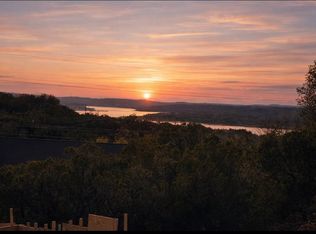
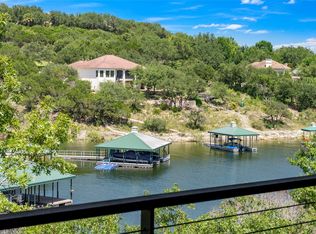
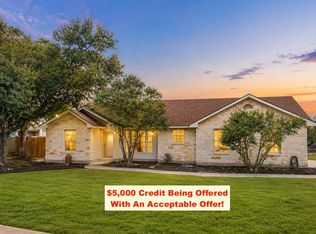
Architecturally designed and filled with natural light, this thoughtfully planned 2-bedroom, 2.5-bath home with a flexible game room offers lake views, an oversized .44 acre lot, and a layout that lives far larger than its 1,353 square feet. Large windows frame the surrounding Hill Country while the primary suite opens to a terrace overlooking the lake. The open living, kitchen, and dining space features a contemporary fireplace, newer stainless steel appliances (all under two years old, refrigerator included), and clean modern finishes throughout. Backing to a greenbelt with a seasonal creek and fire pit, the property offers exceptional privacy while remaining commutable from Austin. Around the corner from beachfront Bar-K Park and fitness center - enjoy access to Lago Vista's POA parks, boat ramps, trails, golf, and excellent schools. A rare combination of architecture, nature, and an easy Hill Country lifestyle.
Active under contract
$399,000
21007 Post Oak Dr, Lago Vista, TX 78645
2beds
1,353sqft
:
Get pre-qualified$2,823/mo
Single Family Residence
Built in 2017
0.45 Acres Lot
$-- Zestimate®
$295/sqft
$17/mo HOA
What's special
Contemporary fireplaceFilled with natural lightNewer stainless steel appliancesClean modern finishes throughoutLake viewsFlexible game roomArchitecturally designed
- 7 days |
- 442 |
- 57 |
Likely to sell faster than
Zillow last checked:
Listing updated:
Listed by:
Jonathan Minerick (888) 400-2513,
HomeCoin.com (888) 400-2513
Source: Unlock MLS,MLS#: 1165066
Facts & features
Interior
Bedrooms & bathrooms
- Bedrooms: 2
- Bathrooms: 3
- Full bathrooms: 2
- 1/2 bathrooms: 1
Primary bedroom
- Description: Primary bedroom includes 9' sliding glass door leading to a terrace with a lake view
- Features: Ceiling Fan(s), Stone Counters, Double Vanity, Full Bath, Low Flow Plumbing Fixtures, Recessed Lighting, Tray Ceiling(s), Walk-In Closet(s), Walk-in Shower
- Level: First
Bedroom
- Features: Full Bath, High Ceilings, Vaulted Ceiling(s)
- Level: First
Bonus room
- Description: Flex room between the bedrooms could be used as office or game room.
- Features: Recessed Lighting, Vaulted Ceiling(s)
- Level: First
Dining room
- Description: Dining is in an eat-in kitchen, open concept.
- Features: Chandelier
- Level: Main
Kitchen
- Features: Chandelier, Granite Counters, Recessed Lighting
- Level: Main
Laundry
- Level: Main
Living room
- Features: Bookcases
- Level: Main
Heating
- Central, Electric
Cooling
- Central Air, Electric
Appliances
- Included: Dishwasher, Disposal, Electric Range, Exhaust Fan, Electric Oven, Plumbed For Ice Maker, RNGHD, Refrigerator, Self Cleaning Oven
Features
- Bookcases, Ceiling Fan(s), High Ceilings, Tray Ceiling(s), Vaulted Ceiling(s), Chandelier, Granite Counters, Double Vanity, High Speed Internet, Multiple Living Areas, Open Floorplan, Recessed Lighting, Walk-In Closet(s), Washer Hookup
- Flooring: Concrete, Tile, Wood
- Windows: Aluminum Frames, ENERGY STAR Qualified Windows
- Number of fireplaces: 1
- Fireplace features: Ventless
Interior area
- Total interior livable area: 1,353 sqft
Property
Parking
- Total spaces: 1
- Parking features: Attached, Garage, Garage Door Opener
- Attached garage spaces: 1
Accessibility
- Accessibility features: Accessible Washer/Dryer
Features
- Levels: Two
- Stories: 2
- Patio & porch: Arbor, Deck, Front Porch, Patio, Rear Porch
- Exterior features: Balcony, Exterior Steps, Gutters Full, Lighting
- Pool features: None
- Fencing: None
- Has view: Yes
- View description: Creek/Stream, Hill Country, Lake, Park/Greenbelt, Trees/Woods
- Has water view: Yes
- Water view: Creek/Stream,Lake
- Waterfront features: Dry/Seasonal, Lake Privileges
- Body of water: Lake Travis
Lot
- Size: 0.45 Acres
- Features: Back to Park/Greenbelt, Back Yard, Front Yard, Garden, Landscaped, Native Plants, Public Maintained Road, Rock Outcropping, Sloped Down, Trees-Heavy, Many Trees, Trees-Small (Under 20 Ft), Views
Details
- Additional structures: None
- Parcel number: 179655
- Special conditions: Standard
Construction
Type & style
- Home type: SingleFamily
- Property subtype: Single Family Residence
Materials
- Foundation: Slab
- Roof: Composition
Condition
- Resale
- New construction: No
- Year built: 2017
Utilities & green energy
- Sewer: Public Sewer
- Water: Public
- Utilities for property: Above Ground, Internet-Fiber, Sewer Connected, Water Connected
Community & HOA
Community
- Features: Airport/Runway, BBQ Pit/Grill, Clubhouse, Conference/Meeting Room, Dog Park, Fishing, Fitness Center, Golf, Lake, Park, Playground, Sport Court(s)/Facility, Tennis Court(s)
- Subdivision: Lago Vista Estates Sec 04
HOA
- Has HOA: Yes
- Services included: Common Area Maintenance
- HOA fee: $200 annually
- HOA name: Lago Vista Property Owners Association
Location
- Region: Lago Vista
Financial & listing details
- Price per square foot: $295/sqft
- Tax assessed value: $386,090
- Annual tax amount: $7,719
- Date on market: 8/5/2026
- Listing terms: Cash,Conventional,FHA,Texas Vet,VA Loan
Estimated market value
Not available
Estimated sales range
Not available
Not available
Price history
| Date | Event | Price |
|---|---|---|
| 8/7/2026 | Contingent | $399,000$295/sqft |
Source:  Unlock MLS #1165066 Report a problem Unlock MLS #1165066 Report a problem | ||
| 8/5/2026 | Listed for sale | $399,000$295/sqft |
Source: Unlock MLS #1165066 Report a problem | ||
Public tax history
| Year | Property taxes | Tax assessment |
|---|---|---|
| 2025 | $2,818 -3.3% | $383,920 +10% |
| 2024 | $2,914 +11.9% | $349,018 +10% |
| 2023 | $2,603 -33.3% | $317,289 +10% |
| 2022 | $3,901 | $288,445 +10% |
| 2021 | -- | $262,223 +1.2% |
| 2020 | $4,346 +0.2% | $259,230 |
| 2019 | $4,340 +9.4% | $259,230 +6.7% |
| 2018 | $3,966 | $242,925 +8.9% |
| 2017 | $3,966 +3014.6% | $223,149 +4548.9% |
| 2016 | $127 | $4,800 |
| 2015 | $127 | $4,800 |
| 2014 | $127 | $4,800 |
Find assessor info on the county website
Monthly payment
Est. payment
Payment breakdown
Explore the cost of this home by adjusting the details. Changes won't be saved.Climate risks
Neighborhood: 78645
Nearby schools
GreatSchools rating
- 5/10Lago Vista Intermediate SchoolGrades: 4-5Distance: 0.9 mi
- 6/10Lago Vista Middle SchoolGrades: 6-8Distance: 0.9 mi
- 5/10Lago Vista High SchoolGrades: 9-12Distance: 2 mi
Schools provided by the listing agent
- Elementary: Lago Vista
- Middle: Lago Vista
- High: Lago Vista
- District: Lago Vista ISD
Source: Unlock MLS. This data may not be complete. We recommend contacting the local school district to confirm school assignments for this home.
- $80,0000.47 acres21009 Post Oak Dr, Lago Vista, TX 78645Lot/Land
- $85,5230.43 acres21005 Post Oak Dr, Leander, TX 78645Off Market

- $48,0000.32 acres21006 Post Oak Dr, Leander, TX 78645Lot/Land
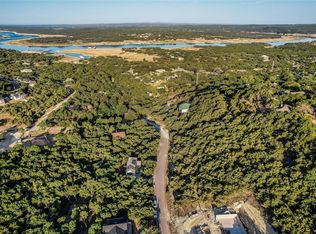
- $48,0000.35 acres21008 Post Oak Dr, Leander, TX 78645Lot/Land
- $48,0000.38 acres21010 Post Oak Dr, Leander, TX 78645Lot/Land
- $482,0003 bd2 ba1.8k sqft21003 Post Oak Dr, Lago Vista, TX 78645Off Market
- $162,1680.32 acres21004 Post Oak Dr, Leander, TX 78645Off Market
- $349,500-- bd2 ba1.5k sqft6905 Deepwood Dr, Leander, TX 78645Off Market
A local agent can set up tours, give advice and negotiate with sellers.
Similar homes
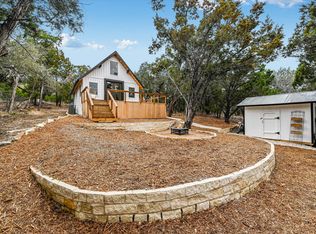
- $345,0002 bd1 ba960 sqft21112 Brewer Ln, Lago Vista, TX 78645Active
 MLS ID #7057051, Michael Hopkins, Hopkins Real Estate, LLC.. Unlock MLS
 - $415,0004 bd2 ba1.8k sqft21415 Highland Lake Dr, Leander, TX 78645Active
 MLS ID #4329221, Joe Hawes, Venture Partners R.E.. Unlock MLS
 - $374,9002 bd3 ba1.4k sqft1101 Ivean Pearson Rd Unit A203, Leander, TX 78645Active
 MLS ID #1597285, Jean Bruns, Christies Intl Real Estate Lone Star. Unlock MLS
 - $375,0003 bd2 ba1.4k sqft18516 Champions Cir, Lago Vista, TX 78645Active
 MLS ID #6721559, Jeffrey Nyland, Compass RE Texas, LLC. Unlock MLS
 - $369,0003 bd2 ba1.3k sqft18418 Lakeland Dr, Lago Vista, TX 78645ActiveMLS ID #5762088, Michele Milivojac, Compass RE Texas, LLC. Unlock MLS
- $430,0002 bd2 ba1.4k sqft16108 Aqua Azul Path, Austin, TX 78734ActiveMLS ID #5842667, Rob Stein, Epique Realty LLC. Unlock MLS
- $379,9002 bd3 ba1.3k sqft10918 Ridgeway St, Leander, TX 78645ActiveMLS ID #1680721, Noel Green, Life Around Austin Realty, LLC. Unlock MLS
- $439,0003 bd3 ba1.6k sqft10903 Elm St, Leander, TX 78645ActiveMLS ID #6426545, Steve Baker, Coldwell Banker Realty. Unlock MLS
- $399,0002 bd2 ba1.3k sqft10644 Wills Loop #8, Austin, TX 78717ActiveMLS ID #1502134, Laila Gregory, Dalivia Realty LLC. Unlock MLS
- $430,0002 bd3 ba1.3k sqft28543 Paradise Manor, Marble Falls, TX 78654For Sale
 MLS ID #175983, Valerie Kelly, Kelly Realty Team - eXp Realty. HLMLS as distributed by MLS GRID
 - $289,8802 bd1 ba1k sqft18406 Roundrock Rd, Jonestown, TX 78645ActiveMLS ID #2551964, Caroline Williams, Coldwell Banker Realty. Unlock MLS
- $491,9003 bd2 ba1.6k sqft1802 Dublin Dr, Leander, TX 78641ActiveMLS ID #6775213, Sunny Singh, Elite Living Realty. Unlock MLS
- $385,0003 bd2 ba1k sqft505 Broken Arrow Dr, Spicewood, TX 78669ActiveMLS ID #8424700, Casey Marquez, Compass RE Texas, LLC. Unlock MLS
- $399,9003 bd2 ba1.3k sqft9717 Anderson Village Dr, Austin, TX 78729ActiveMLS ID #3883065, Adriana Gallardo, eXp Realty, LLC. Unlock MLS
- $289,0003 bd3 ba1.2k sqft21202 Boggy Ford Rd #6, Leander, TX 78645ActiveMLS ID #2161120, Marshall Tucker, Keller Williams Realty C. P.. Unlock MLS
- $390,0002 bd2 ba1.2k sqft12103 Mill Holw, Austin, TX 78750ActiveMLS ID #4794739, Anne Cobern, Austin 512 Realty. Unlock MLS
- $359,0002 bd2 ba1k sqft12322 Limerick Ave, Austin, TX 78758ActiveMLS ID #1987719, Barb Cooper, Redfin Corporation. Unlock MLS
- $450,0004 bd3 ba1.7k sqft14516 Old Anderson Mill Rd, Leander, TX 78641ActiveMLS ID #3259476, Frances Ozaki, eXp Realty, LLC. Unlock MLS
- $479,9003 bd2 ba1.2k sqft17700 Edgewood Way Unit 202, Leander, TX 78645ActiveMLS ID #5548278, Omar Dyess, Pure Realty. Unlock MLS
- $410,0003 bd3 ba1.5k sqft9737 Anderson Village Dr, Austin, TX 78729ActiveMLS ID #4934490, Kristine Smith, New Hope Realty Group. Unlock MLS
