Tucked away on a peaceful half-acre overlooking the water, this quaint two-bedroom, two-bath lakefront home offers the perfect blend of charm, privacy, and natural beauty. From the moment you arrive, the large front porch welcomes you to slow down, breathe in the fresh air, and enjoy the quiet rhythm of lake life. Inside, you’ll find a spacious kitchen with abundant cabinet space—ideal for cooking, gathering, and lingering over morning coffee. The oversized primary bedroom features its own ensuite bath, creating a comfortable and restful retreat at the end of the day. Step outside and the magic continues. Custom-built stone steps lead you down to your private boat dock, with two generous landing areas designed for taking in the views, watching the sunset, or simply enjoying the peaceful surroundings. The treeline shown in the lake photos reflects the typical water level, giving you a true sense of the shoreline. This property backs directly to the Balcones Preserve, ensuring that nothing will ever be built behind you. It’s a dream setting for nature lovers, with miles of hiking and wildlife right at your doorstep. You’ll also enjoy private access to the park, and with no HOA, you have the freedom to live the way you want—no restrictions, no hassle. A well sits on the property for added flexibility, with city water available if preferred. Investors, be ready to jump on the perfect opportunity to make this home a great VRBO or AirBnB! Whether you’re looking for a weekend getaway or a full-time lakeside haven, this charming home offers serenity, character, and a rare slice of Texas Hill Country living.
Active
Price cut: $15.5K (6/29)
$499,500
17009 E Darleen Dr Unit 2, Leander, TX 78641
2beds
1,320sqft
:
Get pre-qualified$3,536/mo
Single Family Residence
Built in 1960
0.41 Acres Lot
$-- Zestimate®
$378/sqft
$-- HOA
What's special
Large front porchCustom-built stone stepsHalf-acre overlooking the water
- 127 days |
- 461 |
- 33 |
Zillow last checked:
Listing updated:
Listed by:
Kacey Taylor (281) 236-2136,
All City Real Estate Ltd. Co (866) 277-6005
Source: Unlock MLS,MLS#: 6944266
Facts & features
Interior
Bedrooms & bathrooms
- Bedrooms: 2
- Bathrooms: 2
- Full bathrooms: 2
- Main level bedrooms: 2
Heating
- Electric
Cooling
- Ceiling Fan(s), Central Air, Electric
Appliances
- Included: Electric Range, Free-Standing Electric Oven
Features
- 2 Primary Baths, Breakfast Bar, Ceiling Fan(s), Tile Counters, Kitchen Island, Primary Bedroom on Main
- Flooring: Carpet, Tile, Wood
- Windows: Blinds
Interior area
- Total interior livable area: 1,320 sqft
Property
Parking
- Total spaces: 2
- Parking features: Driveway, Garage
- Garage spaces: 2
Accessibility
- Accessibility features: None
Features
- Levels: One
- Stories: 1
- Patio & porch: Covered, Front Porch
- Exterior features: Boat Dock - Private
- Pool features: None
- Fencing: Back Yard, Partial, Pipe, Wire, Wood
- Has view: Yes
- View description: Hill Country, Lake, Trees/Woods
- Has water view: Yes
- Water view: Lake
- Waterfront features: Lake Front, Lake Privileges
- Body of water: Lake Travis
Lot
- Size: 0.41 Acres
- Features: Many Trees, Views
Details
- Additional structures: Shed(s)
- Parcel number: 01825309030000
- Special conditions: Standard
Construction
Type & style
- Home type: SingleFamily
- Property subtype: Single Family Residence
Materials
- Foundation: Pillar/Post/Pier
- Roof: Metal
Condition
- Resale
- New construction: No
- Year built: 1960
Utilities & green energy
- Sewer: Septic Tank
- Water: Public, Well
- Utilities for property: Electricity Available, Sewer Available, Water Available
Community & HOA
Community
- Features: Park
- Subdivision: Trails End Lake Travis
HOA
- Has HOA: No
Location
- Region: Leander
Financial & listing details
- Price per square foot: $378/sqft
- Annual tax amount: $6,721
- Date on market: 4/2/2026
- Listing terms: Cash,Conventional,FHA,VA Loan
- Electric utility on property: Yes
Estimated market value
Not available
Estimated sales range
Not available
Not available
Price history
| Date | Event | Price |
|---|---|---|
| 6/29/2026 | Price change | $499,500-3%$378/sqft |
Source:  Unlock MLS #6944266 Report a problem Unlock MLS #6944266 Report a problem | ||
| 4/2/2026 | Listed for sale | $515,000$390/sqft |
Source: Unlock MLS #6944266 Report a problem | ||
Public tax history
Tax history is unavailable.
Monthly payment
Est. payment
Payment breakdown
Explore the cost of this home by adjusting the details. Changes won't be saved.Climate risks
Neighborhood: 78641
Nearby schools
GreatSchools rating
- 6/10C. C. Mason Elementary School (Col. Charles Clayborn)Grades: PK-5Distance: 4.3 mi
- 9/10Cedar Park Middle SchoolGrades: 6-8Distance: 4.1 mi
- 8/10Cedar Park High SchoolGrades: 9-12Distance: 3.7 mi
Schools provided by the listing agent
- Elementary: CC Mason
- Middle: Cedar Park
- High: Cedar Park
- District: Leander ISD
Source: Unlock MLS. This data may not be complete. We recommend contacting the local school district to confirm school assignments for this home.
- $263,600-- bd-- ba-- sqftLime Creek Rd, Leander, TX 78641Off Market
- $1,398-- bd-- ba-- sqftLime Creek Rd, Leander, TX 78641Off Market
- $769,3003 bd3 ba2.7k sqft17009 E Darleen Dr UNIT 4, Leander, TX 78641Off Market
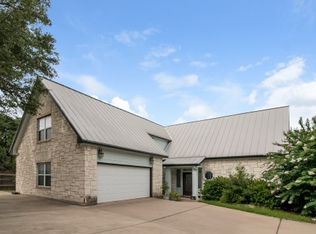
- $1,083,300-- bd3 ba2.8k sqft17009 E Darleen Dr, Leander, TX 78641Off Market
- $424,7002 bd1 ba840 sqft17009 E Darleen Dr UNIT 1, Leander, TX 78641Off Market
- $490,200-- bd1 ba2.3k sqft17009 E Darleen Dr, Leander, TX 78641Off Market
- $636,8003 bd3 ba2.1k sqft17009 E Darleen Dr UNIT 4, Leander, TX 78641Off Market
- $397,000-- bd1 ba1.3k sqft17009 E Darleen Dr, Leander, TX 78641Off Market
A local agent can set up tours, give advice and negotiate with sellers.
A local lender can help you make sure your offer is ready when you are.
Similar homes
- $455,0003 bd2 ba1.2k sqft17311 Whippoorwill Trl, Lago Vista, TX 78645Active
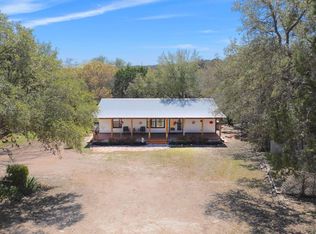
 MLS ID #2788804, Lindsey Daniels, Keller Williams Realty. Unlock MLS
 - $430,0002 bd2 ba1.4k sqft16108 Aqua Azul Path, Austin, TX 78734Active
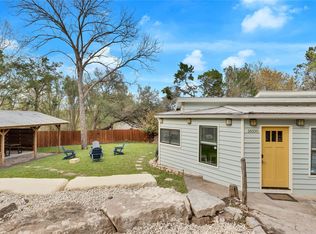 MLS ID #5842667, Rob Stein, Epique Realty LLC. Unlock MLS
 - $500,0002 bd2 ba1.2k sqft6702 Cat Creek Trl, Austin, TX 78731Active
 MLS ID #2457524, Albert Allen, Compass RE Texas, LLC. Unlock MLS
 - $450,0003 bd2 ba1.1k sqft15001 Dexler Dr, Austin, TX 78734Active
 MLS ID #2815344, Jovanny Garcia, eXp Realty, LLC. Unlock MLS
 - $500,0004 bd2 ba1.6k sqft3607 Latimer Dr, Austin, TX 78732ActiveMLS ID #6236126, Tatiana Bobbitt, Bramlett Partners. Unlock MLS
- $655,0003 bd2 ba1.7k sqft8101 Breeze Way, Jonestown, TX 78645ActiveMLS ID #3068607, Mary Williams, Compass RE Texas, LLC. Unlock MLS
- $654,0003 bd2 ba1.7k sqft8132 Breeze Way, Jonestown, TX 78645ActiveMLS ID #5008466, Ashley Markham, Compass RE Texas, LLC. Unlock MLS
- $495,0003 bd3 ba1.9k sqft1600 Wood Rock Dr, Round Rock, TX 78681ActiveMLS ID #9935219, Lori Goto, Encore Real Estate. Unlock MLS
- $475,0004 bd2 ba1.9k sqft308 Buckhorn Dr, Point Venture, TX 78645ActiveMLS ID #9998265, Chris Watters, Watters International Realty. Unlock MLS
- $595,0002 bd2 ba1.1k sqft24909 Lake View Dr, Spicewood, TX 78669For Sale By Owner
- $430,0003 bd2 ba1.4k sqft12911 Quinn Trl, Austin, TX 78727ActiveMLS ID #5583633, Knolly Williams, eXp Realty, LLC. Unlock MLS
- $496,5003 bd2 ba1.1k sqft4901 Powder River Rd, Austin, TX 78759ActiveMLS ID #9206907, Clint Anderson, Epique Realty LLC. Unlock MLS
- $475,0003 bd2 ba1.4k sqft6712 Lantern View Dr APT 303, Leander, TX 78645ActiveMLS ID #6057328, Jennifer Pierson, Coldwell Banker Realty. Unlock MLS
- $434,9953 bd2 ba1.4k sqft10504 Wagon Gap Dr, Austin, TX 78750ActiveMLS ID #9505159, Tyler Walker, Keller Williams Realty C. P.. Unlock MLS
- $399,9953 bd2 ba1.7k sqft6101 Cimmaron Trl, Lago Vista, TX 78645ActiveMLS ID #2346883, Austin Bishop, Team Price Real Estate. Unlock MLS
- $495,0003 bd2 ba1.2k sqft10606 Barnhill Dr, Austin, TX 78758ActiveMLS ID #9961452, Maureen Farelli, eXp Realty, LLC. Unlock MLS
- $359,9903 bd3 ba1.8k sqft703 Sparkling Brook Ln, Leander, TX 78641ActiveMLS ID #2503406, Patrick Roppolo, Pure Realty. Unlock MLS
- $324,9902 bd2 ba1.3k sqft10500 W Lakeview Dr, Leander, TX 78645ActiveMLS ID #7807146, Andrew Clements, Andrew Clements Realty LLC. Unlock MLS
- $390,0002 bd2 ba1.2k sqft12103 Mill Holw, Austin, TX 78750ActiveMLS ID #4794739, Anne Cobern, Austin 512 Realty. Unlock MLS
- $329,9993 bd2 ba1.6k sqft1408 Ridgewood Dr, Leander, TX 78641ActiveMLS ID #3720253, Danielle Babin, Keller Williams Realty Lone St. Unlock MLS
