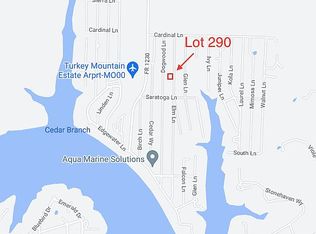
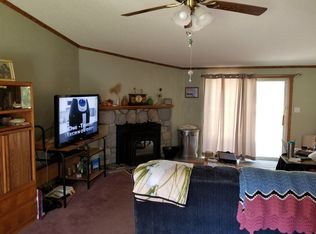
Escape to your own private wooded retreat just minutes from Table Rock Lake! Nestled on 3/4 acre in the desirable Turkey Mountain I subdivision, this well-maintained 3-bedroom home offers the perfect blend of privacy, outdoor living, and convenience.Inside you'll find 1,368 sq. ft. of comfortable living space featuring two wood-burning fireplaces, updated LED lighting, attractive tile flooring, window blinds throughout, and a spacious lower-level family room with an additional half bath and one-car garage.The oversized 39' x 10' deck is the perfect place to relax, entertain, or enjoy your morning coffee while overlooking the peaceful woods. The level, fenced yard provides plenty of room for children, pets, gardening, or RV parking, while the beautiful rock fire pit creates the ideal gathering place for evenings under the stars.Located on community water with a private septic system, the home also features an HVAC system approximately 10 years old for added peace of mind.Outdoor enthusiasts will appreciate being just a couple of blocks from the public boat launch and airport, with Shell Knob only about six miles away for shopping, restaurants, and everyday conveniences.Whether you're looking for a full-time residence, weekend getaway, or lake-area retreat, this property offers privacy, space, and a fantastic location close to Table Rock Lake without sacrificing the peaceful feeling of being surrounded by nature.Highlights: 3 Bedrooms | 1.5 Baths 1,368 Sq. Ft. Nearly 1 Acre Large Level Fenced Yard RV Parking Potential Two Wood-Burning Fireplaces 39' x 10' Shaded Deck Rock Fire Pit Community Water Minutes to Table Rock Lake & Boat LaunchAt the end of Cherry Lane, which is connected to Edgewater, which is connected to Elm Street, there is a new dock going in with 11 by 30 slips. They are for sale for $75,000 additional money.
Active
Price cut: $7.6K (9/18)
$179,900
23164 Elm Lane, Shell Knob, MO 65747
3beds
1,368sqft
Single Family Residence
Built in 1970
0.52 Acres Lot
$173,000 Zestimate®
$132/sqft
$4/mo HOA
What's special
One-car garageTwo wood-burning fireplacesLevel fenced yardSpacious lower-level family roomAdditional half bathPrivate wooded retreatBeautiful rock fire pit
- 77 days
- 1,313
- 116
Zillow last checked:
Listing updated:
Listed by:
Carolyn S. Mayhew 417-319-6955,
Mayhew Realty Group LLC
Source: SOMOMLS as distributed by MLS GRID,MLS#: 60328827
Facts & features
Interior
Bedrooms & bathrooms
- Bedrooms: 3
- Bathrooms: 2
- Full bathrooms: 1
- 1/2 bathrooms: 1
Heating
- Forced Air, Central, Propane
Cooling
- Central Air
Appliances
- Included: Dishwasher, Free-Standing Electric Oven, Refrigerator
- Laundry: In Basement
Features
- Flooring: Carpet, Vinyl
- Windows: Double Pane Windows
- Basement: Walk-Out Access,Utility,Interior Entry,Finished,Exterior Entry,Bath/Stubbed,Partial
- Attic: Access Only:No Stairs
- Has fireplace: Yes
- Fireplace features: Living Room, Brick, Wood Burning
Interior area
- Total structure area: 1,368
- Total interior livable area: 1,368 sqft
- Finished area above ground: 1,368
- Finished area below ground: 0
Property
Parking
- Total spaces: 1
- Parking features: Garage - Attached
- Attached garage spaces: 1
Features
- Levels: Two
- Stories: 2
- Patio & porch: Deck, Side Porch
- Fencing: Chain Link
Lot
- Size: 0.52 Acres
- Dimensions: 225 x 100 and 159 x 75 free for .8 acres
- Features: Hilly, Paved, Level
Details
- Parcel number: 219.0290000000362.000
Construction
Type & style
- Home type: SingleFamily
- Architectural style: Ranch
- Property subtype: Single Family Residence
Materials
- Roof: Composition
Condition
- Year built: 1970
Utilities & green energy
- Sewer: Septic Tank
- Water: Public
Community & HOA
Community
- Subdivision: Turkey Mountain Estates East
HOA
- HOA fee: $50 annually
Location
- Region: Shell Knob
Financial & listing details
- Price per square foot: $132/sqft
- Tax assessed value: $66,600
- Annual tax amount: $567
- Date on market: 7/15/2026
- Listing terms: Cash,VA Loan,USDA/RD,FHA
- Road surface type: Chip And Seal
Estimated market value
$173,000
$164,000 - $182,000
$1,702/mo
Price history
| Date | Event | Price |
|---|---|---|
| 9/18/2026 | Price change | $179,900-4.1%$132/sqft |
Source:  SOMOMLS as distributed by MLS GRID #60328827 Report a problem SOMOMLS as distributed by MLS GRID #60328827 Report a problem | ||
| 8/18/2026 | Price change | $187,500-6.2%$137/sqft |
Source: SOMOMLS as distributed by MLS GRID #60328827 Report a problem | ||
| 7/15/2026 | Listed for sale | $199,900$146/sqft |
Source: SOMOMLS as distributed by MLS GRID #60328827 Report a problem | ||
Public tax history
| Year | Property taxes | Tax assessment |
|---|---|---|
| 2025 | $609 +7.4% | $12,654 +8.3% |
| 2024 | $567 -0.7% | $11,685 |
| 2023 | $571 +6.6% | $11,685 +6.6% |
| 2022 | $536 +0.4% | $10,963 |
| 2021 | $534 | $10,963 |
| 2020 | -- | $10,963 |
| 2019 | -- | $10,963 |
| 2018 | -- | $10,963 |
| 2017 | -- | $10,963 +7.9% |
| 2016 | -- | $10,165 |
| 2015 | -- | $10,165 |
| 2014 | -- | $10,165 |
| 2012 | -- | -- |
Find assessor info on the county website
Monthly payment
Est. payment
Payment breakdown
Explore the cost of this home by adjusting the details. Changes won't be saved.Climate risks
Neighborhood: 65747
Nearby schools
Schools provided by the listing agent
- Elementary: Shell Knob
- Middle: Cassville
- High: Cassville
Source: SOMOMLS as distributed by MLS GRID. This data may not be complete. We recommend contacting the local school district to confirm school assignments for this home.
Similar homes
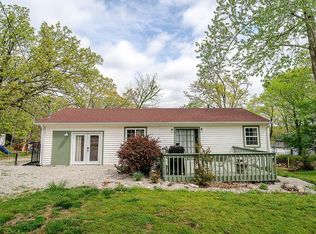
- $189,9003 bd1 ba1k sqft1007 Fish N Fun Drive, Shell Knob, MO 65747Active
 MLS ID #60320805, Alyssa Vaughn, A-List Properties Premier, LLC. SOMOMLS as distributed by MLS GRID
 - $195,0004 bd1 ba1.6k sqft28076 Kings River Road, Shell Knob, MO 65747Active
 MLS ID #60328263, Roger Melton, Melton Auction and Realty, LLC. SOMOMLS as distributed by MLS GRID
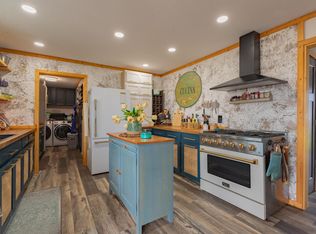
 - $219,5002 bd2 ba1.1k sqft27201 Vixen Lane, Shell Knob, MO 65747Active
 MLS ID #60317818, Stacey A Larson, Green Mountain Realty, Inc.. SOMOMLS as distributed by MLS GRID
 - $269,0004 bd2 ba1.5k sqft184 S Heatherwood Road, Shell Knob, MO 65747Active
 MLS ID #60333234, James W. Edwards, Lamar-UC Buckhorn Land and Realty LLC. SOMOMLS as distributed by MLS GRID
 - $189,0002 bd1 ba688 sqft28139 FR 1220, Eagle Rock, MO 65641ActiveMLS ID #60329744, Donnie Barter, Gibson Real Estate MO, LLC. SOMOMLS as distributed by MLS GRID
- $129,9003 bd1 ba1.2k sqft603 W 1st Street, Cassville, MO 65625ActiveMLS ID #60318741, Cappy Harris, Cappy Harris REALTORS. SOMOMLS as distributed by MLS GRID
- $225,0003 bd2 ba1.1k sqft26575 Bobcat Lane, Shell Knob, MO 65747ActiveMLS ID #60332533, Michelle Watson, RE/MAX Lakeside. SOMOMLS as distributed by MLS GRID
- $150,0004 bd2 ba1k sqft16534 State Highway 39, Aurora, MO 65605ActiveMLS ID #60332068, Team Lake Dream, RE/MAX Lakeside. SOMOMLS as distributed by MLS GRID
- $179,0002 bd2 ba1.1k sqft9 Turner Drive, Kimberling City, MO 65686ActiveMLS ID #60315815, Donna Lentz, ReeceNichols - Branson. SOMOMLS as distributed by MLS GRID
- $249,9003 bd2 ba1.4k sqft28316 Farm Road 1220, Eagle Rock, MO 65641ActiveMLS ID #60319876, Scott Greek, Fathom Realty MO LLC. SOMOMLS as distributed by MLS GRID
- $185,0003 bd2 ba1k sqft372 Mohican Lane, Lampe, MO 65681ActiveMLS ID #60333194, Torre L Conklin, AMAX Real Estate. SOMOMLS as distributed by MLS GRID
- $185,0003 bd2 ba1.6k sqft165 Clear Top Lane, Lampe, MO 65681ActiveMLS ID #60328003, Ann Ferguson, Keller Williams Tri-Lakes. SOMOMLS as distributed by MLS GRID
- $177,9004 bd2 ba1.3k sqft1201 Mill Street, Cassville, MO 65625ActiveMLS ID #60332561, Revoir Real Estate Group, Epique Realty. SOMOMLS as distributed by MLS GRID
- $265,0003 bd2 ba1.5k sqft2110 W State Highway H W, Shell Knob, MO 65747ActiveMLS ID #60318859, Roger Pinnell, Green Mountain Realty, Inc.. SOMOMLS as distributed by MLS GRID
- $145,0002 bd1 ba856 sqft7127 State Hwyi 13, Lampe, MO 65681ActiveMLS ID #60334751, Rachael Marcum-Solis, Table Rock's Best, Realtors. SOMOMLS as distributed by MLS GRID
