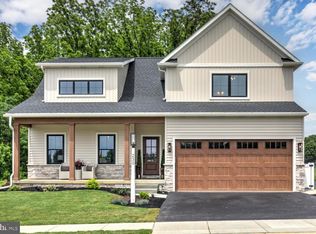
Welcome to 2318 Rockvale Road, a distinguished semi-custom new construction home positioned in Lancaster, Pennsylvania. This exclusive residence offers one spacious homesite located on 0.48 acres. Nestled quietly behind the Rockvale Outlets and surrounded by acres of farmland this beauty provides timeless views and privacy. Depending on the building stage, buyers have the opportunity to customize a few items to their liking. Review the brochure to preview the upgrades permissible. The main level features a 2-Story Foyer, Bonus Room (with the option to be transformed into a guest suite with a full bathroom), Dining Room, Open Concept flow including the Kitchen and Living Room Spaces, Mud Room, Powder Room and Walk-in Pantry with wired shelving and interior access to the (2) Car Garage. The enlarged kitchen features: an island, granite countertops, 4" backsplash, crown molding on the cabinets, farm styled sink, (2) pendant lights, luxury stainless steel appliances. The upper level includes: 4 bedrooms (1 Owners Suite, 2 Mid-sized Bedrooms and 1 Princess Suite), Hallway Bathroom, Linen Closet, Laundry Room and much more. The Owners Suite boasts a walk-in closet, owners' bathroom (wet room <encased soaking tub and shower area>, double vanity, linen closet) and natural sunlight. Descend to the unfinished walk-out basement level where the mechanics and storage will be positioned. The entire home features: recessed lighting, 3/4" Hardwood Flooring, Carpet, Ceramic Tile, Baseboards, Crown Molding, Double Pain Windows, Double Doors for all closets, (4) AV placements and much more. The exterior perimeter will have privacy trees on the sides of the property. This semi-custom built has the propensity to welcome your additional upgrades for a cost. Your new home is conveniently located just 0.5 miles from Route 30 and less than 10 minutes from Route 222 further providing immediate access to most highways. Within minutes you'll enjoy easy access to various local restaurants, Tanger Outlets, Rockvale Outlets, Sight and Sound, Dutch Wonderland, Bird-in-Hand Farmers Market, F&M College, Millersville University, Park City Mall and a plethora of entertainment options.
Coming soon 12/01
$750,000
2318 Rockvale Rd, Lancaster, PA 17602
4beds
2,880sqft
:
Get pre-qualified$4,813/mo
Single Family Residence
Built in 2026
0.48 Acres Lot
$685,900 Zestimate®
$260/sqft
$-- HOA
What's special
- 23 days |
- 713 |
- 17 |
Zillow last checked:
Listing updated:
Listed by:
Mrs. Latoya Fowler 267-475-5849,
Fowler and Co 7174350311
Source: Bright MLS,MLS#: PALA2092070
Facts & features
Interior
Bedrooms & bathrooms
- Bedrooms: 4
- Bathrooms: 4
- Full bathrooms: 3
- 1/2 bathrooms: 1
- Main level bathrooms: 1
Basement
- Area: 0
Heating
- Forced Air, Propane
Cooling
- Central Air, Electric
Appliances
- Included: Ice Maker, Microwave, Oven/Range - Gas, Refrigerator, Stainless Steel Appliance(s), Tankless Water Heater, Electric Water Heater
- Laundry: Upper Level, Washer/Dryer Hookups Only
Features
- Bathroom - Tub Shower, Bathroom - Walk-In Shower, Soaking Tub, Built-in Features, Combination Kitchen/Living, Crown Molding, Dining Area, Open Floorplan, Formal/Separate Dining Room, Kitchen - Gourmet, Primary Bath(s), Pantry, Recessed Lighting, Walk-In Closet(s), Upgraded Countertops, 9'+ Ceilings, Dry Wall
- Flooring: Carpet, Luxury Vinyl, Wood
- Doors: Sliding Glass
- Windows: Double Pane Windows, Transom
- Basement: Walk-Out Access,Windows,Unfinished,Interior Entry
- Has fireplace: No
Interior area
- Total structure area: 2,880
- Total interior livable area: 2,880 sqft
- Finished area above ground: 2,880
- Finished area below ground: 0
Property
Parking
- Total spaces: 6
- Parking features: Garage Faces Front, Inside Entrance, Driveway, Attached
- Attached garage spaces: 2
- Uncovered spaces: 4
Accessibility
- Accessibility features: Accessible Doors, Accessible Hallway(s), 2+ Access Exits, Doors - Swing In, Accessible Entrance
Features
- Levels: Two
- Stories: 2
- Patio & porch: Porch
- Exterior features: Lighting
- Pool features: None
- Fencing: Vinyl
- Has view: Yes
- View description: Trees/Woods, Garden
Lot
- Size: 0.48 Acres
- Features: Backs to Trees
Details
- Additional structures: Above Grade, Below Grade
- Parcel number: 3107469100000
- Zoning: AGRILCUTURAL
- Special conditions: Standard
Construction
Type & style
- Home type: SingleFamily
- Architectural style: Colonial
- Property subtype: Single Family Residence
Materials
- Vinyl Siding
- Foundation: Brick/Mortar
- Roof: Shingle
Condition
- Excellent
- New construction: Yes
- Year built: 2026
Details
- Builder name: Envisions Plus
Utilities & green energy
- Electric: 200+ Amp Service
- Sewer: Public Sewer
- Water: Well
- Utilities for property: Electricity Available, Propane, Water Available, Sewer Available, Underground Utilities
Community & HOA
Community
- Subdivision: None Available
HOA
- Has HOA: No
Location
- Region: Lancaster
- Municipality: EAST LAMPETER TWP
Financial & listing details
- Price per square foot: $260/sqft
- Tax assessed value: $72,800
- Annual tax amount: $1,509
- Date on market: 12/1/2026
- Listing agreement: Exclusive Right To Sell
- Listing terms: Cash,Conventional,USDA Loan,VA Loan
- Inclusions: Appliances
- Ownership: Fee Simple
Estimated market value
$685,900
$617,000 - $761,000
$3,700/mo
Price history
| Date | Event | Price |
|---|---|---|
| 7/16/2026 | Listing removed | $4,000$1/sqft |
Source:  Bright MLS #PALA2087412 Report a problem Bright MLS #PALA2087412 Report a problem | ||
| 6/22/2026 | Price change | $4,000-42.9%$1/sqft |
Source: Bright MLS #PALA2087412 Report a problem | ||
| 6/9/2026 | Price change | $7,000-12.5%$2/sqft |
Source: Bright MLS #PALA2087412 Report a problem | ||
| 5/29/2026 | Price change | $8,000-11.1%$3/sqft |
Source: Bright MLS #PALA2087412 Report a problem | ||
| 5/1/2026 | Listed for sale | $9,000-95.3%$3/sqft |
Source: Bright MLS #PALA2087412 Report a problem | ||
| 4/10/2026 | Sold | $191,000$66/sqft |
Source: Bright MLS #PALA2082446 Report a problem | ||
Public tax history
| Year | Property taxes | Tax assessment |
|---|---|---|
| 2025 | $1,509 +2.4% | $72,800 |
| 2024 | $1,474 +2.4% | $72,800 |
| 2023 | $1,440 +2.6% | $72,800 |
| 2022 | $1,404 | $72,800 |
| 2021 | $1,404 +300.9% | $72,800 |
| 2020 | $350 -73.6% | $72,800 |
| 2019 | $1,325 +290.6% | $72,800 |
| 2018 | $339 -76.2% | $72,800 +10.6% |
| 2017 | $1,425 +1.2% | $65,800 |
| 2016 | $1,407 +59.9% | $65,800 |
| 2015 | $880 | $65,800 |
| 2014 | $880 | $65,800 |
| 2013 | -- | $65,800 |
| 2012 | -- | $65,800 |
| 2011 | -- | $65,800 |
| 2010 | -- | $65,800 +7% |
| 2009 | -- | $61,500 |
| 2007 | -- | $61,500 |
| 2006 | -- | $61,500 |
| 2005 | -- | $61,500 +5.7% |
| 2004 | -- | $58,200 |
| 2003 | -- | $58,200 |
| 2002 | -- | $58,200 |
| 2000 | -- | $58,200 |
Find assessor info on the county website
Monthly payment
Est. payment
Payment breakdown
Explore the cost of this home by adjusting the details. Changes won't be saved.Climate risks
Neighborhood: 17602
Nearby schools
GreatSchools rating
- 5/10Smoketown El SchoolGrades: K-5Distance: 2.5 mi
- 7/10Gerald G Huesken Middle SchoolGrades: 6-8Distance: 2.2 mi
- 7/10Conestoga Valley Senior High SchoolGrades: 9-12Distance: 2.4 mi
Schools provided by the listing agent
- High: Conestoga Valley
- District: Conestoga Valley
Source: Bright MLS. This data may not be complete. We recommend contacting the local school district to confirm school assignments for this home.
- $316,5003 bd1 ba1.1k sqft2324 Rockvale Rd, Lancaster, PA 17602Off Market
- $278,9003 bd1 ba1.2k sqft2314 Rockvale Rd, Lancaster, PA 17602Off Market
- $83,2003 bd1 ba1.2k sqft2314 Rockvale Rd, Lancaster, PA 17602Off Market
- $83,2003 bd1 ba1.2k sqft2314 Rockvale Rd, Lancaster, PA 17602Off Market
- $699,9004 bd3 ba3.4k sqft2328 Rockvale Rd, Lancaster, PA 17602New Construction
- $414,9006 bd2 ba2.3k sqft2304 Rockvale Rd, Lancaster, PA 17602Off Market
- $527,4005 bd2 ba2.4k sqft2334 Rockvale Rd, Lancaster, PA 17602Off Market
- $--2 bd1 ba908 sqft105 Bowman Rd #1, Lancaster, PA 17602Off Market
A local agent can set up tours, give advice and negotiate with sellers.
Similar homes
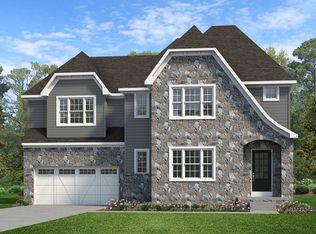
- $760,7604 bd3 ba2.3k sqft230 Parkside Pl Lot 21, Lancaster, PA 17602New Construction
 MLS ID #PALA2088928, Robert Hess, Kingsway Realty - Lancaster. Bright MLS
 - $699,9004 bd4 ba2.9k sqft3308 Lincoln Hwy E, Paradise, PA 17562For Sale
 MLS ID #PALA2090494, Jacob Glick, Coldwell Banker Realty. Bright MLS
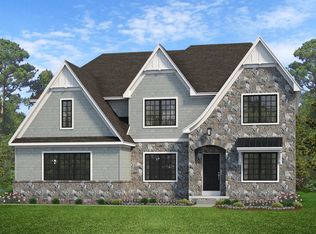
 - from $593,7464 bd3 ba2.7k sqftSebastian Plan, The Retreat at Strasburg Village, Strasburg, PA 17579New Construction
 Keystone Custom Homes
 - from $718,3204 bd3 ba3.6k sqftHawthorne Plan, Somerford at Stoner Farm, Lancaster, PA 17601New Construction
 Keystone Custom Homes
 - from $776,8004 bd3 ba2.7k sqftSavannah Plan, Aldwyn at Overlook, Lancaster, PA 17601New ConstructionKeystone Custom Homes
- from $749,2944 bd3 ba4k sqftDevonshire Plan, Somerford at Stoner Farm, Lancaster, PA 17601New ConstructionKeystone Custom Homes
- from $712,1304 bd3 ba3.4k sqftCovington Plan, Somerford at Stoner Farm, Lancaster, PA 17601New ConstructionKeystone Custom Homes
- from $684,5224 bd3 ba2.7k sqftParker Plan, Somerford at Stoner Farm, Lancaster, PA 17601New ConstructionKeystone Custom Homes
- from $725,9344 bd3 ba3.6k sqftNottingham Plan, Somerford at Stoner Farm, Lancaster, PA 17601New ConstructionKeystone Custom Homes
- $652,9264 bd3 ba3.4k sqft900 Skip Ln #Covington, Covington Lampeter, PA 17537New ConstructionMLS ID #PALA2072424, Benjamin Rutt, Patriot Realty, LLC. Bright MLS
- $819,9904 bd3 ba2.9k sqft1150 Groff Ln, Lancaster, PA 17601New ConstructionBright MLS
- from $775,7604 bd3 ba2.7k sqftParker Plan, Aldwyn at Overlook, Lancaster, PA 17601New ConstructionKeystone Custom Homes
- from $777,3534 bd3 ba2.7k sqftSebastian Plan, Aldwyn at Overlook, Lancaster, PA 17601New ConstructionKeystone Custom Homes
- from $668,1924 bd3 ba3.6k sqftNottingham Plan, Trails at Village Park, Lampeter, PA 17537New ConstructionKeystone Custom Homes
- from $809,5584 bd3 ba3.6k sqftHawthorne Plan, Aldwyn at Overlook, Lancaster, PA 17601New ConstructionKeystone Custom Homes
- from $626,8734 bd3 ba2.7k sqftSavannah Plan, Trails at Village Park, Lampeter, PA 17537New ConstructionKeystone Custom Homes
- $839,9003 bd4 ba4.1k sqft309 Chadwyck Ln, Lititz, PA 17543For SaleMLS ID #PALA2092032, Anne M Lusk, Lusk & Associates Sotheby's International Realty. Bright MLS
- from $697,5134 bd3 ba2.9k sqftMagnolia Plan, Somerford at Stoner Farm, Lancaster, PA 17601New ConstructionKeystone Custom Homes
- from $601,9544 bd3 ba2.9k sqftMagnolia Plan, The Grove at Strasburg Village, Strasburg, PA 17579New ConstructionKeystone Custom Homes
- $626,3584 bd3 ba2.7k sqft900 Skip Ln, Savannah Lampeter, PA 17537New ConstructionMLS ID #PALA2072430, Benjamin Rutt, Patriot Realty, LLC. Bright MLS
