Welcome to 2319 W 170th St in Hazel Crest, IL! This charming Cape Cod sits on a corner lot and features 4 bedrooms and 1 bathroom, offering plenty of space and potential. With solid bones and a practical layout, this home is a perfect opportunity for buyers ready to roll up their sleeves and make it shine. On the main floor, you'll find two bedrooms, a cozy living area, and a kitchen that's just waiting for your personal touch. Upstairs, two more bedrooms provide flexible space for an office, guest rooms, or extra living space. The full-length unfinished basement offers tons of storage or the chance to create additional living areas, and the 2-car garage adds convenience and value. This is an ideal home for those looking to add equity and customize to their liking. Schedule your showing today and unlock this home's full potential!
New
$139,000
2319 W 170th St, Hazel Crest, IL 60429
4beds
1,229sqft
Single Family Residence
Built in 1950
5,562 Square Feet Lot
$113,100 Zestimate®
$113/sqft
$-- HOA
What's special
Corner lot
- 2 hours
- 57
- 6
Zillow last checked:
Listing updated:
Listed by:
Rodolphe Nivose 847-962-0408,
Rod N Realty Inc
Source: MRED as distributed by MLS GRID,MLS#: 12771816
Facts & features
Interior
Bedrooms & bathrooms
- Bedrooms: 4
- Bathrooms: 1
- Full bathrooms: 1
Rooms
- Room types: No additional rooms
Primary bedroom
- Level: Main
- Area: 144 Square Feet
- Dimensions: 12X12
Bedroom 2
- Level: Main
- Area: 108 Square Feet
- Dimensions: 9X12
Bedroom 3
- Level: Second
- Area: 120 Square Feet
- Dimensions: 8X15
Bedroom 4
- Level: Second
- Area: 120 Square Feet
- Dimensions: 8X15
Dining room
- Level: Main
- Area: 150 Square Feet
- Dimensions: 10X15
Kitchen
- Level: Main
- Area: 150 Square Feet
- Dimensions: 10X15
Laundry
- Level: Basement
- Area: 100 Square Feet
- Dimensions: 10X10
Living room
- Level: Main
- Area: 195 Square Feet
- Dimensions: 15X13
Heating
- Natural Gas
Cooling
- None
Appliances
- Included: Refrigerator, None
- Laundry: Gas Dryer Hookup, Common Area
Features
- Basement: Unfinished,Full
Interior area
- Total structure area: 2,129
- Total interior livable area: 1,229 sqft
Property
Parking
- Total spaces: 2
- Parking features: Yes, Garage Owned, Detached, Garage
- Garage spaces: 2
Accessibility
- Accessibility features: No Disability Access
Features
- Stories: 2
Lot
- Size: 5,562 Square Feet
- Dimensions: 103X54
Details
- Additional parcels included: 29301250020000
- Parcel number: 29301250010000
- Special conditions: None
- Other equipment: None, Ceiling Fan(s)
Construction
Type & style
- Home type: SingleFamily
- Property subtype: Single Family Residence
Materials
- Vinyl Siding, Frame
- Foundation: Concrete Perimeter
- Roof: Asphalt
Condition
- New construction: No
- Year built: 1950
Utilities & green energy
- Sewer: Public Sewer
- Water: Public
Community & HOA
HOA
- Services included: None
Location
- Region: Hazel Crest
Financial & listing details
- Price per square foot: $113/sqft
- Annual tax amount: $7,684
- Date on market: 9/29/2026
- Ownership: Fee Simple
Estimated market value
$113,100
$85,000 - $146,000
$2,776/mo
Price history
| Date | Event | Price |
|---|---|---|
| 9/29/2026 | Listed for sale | $139,000$113/sqft |
Source:  MRED as distributed by MLS GRID #12771816 Report a problem MRED as distributed by MLS GRID #12771816 Report a problem | ||
Public tax history
Tax history is unavailable.
Monthly payment
Est. payment
Payment breakdown
Explore the cost of this home by adjusting the details. Changes won't be saved.Climate risks
Neighborhood: 60429
Nearby schools
Schools provided by the listing agent
- District: 152.5
Source: MRED as distributed by MLS GRID. This data may not be complete. We recommend contacting the local school district to confirm school assignments for this home.
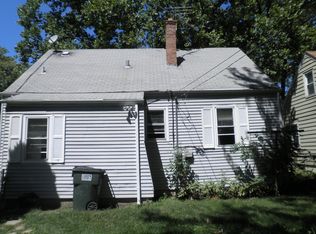
Similar homes
- $149,0003 bd1 ba1.5k sqft16801 Head Ave, Hazel Crest, IL 60429New
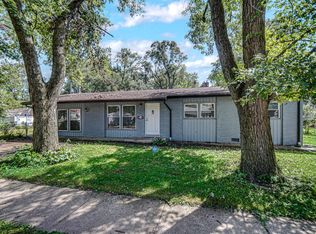 MLS ID #12770061, James Mattz, Keller Williams Preferred Rlty. MRED as distributed by MLS GRID
 - $135,0002 bd1 ba830 sqft16781 Head Ave, Hazel Crest, IL 60429For Sale By Owner
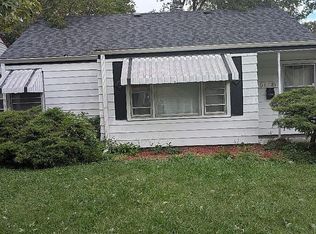
- $--3 bd2 ba1.1k sqft2219 171st St, Hazel Crest, IL 60429Auction
 Auction.com 2
 - $139,0003 bd1 ba1k sqft3614 Wheelwood Ct, Hazel Crest, IL 60429Active
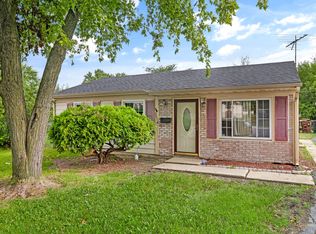 MLS ID #12757825, Faiyaz Noorani, Coldwell Banker Realty. MRED as distributed by MLS GRID
