Welcome to 232 28 ½ Rd - more than half an acre and most of it is still wide open offering a blank canvas for many possibilities. That and no HOA telling you what you can and can't do is the real headline here! Build a shop or an ADU, RV and trailer parking, a garden - the ground is already there, it just needs a plan. The property comes with water rights, so keeping it green doesn't run up your water bill. Mature trees and privacy bushes line the front, softening the approach and buying you some distance from the street. A detached two-car garage with power rounds out the outdoor space. Inside, 1,512 square feet keeps things simple and easy to live in. The living room flows straight into the dining area, and both connect right into the kitchen. All four bedrooms come with generous closets, so whether you have guests or need a home office, storage isn't an issue. The primary suite has its own walk-in closet and en-suite bath, and sits at a comfortable distance from the other three bedrooms for real separation. An enclosed porch off the main living area adds a bonus room that works rain or shine. Four bedrooms, real acreage, no HOA, and room to grow - this one doesn't ask you to imagine the potential, it just hands it to you. Come see it today!
For sale
$425,000
232-28 1/2 Rd, Grand Junction, CO 81503
4beds
2baths
1,512sqft
Manufactured Home, Single Family Residence
Built in 1997
0.64 Acres Lot
$421,600 Zestimate®
$281/sqft
$-- HOA
What's special
- 8 days
- 227
- 18
Likely to sell faster than
Zillow last checked:
Listing updated:
Listed by:
SHELLY CROSS 970-985-1525,
THE CHRISTI REECE GROUP
Source: GJARA,MLS#: 20264734
Facts & features
Interior
Bedrooms & bathrooms
- Bedrooms: 4
- Bathrooms: 2
Rooms
- Room types: None
Primary bedroom
- Level: Main
- Dimensions: 13x15.5
Bedroom 2
- Level: Main
- Dimensions: 9.5x13
Bedroom 3
- Level: Main
- Dimensions: 9.5x12.5
Bedroom 4
- Level: Main
- Dimensions: 9.5x12
Dining room
- Level: Main
- Dimensions: 11x13
Family room
- Dimensions: N/A
Kitchen
- Level: Main
- Dimensions: 11x13
Laundry
- Level: Main
- Dimensions: 5x11
Living room
- Level: Main
- Dimensions: 13x20
Other
- Level: Main
- Dimensions: 7.5x13
Heating
- Forced Air
Cooling
- Evaporative Cooling
Appliances
- Included: Dryer, Dishwasher, Disposal, Gas Oven, Gas Range, Microwave, Refrigerator, Range Hood, Washer
- Laundry: Laundry Room, Washer Hookup, Dryer Hookup
Features
- Ceiling Fan(s), Laminate Counters, Main Level Primary, Walk-In Closet(s), Window Treatments, Programmable Thermostat
- Flooring: Carpet, Linoleum
- Windows: Window Coverings
- Has fireplace: No
- Fireplace features: None
Interior area
- Total structure area: 1,512
- Total interior livable area: 1,512 sqft
Property
Parking
- Total spaces: 2
- Parking features: Detached, Garage, Garage Door Opener, RV Access/Parking
- Garage spaces: 2
Accessibility
- Accessibility features: Accessible Approach with Ramp
Features
- Patio & porch: Deck, Open
- Fencing: Chain Link,Picket,Wire
Lot
- Size: 0.64 Acres
- Dimensions: 90 x 305
- Features: Mature Trees
Details
- Parcel number: 294330400170
- Zoning description: RSF-4
Construction
Type & style
- Home type: MobileManufactured
- Architectural style: Mobile Home
- Property subtype: Manufactured Home, Single Family Residence
Materials
- Manufactured, Wood Siding
- Foundation: Skirt
- Roof: Asphalt,Composition
Condition
- Year built: 1997
Utilities & green energy
- Sewer: Connected
- Water: Public
Community & HOA
Community
- Subdivision: Econ 18 M+B Subdivision #18
HOA
- Has HOA: No
- Services included: None
Location
- Region: Grand Junction
- Elevation: 4673
Financial & listing details
- Price per square foot: $281/sqft
- Tax assessed value: $272,720
- Annual tax amount: $980
- Date on market: 9/21/2026
- Road surface type: Paved
- Body type: Double Wide
Estimated market value
$421,600
$401,000 - $443,000
Not available
Price history
| Date | Event | Price |
|---|---|---|
| 9/21/2026 | Listed for sale | $425,000$281/sqft |
Source: GJARA #20264734 Report a problem | ||
Public tax history
| Year | Property taxes | Tax assessment |
|---|---|---|
| 2026 | $980 +50.7% | $18,540 -3.6% |
| 2025 | $650 +0.7% | $19,230 +14.3% |
| 2024 | $646 +0.6% | $16,830 -3.6% |
| 2023 | $642 +4.9% | $17,460 +34.8% |
| 2022 | $612 +15.8% | $12,950 -2.9% |
| 2021 | $528 | $13,330 +15.2% |
| 2020 | $528 +16.3% | $11,570 -0.7% |
| 2019 | $454 | $11,650 +22.1% |
| 2018 | $454 +4.6% | $9,540 |
| 2017 | $434 | $9,540 -8.5% |
| 2016 | $434 -0.5% | $10,430 |
| 2015 | $436 +8.8% | $10,430 +12.5% |
| 2014 | $401 | $9,270 |
| 2013 | -- | $9,270 -18.3% |
| 2012 | $783 | $11,340 |
| 2011 | -- | $11,340 -11.3% |
| 2010 | -- | $12,790 |
| 2009 | -- | $12,790 +15.4% |
| 2008 | $819 -9.9% | $11,080 |
| 2007 | $909 +9.3% | $11,080 +12.4% |
| 2006 | $832 -8.6% | $9,860 |
| 2005 | $910 +22.2% | $9,860 +16.8% |
| 2004 | $745 -4.6% | $8,440 -11% |
| 2003 | $781 +19.3% | $9,480 +14.1% |
| 2002 | $655 -14.4% | $8,310 -5.5% |
| 2001 | $765 | $8,790 |
Find assessor info on the county website
Monthly payment
Climate risks
Neighborhood: 81503
Nearby schools
Schools provided by the listing agent
- Elementary: Lincoln OM
- Middle: Orchard Mesa
- High: Central
Source: GJARA. This data may not be complete. We recommend contacting the local school district to confirm school assignments for this home.
Similar homes
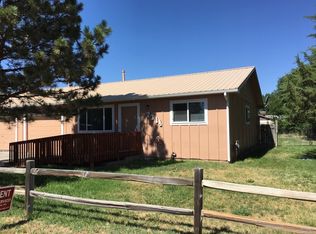
- $--3 bd2 ba1.4k sqft2785 Helena Ct, Grand Junction, CO 81503AuctionServiceLink Auction
- $399,9003 bd2 ba1.2k sqft2948 Plymouth Rd, Grand Junction, CO 81503For SaleMLS ID #20264733, DAVID WOODWARD CRS, UNITED COUNTRY REAL COLORADO PROPERTIES. GJARA
- $429,9004 bd2 ba1.6k sqft318-27 3/8 Rd, Grand Junction, CO 81503For Sale
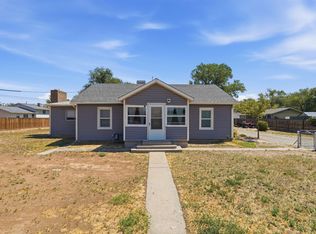 MLS ID #20264006, THE SHAFER TEAM - ERNIE MARTIN, COLDWELL BANKER DISTINCTIVE PROPERTIES. GJARA
 - $410,0003 bd2 ba1.4k sqft2892 Victoria Dr, Grand Junction, CO 81503For Sale
 MLS ID #20264700, THE REAL ESTATE ROB TEAM @ RONIN REAL ESTATE, RONIN REAL ESTATE PROFESSIONALS ERA POWERED. GJARA
