This exquisite 4-bedroom abode perfectly blends French Provincial charm with the modern beach lifestyle, enjoying ocean views on a tree-lined drive, just a short stroll past the cafes and delis that greet your morning walk out to the broad sands of Rio Del Mar State Beach. Artfully constructed by master craftsman Bob Frisbey in 1998 with surfaces of knotty pine and plush carpeting to set a tone of warmth, complemented by open beams and vaulted skylit ceilings above. The home offers a pleasant variety of environs to enjoy either quietly or with others, depending on your mood. The living room circles round a wood-burning fireplace, while the family room provides a more sequestered space. And the kitchen has both an intimate breakfast nook and an expanded dining room, fit for holiday gatherings that can spill out onto the back yard deck with its large spa and welcoming hangout areas. Also designed to be practical with convenience in mind, courtesy of thoughtful touches like having the laundry tucked in by the primary suite, plus ample parking with a 2-car garage accessed by spiral stairs, and even a "hobbit hideaway" storage or workshop space for the crafter, contractor or hobbyist. Congratulations, you have found a true haven of comfort and elegance on an idyllic coastal setting.
Pending
Price cut: $297K (7/6)
$1,998,000
232 Aptos Beach Dr, Aptos, CA 95003
4beds
1,952sqft
:
Get pre-qualified$12,843/mo
Single Family Residence, Residential
Built in 1998
5,009 Square Feet Lot
$1,924,000 Zestimate®
$1,024/sqft
$-- HOA
What's special
- 52 days |
- 782 |
- 23 |
Zillow last checked:
Listing updated:
Listed by:
Datta Khalsa 01161050 831-818-0181,
Main Street Realtors 831-462-4000
Source: MLSListings Inc,MLS#: ML82049742
Facts & features
Interior
Bedrooms & bathrooms
- Bedrooms: 4
- Bathrooms: 3
- Full bathrooms: 2
- 1/2 bathrooms: 1
Rooms
- Room types: Laundry, Office
Bedroom
- Features: PrimarySuiteRetreat, WalkinCloset, BedroomonGroundFloor2plus
Bathroom
- Features: DoubleSinks, ShowerandTub, StallShower, HalfonGroundFloor
Dining room
- Features: BreakfastNook, DiningArea
Family room
- Features: SeparateFamilyRoom
Kitchen
- Features: Countertop_Tile
Heating
- Central Forced Air
Cooling
- None
Appliances
- Included: Dishwasher, Microwave, Gas Oven/Range, Trash Compactor, Washer/Dryer
- Laundry: Upper Floor, Inside
Features
- One Or More Skylights, Open Beam Ceiling
- Flooring: Carpet, Hardwood
- Doors: None
- Number of fireplaces: 1
- Fireplace features: Living Room, Wood Burning
Interior area
- Total structure area: 1,952
- Total interior livable area: 1,952 sqft
Property
Parking
- Total spaces: 3
- Parking features: Attached, Off Street, On Street, Oversized
- Attached garage spaces: 2
Accessibility
- Accessibility features: None
Features
- Stories: 2
- Patio & porch: Deck
- Exterior features: Back Yard, Fenced, Storage Shed Structure
- Spa features: Other, Spa/HotTub
- Fencing: Back Yard,Wood
- Has view: Yes
- View description: Ocean, Water
- Has water view: Yes
- Water view: Ocean,Water
Lot
- Size: 5,009 Square Feet
- Features: Mostly Level
Details
- Additional structures: Sheds
- Parcel number: 04222524000
- Zoning: R-1-4
- Special conditions: Standard
Construction
Type & style
- Home type: SingleFamily
- Architectural style: French
- Property subtype: Single Family Residence, Residential
Materials
- Foundation: Concrete Perimeter
- Roof: Wood
Condition
- New construction: No
- Year built: 1998
Utilities & green energy
- Gas: PublicUtilities
- Sewer: Public Sewer
- Water: Public
- Utilities for property: Public Utilities, Water Public
Community & HOA
Location
- Region: Aptos
Financial & listing details
- Price per square foot: $1,024/sqft
- Tax assessed value: $452,319
- Annual tax amount: $6,644
- Date on market: 6/4/2026
- Listing agreement: ExclusiveRightToSell
- Listing terms: CashorConventionalLoan
Estimated market value
$1,924,000
$1.83M - $2.02M
$5,584/mo
Price history
| Date | Event | Price |
|---|---|---|
| 7/21/2026 | Pending sale | $1,998,000$1,024/sqft |
Source:  MLSListings Inc #ML82049742 Report a problem MLSListings Inc #ML82049742 Report a problem | ||
| 7/8/2026 | Contingent | $1,998,000$1,024/sqft |
Source: MLSListings Inc #ML82049742 Report a problem | ||
| 7/6/2026 | Price change | $1,998,000-12.9%$1,024/sqft |
Source: MLSListings Inc #ML82049742 Report a problem | ||
| 6/4/2026 | Listed for sale | $2,295,000+2450%$1,176/sqft |
Source: MLSListings Inc #ML82049742 Report a problem | ||
| 9/24/1997 | Sold | $90,000+1.1%$46/sqft |
Source: Public Record Report a problem | ||
| 5/30/1997 | Sold | $89,000$46/sqft |
Source: Public Record Report a problem | ||
Public tax history
| Year | Property taxes | Tax assessment |
|---|---|---|
| 2025 | $6,644 +8.5% | $452,319 +2% |
| 2024 | $6,124 +2.7% | $443,450 +2% |
| 2023 | $5,964 +2.6% | $434,755 +2% |
| 2022 | $5,811 +4.3% | $426,231 +2% |
| 2021 | $5,569 +1.9% | $417,872 +1% |
| 2020 | $5,467 +1.9% | $413,588 +2% |
| 2019 | $5,366 +2.9% | $405,478 +2% |
| 2018 | $5,213 +1.1% | $397,527 +2% |
| 2017 | $5,156 +2.4% | $389,734 +2% |
| 2016 | $5,034 +1.6% | $382,092 +1.5% |
| 2015 | $4,956 +2.6% | $376,352 +2% |
| 2014 | $4,833 | $368,980 +2.5% |
| 2012 | -- | $360,110 +2% |
| 2011 | -- | $353,049 +0.8% |
| 2010 | -- | $350,411 -0.2% |
| 2009 | -- | $351,243 +2% |
| 2008 | -- | $344,356 +2% |
| 2007 | -- | $337,604 +2% |
| 2006 | -- | $330,985 +2% |
| 2005 | -- | $324,495 +2% |
| 2004 | -- | $318,132 +1.9% |
| 2003 | -- | $312,301 +2% |
| 2002 | -- | $306,177 +2% |
| 2001 | -- | $300,174 +2% |
| 2000 | -- | $294,288 |
Find assessor info on the county website
Monthly payment
Est. payment
Payment breakdown
Explore the cost of this home by adjusting the details. Changes won't be saved.Climate risks
Neighborhood: 95003
Nearby schools
GreatSchools rating
- 9/10Rio Del Mar Elementary SchoolGrades: K-6Distance: 1.6 mi
- 5/10Aptos Junior High SchoolGrades: 7-8Distance: 1.1 mi
- 8/10Aptos High SchoolGrades: 9-12Distance: 2.2 mi
Schools provided by the listing agent
- Elementary: ValenciaElementary_1
- Middle: AptosJuniorHigh
- High: AptosHigh
- District: PajaroValleyUnified
Source: MLSListings Inc. This data may not be complete. We recommend contacting the local school district to confirm school assignments for this home.
- $1,225,9003 bd3 ba1.7k sqft230 Aptos Beach Dr, Aptos, CA 95003Off Market
- $2,922,9004 bd3 ba3.4k sqft236 Aptos Beach Dr, Aptos, CA 95003Off Market
- $1,150,0001 bd1 ba727 sqft206 Bayview Ct, Aptos, CA 95003Sold
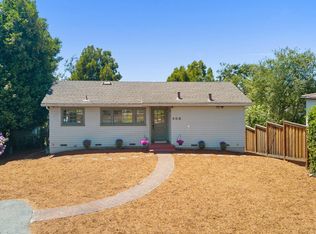
- $1,515,6003 bd2 ba1.6k sqft218 Venetian Rd, Aptos, CA 95003Off Market
- $1,500,0003 bd2 ba1.9k sqft204 Bayview Ct, Aptos, CA 95003Sold
- $2,162,1004 bd3 ba2.4k sqft216 Venetian Rd, Aptos, CA 95003Off Market
- $1,223,7002 bd2 ba1.2k sqft233 Aptos Beach Dr, Aptos, CA 95003Off Market
- $1,280,3003 bd2 ba1.6k sqft235 Aptos Beach Dr, Aptos, CA 95003Off Market
A local agent can set up tours, give advice and negotiate with sellers.
Similar homes
- $1,699,0004 bd4 ba2.2k sqft530 Santa Marguarita Dr, Aptos, CA 95003For Sale
 MLS ID #ML82049624, Erick Fernandez. MLSListings Inc
 - $2,279,0003 bd2 ba1.9k sqft430 Quail Run Rd, Aptos, CA 95003For Sale
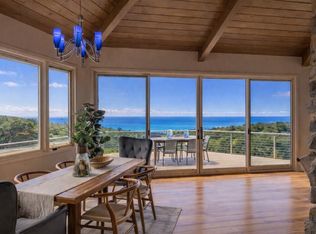 MLS ID #ML82042885, Michele Whitehead - Samples. MLSListings Inc
 - $2,350,0003 bd3 ba2.6k sqft160 Mattison Ct, Aptos, CA 95003For Sale
 MLS ID #ML82048334, Mike Bloch. MLSListings Inc
 - $1,649,0003 bd3 ba2.5k sqft(Undisclosed Address), Aptos, CA 95003For Sale
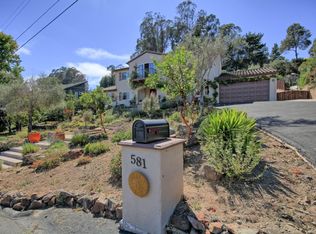 MLS ID #ML82053551, Vic Morvay. eXp Realty
 - $1,595,0003 bd3 ba1.6k sqft104 Vista Mar Ct, Aptos, CA 95003For SaleMLS ID #ML82051103, Eliot Beja. MLSListings Inc
- $1,700,0003 bd3 ba2.1k sqft645 Skyward Dr, Aptos, CA 95003For SaleMLS ID #ML82035246, Cassandra Maas. MLSListings Inc
- $2,300,0004 bd4 ba2.8k sqft3195 Corte Cabrillo, Aptos, CA 95003For SaleMLS ID #ML82053385, Teri Brager. MLSListings Inc
- $1,798,0003 bd3 ba2k sqft255 Thunderbird Dr, Aptos, CA 95003For SaleMLS ID #ML82042547, Rose Shahbazian - Cedar. MLSListings Inc
- $1,998,0004 bd4 ba2.2k sqft3527 Deanes Ln, Capitola, CA 95010For SaleMLS ID #ML82052813, Erick Fernandez. MLSListings Inc
- $1,350,0004 bd2 ba2k sqft144 Bowen Ave, Aptos, CA 95003For SaleMLS ID #ML82053494, Kiabeth Cook. MLSListings Inc
- $1,649,0003 bd3 ba2.5k sqft(Undisclosed Address), Aptos, CA 95003For SaleMLS ID #ML82053551, Vic Morvay. MLSListings Inc
- $1,285,0003 bd2 ba1.5k sqft112 Siesta Ct, Aptos, CA 95003For SaleMLS ID #ML82053427, Amber Melenudo. MLSListings Inc
- $1,350,0003 bd3 ba1.7k sqft501 Pine St, Aptos, CA 95003For SaleMLS ID #ML82035855, Dena Levey. MLSListings Inc
- $1,279,0003 bd2 ba1.6k sqft295 Day Valley Rd, Aptos, CA 95003For SaleMLS ID #ML82052059, Gina Carling. MLSListings Inc
- $1,998,0005 bd3 ba2k sqft265 Burrell Ct, Los Gatos, CA 95033For SaleMLS ID #ML82042781, The Gummow Brothers. MLSListings Inc
- $1,149,0003 bd3 ba2k sqft100 Carol Way, Aptos, CA 95003For SaleMLS ID #ML82051335, Sigifredo Ponce. MLSListings Inc
- $1,890,0003 bd3 ba2.3k sqft404 Esmeralda Dr, Santa Cruz, CA 95060For SaleMLS ID #ML82051104, Laif Mc Clellan. MLSListings Inc
- $1,139,0002 bd3 ba1.5k sqft107 Bar Harbor Ct, Aptos, CA 95003For SaleMLS ID #ML82049142, Candie Noel. MLSListings Inc
- $1,599,9994 bd3 ba2.8k sqft15565 Armsby Ln, Morgan Hill, CA 95037For SaleMLS ID #ML82054926, Lori Robitaille Biasca. MLSListings Inc
- $1,799,0006 bd4 ba2.8k sqft334 Pennsylvania Ave, Santa Cruz, CA 95062For SaleMLS ID #ML82051333, Linda Bailey. MLSListings Inc
Local buyer's agents are ready to help
