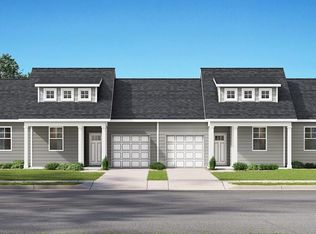
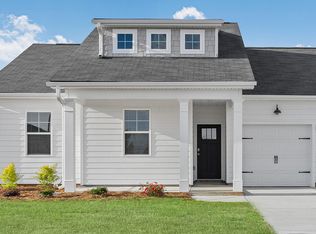
This new construction home is available now in Remington Chase, offering a perfect opportunity to enjoy new home living without the wait. Featuring the Edgewood floor plan with 3 bedrooms and 2 bathrooms, this home offers a cozy, thoughtfully designed living space and modern comfort. Located off of Gurr Rd, on Lavendar Lane, this home is conveniently close to Georgia National Fairgrounds and Agriculture center, the Museum of Aviation, and Warner Robins, making it ideal for both convenience and lifestyle. Designed with an open-concept layout, this floorplan offers an effortless flow between the eat-in kitchen and living area, making it ideal for entertaining and everyday living. The kitchen features spacious cabinetry and countertops, stainless steel appliances. The primary suite provides a spacious bedroom, wide closet, and well-appointed bathroom designed for comfort and relaxation. Secondary bedrooms are versatile and perfect for guests, children, or a home office. Schedule your private tour today and experience the benefits of owning a new construction home. *All photos are for illustrative purposes only, actual product, features, and finishes may vary.
New construction
$228,000
232 B Lavendar Ln, Perry, GA 31069
3beds
1,046sqft
Townhouse, Residential
Built in 2026
5,662 Square Feet Lot
$-- Zestimate®
$218/sqft
$87/mo HOA
What's special
Modern comfortOpen-concept layoutStainless steel appliancesWide closetSpacious cabinetry and countertops
- 1 day
- 6
- 0
Zillow last checked:
Listing updated:
Listed by:
Liz Jones 478-207-0145,
D.R. Horton Realty of Georgia, Inc
Source: MGMLS,MLS#: 186172
Facts & features
Interior
Bedrooms & bathrooms
- Bedrooms: 3
- Bathrooms: 2
- Full bathrooms: 2
Primary bedroom
- Level: First
Kitchen
- Level: First
Heating
- Central, Electric
Cooling
- Electric, Central Air
Appliances
- Included: Dishwasher, Disposal, Electric Range, Microwave
- Laundry: Laundry Room, In Hall
Features
- Flooring: Luxury Vinyl, Carpet
- Basement: None
- Has fireplace: No
- Fireplace features: None
Interior area
- Total structure area: 1,046
- Total interior livable area: 1,046 sqft
- Finished area above ground: 1,046
- Finished area below ground: 0
Property
Parking
- Total spaces: 1
- Parking features: Garage Faces Front, Garage, Attached
- Attached garage spaces: 1
Features
- Levels: One
- Patio & porch: Front Porch, Back, Patio
- Exterior features: Rain Gutters, None
- Pool features: None
- Waterfront features: None
Lot
- Size: 5,662 Square Feet
Details
- Additional structures: None
- Parcel number: 0P0580 081000
- Special conditions: Standard
- Horse amenities: None
Construction
Type & style
- Home type: Townhouse
- Architectural style: Traditional
- Property subtype: Townhouse, Residential
Materials
- Fiber Cement
- Foundation: Slab
- Roof: Composition
Condition
- New Construction
- New construction: Yes
- Year built: 2026
Details
- Warranty included: Yes
Utilities & green energy
- Sewer: Public Sewer
- Water: Public
- Utilities for property: Cable Available, Electricity Available, Phone Available, Sewer Available, Underground Utilities, Water Available
Community & HOA
Community
- Features: None
- Security: Carbon Monoxide Detector(s), Smoke Detector(s)
- Subdivision: Remington Chase
HOA
- Has HOA: Yes
- Services included: Maintenance Grounds
- HOA fee: $87 monthly
Location
- Region: Perry
Financial & listing details
- Price per square foot: $218/sqft
- Annual tax amount: $1,000
- Date on market: 10/3/2026
- Listing agreement: Exclusive Right To Sell
- Listing terms: Cash,Conventional,FHA,VA Loan,Other
- Electric utility on property: Yes
Estimated market value
Not available
Estimated sales range
Not available
Not available
Price history
| Date | Event | Price |
|---|---|---|
| 10/3/2026 | Listed for sale | $228,000$218/sqft |
Source:  MGMLS #186172 Report a problem MGMLS #186172 Report a problem | ||
Public tax history
Tax history is unavailable.
Monthly payment
Est. payment
Payment breakdown
Explore the cost of this home by adjusting the details. Changes won't be saved.Climate risks
Neighborhood: 31069
Nearby schools
Schools provided by the listing agent
- Elementary: Kings Chapel Elementary
- Middle: Perry Middle
- High: Perry High
Source: MGMLS. This data may not be complete. We recommend contacting the local school district to confirm school assignments for this home.
Similar homes
- $228,0003 bd2 ba1k sqft232 A Lavendar Ln, Perry, GA 31069New Construction
 MLS ID #186171, Liz Jones, D.R. Horton Realty of Georgia, Inc. MGMLS
 - $219,4513 bd2 ba1k sqft81 A Lavendar Ln, Perry, GA 31069New Construction
 MLS ID #186168, Liz Jones, D.R. Horton Realty of Georgia, Inc. MGMLS
 - $219,4513 bd2 ba1k sqft81 B Lavendar Ln, Perry, GA 31069New Construction
 MLS ID #186170, Liz Jones, D.R. Horton Realty of Georgia, Inc. MGMLS
 - $228,0003 bd2 ba1k sqft232A Lavendar Ln, Perry, GA 31069New Construction
 CGMLS
CGMLS - $223,4503 bd2 ba1k sqft234B Lavendar Ln, Perry, GA 31069Active
 GAMLS
GAMLS - $219,4513 bd2 ba1k sqft81B Lavendar Ln, Perry, GA 31069ActiveGAMLS
- $219,4513 bd2 ba1k sqft81A Lavendar Ln, Perry, GA 31069ActiveGAMLS
- $229,0003 bd2 ba1.5k sqft1100 Pine Needle Dr, Perry, GA 31069ActiveMLS ID #10787640, Madison Holland, Landmark Realty. GAMLS
- $277,7773 bd2 ba1.4k sqft402 Sugarloaf Pkwy, Perry, GA 31069ActiveMLS ID #10838892, Nelia Banks, Landmark Realty. GAMLS
- $230,0003 bd2 ba1.2k sqft402 Tug Ct, Warner Robins, GA 31088ActiveMLS ID #10855452, Kuttan Lal, Southern Classic Realtors. GAMLS
- $260,0003 bd2 ba1.5k sqft505 Preservation Pkwy, Perry, GA 31069ActiveMLS ID #10849647, Roxana Shepley, Landmark Realty. GAMLS
