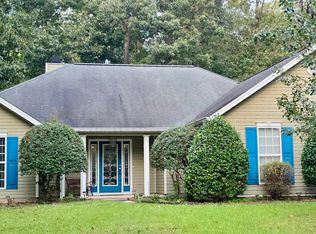
Move-in ready and beautifully refreshed! This 3-bedroom, 2-bath home features a classic split-bedroom floor plan with fresh interior paint, new LVP flooring in the living room, kitchen, and bathrooms, and new carpet in the bedrooms. Inside, thoughtful design touches add character throughout, including geometric and double tray ceilings, arched hallway openings and accents, and classic solid wood cabinetry in the kitchen and bathrooms. The spacious primary suite features a walk-in closet and private bath with dual vanities, a soaking tub, and separate shower. Step outside to a covered rear patio overlooking the large backyard with plenty of open space. Fresh, functional, and move-in ready, this home is ready for its next owner!
Active
$230,000
402 Tug Ct, Warner Robins, GA 31088
3beds
1,244sqft
Single Family Residence
Built in 2011
10,454 Square Feet Lot
$228,600 Zestimate®
$185/sqft
$-- HOA
What's special
Spacious primary suiteWalk-in closetCovered rear patioSeparate showerClassic split-bedroom floor planSoaking tubFresh interior paint
- 9 days
- 601
- 71
Zillow last checked:
Listing updated:
Listed by:
Kuttan Lal 478-737-1360,
Southern Classic Realtors,
Jovanny Trejo 478-228-5791,
Southern Classic Realtors
Source: GAMLS,MLS#: 10855452
Facts & features
Interior
Bedrooms & bathrooms
- Bedrooms: 3
- Bathrooms: 2
- Full bathrooms: 2
- Main level bathrooms: 2
- Main level bedrooms: 3
Rooms
- Room types: Other
Dining room
- Features: Dining Rm/Living Rm Combo
Heating
- Central, Electric
Cooling
- Central Air, Electric
Appliances
- Included: Dishwasher, Microwave, Oven/Range (Combo), Refrigerator
- Laundry: Other
Features
- Double Vanity, Master On Main Level, Separate Shower, Split Bedroom Plan, Tray Ceiling(s), Walk-In Closet(s)
- Flooring: Carpet, Other
- Windows: Double Pane Windows
- Basement: None
- Has fireplace: No
Interior area
- Total structure area: 1,244
- Total interior livable area: 1,244 sqft
- Finished area above ground: 1,244
- Finished area below ground: 0
Property
Parking
- Total spaces: 1
- Parking features: Attached, Garage
- Has attached garage: Yes
Features
- Levels: One
- Stories: 1
- Patio & porch: Patio
Lot
- Size: 10,454 Square Feet
- Features: None
Details
- Parcel number: 0W95A0 164000
Construction
Type & style
- Home type: SingleFamily
- Architectural style: Ranch
- Property subtype: Single Family Residence
Materials
- Vinyl Siding
- Foundation: Slab
- Roof: Composition
Condition
- Resale
- New construction: No
- Year built: 2011
Utilities & green energy
- Sewer: Public Sewer
- Water: Public
- Utilities for property: Electricity Available, Sewer Connected, Water Available
Community & HOA
Community
- Features: Sidewalks
- Subdivision: Dover Meadows
HOA
- Has HOA: No
- Services included: None
Location
- Region: Warner Robins
Financial & listing details
- Price per square foot: $185/sqft
- Tax assessed value: $201,500
- Annual tax amount: $2,347
- Date on market: 9/30/2026
- Cumulative days on market: 9 days
- Listing agreement: Exclusive Right To Sell
- Listing terms: Cash,Conventional,FHA,VA Loan
- Electric utility on property: Yes
Estimated market value
$228,600
$217,000 - $240,000
$1,594/mo
Price history
| Date | Event | Price |
|---|---|---|
| 9/30/2026 | Listed for sale | $230,000+27.8%$185/sqft |
Source: CGMLS #265975 Report a problem | ||
| 5/25/2022 | Sold | $180,000+5.9%$145/sqft |
Source: Public Record Report a problem | ||
| 5/10/2022 | Pending sale | $170,000$137/sqft |
Source: CGMLS #222698 Report a problem | ||
| 5/8/2022 | Listed for sale | $170,000+56%$137/sqft |
Source: CGMLS #222698 Report a problem | ||
| 9/26/2011 | Sold | $109,000$88/sqft |
Source: Public Record Report a problem | ||
Public tax history
| Year | Property taxes | Tax assessment |
|---|---|---|
| 2025 | $2,347 +11.6% | $80,600 +11.8% |
| 2024 | $2,103 -3.6% | $72,080 +8.2% |
| 2023 | $2,182 +26% | $66,640 +27.4% |
| 2022 | $1,732 +11.8% | $52,320 +11.8% |
| 2021 | $1,549 +11.8% | $46,800 +12.2% |
| 2020 | $1,386 | $41,720 |
| 2019 | $1,386 +6% | $41,720 +6.2% |
| 2018 | $1,307 +233.4% | $39,280 |
| 2017 | $392 +3.7% | $39,280 +3.7% |
| 2016 | $378 | $37,880 -1% |
| 2015 | -- | $38,280 |
| 2014 | -- | $38,280 |
| 2013 | -- | $38,280 |
| 2012 | -- | -- |
Find assessor info on the county website
Monthly payment
Est. payment
Payment breakdown
Explore the cost of this home by adjusting the details. Changes won't be saved.Climate risks
Neighborhood: 31088
Nearby schools
Schools provided by the listing agent
- Elementary: Perdue
- Middle: Feagin Mill
- High: Houston
Source: GAMLS. This data may not be complete. We recommend contacting the local school district to confirm school assignments for this home.
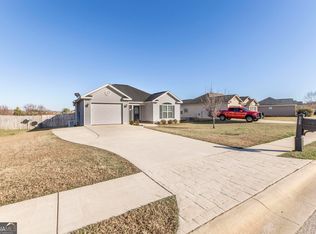
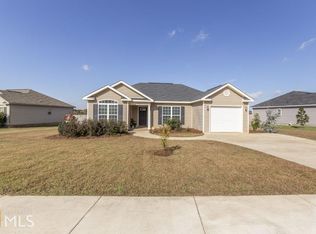
Similar homes
- $--3 bd2 ba1.4k sqft111 N Charity Ln, Warner Robins, GA 31088Auction
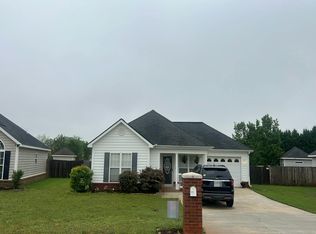 Auction.com 2
 - $225,0003 bd2 ba1.4k sqft115 Melissa Ln, Warner Robins, GA 31088For Sale
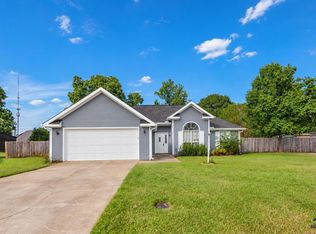 MLS ID #266091, Claire Shoener. CGMLS
 - $193,4503 bd2 ba1.5k sqft205 Gayla Ct, Warner Robins, GA 31088Active

 MLS ID #10850951, Charonne Gardner, Fickling & Company. GAMLS
 - $249,0003 bd2 ba1.7k sqft1183 Camden Ct, Warner Robins, GA 31088For Sale
 MLS ID #265823, Tonya Chulawat. CGMLS
 - $220,0003 bd2 ba1.4k sqft218 Morning Dove Ln, Warner Robins, GA 31088ActiveMLS ID #10856885, Brooke Joblinske, Robins Realty Group. GAMLS
- $224,9003 bd2 ba1.3k sqft105 Wildwood Trl, Bonaire, GA 31005ActiveMLS ID #10870407, Cheryl Gillen, Keller Williams Middle Georgia. GAMLS
- $224,9003 bd2 ba1.8k sqft103 Morningside Dr, Warner Robins, GA 31088ActiveMLS ID #10848507, JoJo Poff, Southern Classic Realtors. GAMLS
- $229,0003 bd2 ba1.6k sqft411 Arrowhead Trl, Warner Robins, GA 31088ActiveMLS ID #10840430, Nelia Banks, Landmark Realty. GAMLS
- $230,0003 bd2 ba1.5k sqft509 Clover Trl, Bonaire, GA 31005ActiveMLS ID #10868657, Kalie Newman, Fickling & Company. GAMLS
- $165,0003 bd2 ba1.6k sqft107 Springwood Dr, Warner Robins, GA 31088ActiveMLS ID #10868473, Robin Shearouse, Southern Classic Realtors. GAMLS
