POTENTIAL!!! This 3 bedroom, 2 bath home with a full basement sits on 3.47 acres. Inside you’ll find a designated living room, designated dining room, and a den and kitchen with an open floor plan. The full basement with a garage door access offers great storage or workshop space. One of the best features of this property is the land — the sale includes the home plus two additional lots, giving the next owner extra space and a lot of options. Whether you’re looking for room to spread out, build, invest, or just enjoy the extra acreage, this property offers a lot of flexibility. This is a great opportunity for a primary home, rental, or future investment.
Under contract-show
Price cut: $20K (5/21)
$249,000
232 Chase Dr, Forest City, NC 28043
3beds
1,595sqft
:
Get pre-qualified$1,493/mo
Single Family Residence
Built in 1977
3.47 Acres Lot
$-- Zestimate®
$156/sqft
$-- HOA
What's special
Designated dining room
- 101 days |
- 47 |
- 6 |
Zillow last checked:
Listing updated:
Listed by:
Sully Edwards sullyedwards@gmail.com,
Red Dirt Country Real Estate
Source: Canopy MLS as distributed by MLS GRID,MLS#: 4375456
Facts & features
Interior
Bedrooms & bathrooms
- Bedrooms: 3
- Bathrooms: 2
- Full bathrooms: 2
- Main level bedrooms: 3
Primary bedroom
- Level: Main
Bedroom s
- Level: Main
Bedroom s
- Level: Main
Bathroom full
- Level: Main
Bathroom full
- Level: Main
Den
- Level: Main
Dining room
- Level: Main
Kitchen
- Level: Main
Living room
- Level: Main
Heating
- Heat Pump
Cooling
- Ceiling Fan(s), Heat Pump
Appliances
- Included: Dishwasher, Electric Oven, Microwave
- Laundry: Electric Dryer Hookup, In Basement, Multiple Locations, Washer Hookup
Features
- Basement: Basement Garage Door,Full,Storage Space,Unfinished
Interior area
- Total structure area: 1,595
- Total interior livable area: 1,595 sqft
- Finished area above ground: 1,595
- Finished area below ground: 0
Property
Parking
- Parking features: Driveway
- Has uncovered spaces: Yes
Features
- Levels: One
- Stories: 1
Lot
- Size: 3.47 Acres
Details
- Additional parcels included: PID#910807 and PID#910808
- Parcel number: 910792
- Zoning: R821
- Special conditions: Standard
Construction
Type & style
- Home type: SingleFamily
- Property subtype: Single Family Residence
Materials
- Brick Partial, Wood
Condition
- New construction: No
- Year built: 1977
Utilities & green energy
- Sewer: Septic Installed
- Water: City
Community & HOA
Community
- Subdivision: none
Location
- Region: Forest City
Financial & listing details
- Price per square foot: $156/sqft
- Tax assessed value: $174,000
- Date on market: 5/1/2026
- Cumulative days on market: 101 days
- Listing terms: Cash,Conventional
- Road surface type: Gravel, Paved
Estimated market value
Not available
Estimated sales range
Not available
$1,616/mo
Price history
| Date | Event | Price |
|---|---|---|
| 5/21/2026 | Price change | $249,000-7.4%$156/sqft |
Source:  Canopy MLS as distributed by MLS GRID #4375456 Report a problem Canopy MLS as distributed by MLS GRID #4375456 Report a problem | ||
| 5/1/2026 | Listed for sale | $269,000$169/sqft |
Source: Canopy MLS as distributed by MLS GRID #4375456 Report a problem | ||
Public tax history
| Year | Property taxes | Tax assessment |
|---|---|---|
| 2025 | -- | $2,800 |
| 2024 | $16 | $2,800 |
| 2023 | $16 -65.5% | $2,800 -56.9% |
| 2022 | $47 +2.9% | $6,500 |
| 2021 | $45 +3% | $6,500 |
| 2020 | $44 | $6,500 -40.4% |
| 2019 | -- | $10,900 +118% |
| 2018 | $34 | $5,000 |
| 2016 | $34 | $5,000 |
| 2013 | $34 | $5,000 |
| 2011 | -- | $5,000 |
| 2010 | -- | $5,000 |
Find assessor info on the county website
Monthly payment
Est. payment
Payment breakdown
Explore the cost of this home by adjusting the details. Changes won't be saved.Climate risks
Neighborhood: 28043
Nearby schools
GreatSchools rating
- 6/10Harris Elementary SchoolGrades: PK-5Distance: 3.3 mi
- 5/10Chase Middle SchoolGrades: 6-8Distance: 1.4 mi
- 6/10Chase High SchoolGrades: 9-12Distance: 0.4 mi
Schools provided by the listing agent
- Elementary: Harris
- Middle: Chase
- High: Chase
Source: Canopy MLS as distributed by MLS GRID. This data may not be complete. We recommend contacting the local school district to confirm school assignments for this home.
- $225,2003 bd2 ba1.5k sqft232 Chase Dr, Forest City, NC 28043Off Market
- $2,7001.37 acres232 Chase Dr, Forest city, NC 28043Off Market
- $196,6003 bd2 ba1.2k sqft218 Chase Dr, Forest City, NC 28043Off Market
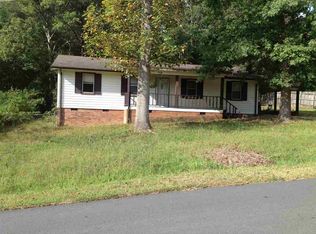
- $204,0003 bd2 ba1.4k sqft200 Chase Dr, Forest City, NC 28043Off Market
- $212,5003 bd2 ba1.4k sqft211 Chase Dr, Forest City, NC 28043Off Market
- $230,6003 bd2 ba1.5k sqft199 Chase Dr, Forest City, NC 28043Off Market
- $252,9003 bd2 ba1.6k sqft184 Chase Dr, Forest City, NC 28043Off Market
- $171,8003 bd1 ba1.2k sqft125 Wood Dr, Forest City, NC 28043Off Market
A local agent can set up tours, give advice and negotiate with sellers.
A local lender can help you make sure your offer is ready when you are.
Similar homes
- $299,9003 bd2 ba1.4k sqft175 Scruggs Rd, Forest City, NC 28043For Sale

 MLS ID #4407906, Dotty Allen, Foothills Homes and Land, LLC. Canopy MLS as distributed by MLS GRID
 - $219,9003 bd2 ba1.5k sqft113 Kings Dr #3 & 4, Forest City, NC 28043For Sale
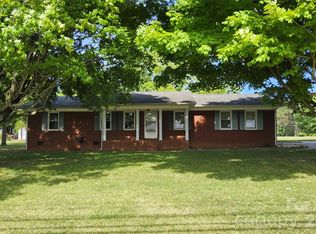 MLS ID #4378463, Debbie Hughes, NorthGroup Real Estate LLC. Canopy MLS as distributed by MLS GRID
 - $274,9003 bd2 ba1k sqft450 Washington St, Forest City, NC 28043For Sale
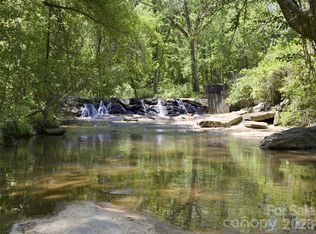 MLS ID #4374908, Tara Bayne, Howard Hanna Beverly-Hanks. Canopy MLS as distributed by MLS GRID
 - $191,0003 bd2 ba1.8k sqft154 Lovelace Rd, Forest City, NC 28043For Sale
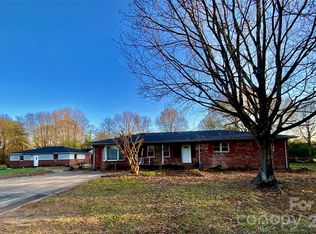 MLS ID #4360348, Jaime Harrill, Hometown Real Estate. Canopy MLS as distributed by MLS GRID
 - $249,9003 bd2 ba1.7k sqft229 Riverhills Dr, Forest City, NC 28043For SaleMLS ID #4341560, Tasheenia Bennett, EXP Realty LLC Mooresville. Canopy MLS as distributed by MLS GRID
- $349,9003 bd2 ba2k sqft828 Ferry Rd, Forest City, NC 28043For SaleMLS ID #339739, Lorie Huskey, Century 21 Blackwell & Co. SAR as distributed by MLS GRID
- $255,0003 bd2 ba1.5k sqft3812 Cliffside Rd, Shelby, NC 28114For SaleMLS ID #4393620, Stan Martin, Howard Hanna Allen Tate Shelby. Canopy MLS as distributed by MLS GRID
- $199,0003 bd1 ba1.1k sqft153 Greene Rd, Forest City, NC 28043For SaleMLS ID #4378387, Deedie Dedmon, RE/MAX Select. Canopy MLS as distributed by MLS GRID
- $267,0003 bd3 ba2.1k sqft139 Vista Dr, Forest City, NC 28043For SaleMLS ID #4395547, Ann Ferguson, Ferguson Real Estate & Associates. Canopy MLS as distributed by MLS GRID
- $349,9003 bd3 ba2.1k sqft335 Providence Rd, Forest City, NC 28043For SaleMLS ID #4399547, Tracy Jolley, Main Street Realty Group LLC. Canopy MLS as distributed by MLS GRID
- $219,9002 bd2 ba1.3k sqft327 Arlington St, Forest City, NC 28043For SaleMLS ID #4391640, Travis Repman, Coldwell Banker Mountain View. Canopy MLS as distributed by MLS GRID
- $279,0004 bd2 ba1.9k sqft310 Horn Bottom Rd, Forest City, NC 28043For SaleMLS ID #4368443, Jaime Harrill, Hometown Real Estate. Canopy MLS as distributed by MLS GRID
- $220,0003 bd1 ba1.3k sqft1677 Us Highway 221a, Forest City, NC 28043For SaleMLS ID #4340129, Sandy Campbell, Asheworth Group WNC Real Estate LLC. Canopy MLS as distributed by MLS GRID
- $199,9002 bd2 ba1.3k sqftOther, Forest City, NC 28043For SaleMLS ID #4407355, David Eaker, Matheny Real Estate. Canopy MLS as distributed by MLS GRID
- $299,0003 bd2 ba1.6k sqft445 Old Caroleen Rd, Forest City, NC 28043For SaleMLS ID #4371993, Lola Barnes, Odean Keever & Associates, Inc.. Canopy MLS as distributed by MLS GRID
- $259,0003 bd2 ba1.4k sqft505 Highway 11 E, Chesnee, SC 29323For SaleMLS ID #4388160, Leslie Horne, Leslie Horne and Associates. Canopy MLS as distributed by MLS GRID
- $223,0003 bd2 ba1.4k sqft473 Boss Moore Rd, Ellenboro, NC 28040For SaleMLS ID #4401988, Ann Ferguson, Ferguson Real Estate & Associates. Canopy MLS as distributed by MLS GRID
- $235,0003 bd2 ba1.1k sqft255 Smith Grove Rd, Forest City, NC 28043For SaleMLS ID #4397247, Charles Burgess, Epic Life Realty Group. Canopy MLS as distributed by MLS GRID
- $215,0003 bd2 ba1.8k sqft163 Barkley Dr, Mooresboro, NC 28114For SaleMLS ID #4368806, Nick Huscroft, Chosen Realty of NC LLC. Canopy MLS as distributed by MLS GRID
- $249,9002 bd1 ba1k sqft136 S Broadway St, Forest City, NC 28043For SaleMLS ID #4373140, Stephanie Wilson, EXP Realty LLC Rock Hill. Canopy MLS as distributed by MLS GRID
