Skip main navigation
Pending
  • Price cut: $50K (6/12)
    $1,299,999

    232 E Walton Pl #5E, Chicago, IL 60611

    4beds
    3,850sqft
    : 
    Loading
    Get pre-qualified
    Single Family Residence
    Built in 1928
    -- sqft lot
    $-- Zestimate®
    $338/sqft
    $5,967/mo HOA

    What's special

    Landscaped green spaceLarge common outdoor patioDedicated officeDog runBuilt-in storageCozy dinetteCustom cabinetry
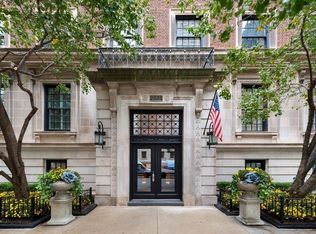
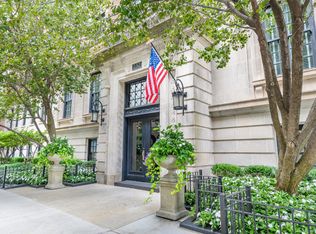
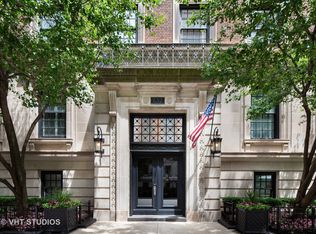
    Welcome to timeless elegance at 232 Walton. This extraordinary 4-bedroom, 4-bathroom residence with a dedicated office is set within a prestigious pre-war co-op just half a block from Lake Michigan and Michigan Avenue. The intimate, boutique building offers a sense of privacy rarely found with only two residences per floor and elevator access. A marble floored foyer graciously introduces the home, thoughtfully connecting each wing of the residence and featuring a discreet, custom-built mudroom. The expansive main living space is flooded with natural light from oversized south facing windows and anchored by a stunning marble fireplace framed by original moldings, with hardwood floors extending throughout. French doors lead to the formal dining room, an ideal setting for large scale entertaining and showcasing an art collection. A classic swinging butler door provides seamless flow between the dining room and kitchen, perfect for effortless hosting. The kitchen has been completely reimagined for the modern chef, featuring custom cabinetry, stone countertops, and top-of-the-line Thermador, Sub-Zero, and Miele appliances. A wet bar with dual beverage refrigerators and a cozy dinette completes the space, balancing luxury with everyday functionality. The bedroom wing is rich with original architectural details, including built-in storage and an inlaid ceiling with integrated lighting. All bedrooms are generously sized suites with ensuite or connected bathrooms and ample closet space. The primary suite, privately positioned on the southwest corner, enjoys subtle views toward Navy Pier and beautiful southern light. It easily accommodates king-sized furnishings, a sitting area, and offers three closets. The spa like primary bath features dual vanities and walk-in showers with Waterworks fixtures, separated by a pocket door to create a perfectly designed double bath experience. Three additional bedrooms maintain the home's original charm with a built-in desk and bookcases. Two share a Jack-and-Jill bathroom, while the third enjoys ensuite. One of the bedrooms is currently set up as a second living space with French doors leading to the living space. The rear wing of the residence is dedicated to a Ralph Lauren inspired office, complete with exquisite built-ins and an adjoining full marble bathroom with walk in shower. Additional highlights include a full laundry room with side-by-side washer and dryer, a central SpacePak system, and a meticulous renovation that preserves the home's historic character while offering modern comfort. Building amenities include a large common outdoor patio, dog run, landscaped green space, and valet parking next door. There are no financing restrictions, and property taxes are included in the monthly assessment. Welcome to refined, RL-inspired co-op living on Walton.
    36 days
    |
    93
    |
    0
    |

    Zillow last checked:

    Listing updated:

    Listed by:

    Danielle Dowell 312-391-5655,

    Berkshire Hathaway HomeServices Chicago,

    Tanner Peterson,

    Berkshire Hathaway HomeServices Chicago

    Source: MRED as distributed by MLS GRID,MLS#: 12676893MLS Logo

      Facts & features

      Interior

      Bedrooms & bathrooms
      • Bedrooms: 4
      • Bathrooms: 4
      • Full bathrooms: 4
      Rooms
      • Room types: Foyer, Office, Mud Room, Pantry
      Primary bedroom
      • Features: Flooring (Hardwood), Window Treatments (Window Treatments), Bathroom (Full, Double Sink)
      • Level: Main
      • Area: 273 Square Feet
      • Dimensions: 21X13
      Bedroom 2
      • Features: Flooring (Hardwood), Window Treatments (Window Treatments)
      • Level: Main
      • Area: 264 Square Feet
      • Dimensions: 12X22
      Bedroom 3
      • Features: Flooring (Hardwood), Window Treatments (Window Treatments)
      • Level: Main
      • Area: 216 Square Feet
      • Dimensions: 12X18
      Bedroom 4
      • Features: Flooring (Carpet), Window Treatments (Window Treatments)
      • Level: Main
      • Area: 120 Square Feet
      • Dimensions: 12X10
      Bar entertainment
      • Features: Flooring (Hardwood), Window Treatments (Window Treatments)
      • Level: Main
      • Area: 25 Square Feet
      • Dimensions: 5X5
      Dining room
      • Features: Flooring (Hardwood), Window Treatments (Window Treatments)
      • Level: Main
      • Area: 320 Square Feet
      • Dimensions: 16X20
      Foyer
      • Features: Flooring (Marble)
      • Level: Main
      • Area: 140 Square Feet
      • Dimensions: 10X14
      Kitchen
      • Features: Kitchen (Eating Area-Table Space, Pantry-Butler, Pantry-Closet, Custom Cabinetry, Pantry, SolidSurfaceCounter, Updated Kitchen), Flooring (Hardwood)
      • Level: Main
      • Area: 234 Square Feet
      • Dimensions: 13X18
      Laundry
      • Features: Flooring (Ceramic Tile)
      • Level: Main
      • Area: 80 Square Feet
      • Dimensions: 8X10
      Living room
      • Features: Flooring (Hardwood), Window Treatments (Window Treatments)
      • Level: Main
      • Area: 663 Square Feet
      • Dimensions: 17X39
      Mud room
      • Features: Flooring (Hardwood)
      • Level: Main
      • Area: 112 Square Feet
      • Dimensions: 16X7
      Office
      • Features: Flooring (Hardwood), Window Treatments (Window Treatments)
      • Level: Main
      • Area: 35 Square Feet
      • Dimensions: 7X5
      Office
      • Features: Flooring (Hardwood), Window Treatments (Window Treatments)
      • Level: Main
      • Area: 120 Square Feet
      • Dimensions: 10X12
      Pantry
      • Features: Flooring (Hardwood)
      • Level: Main
      • Area: 16 Square Feet
      • Dimensions: 4X4
      Heating
      • Steam
      Cooling
      • Central Air
      Appliances
      • Included: Range, Microwave, Dishwasher, Refrigerator, High End Refrigerator, Bar Fridge, Freezer, Washer, Dryer, Disposal, Stainless Steel Appliance(s), Wine Refrigerator, Range Hood, Gas Cooktop
      • Laundry: Main Level, Washer Hookup, Laundry Closet
      Features
      • Wet Bar, Elevator, Storage, Built-in Features, Walk-In Closet(s), Bookcases, High Ceilings, Historic/Period Mlwk, Special Millwork, Dining Combo, Doorman, Lobby, Separate Dining Room, Pantry, Quartz Counters
      • Flooring: Hardwood, Carpet
      • Windows: Window Treatments, Drapes
      • Basement: None
      • Number of fireplaces: 1
      • Fireplace features: Wood Burning, Living Room
      • Common walls with other units/homes: End Unit
      Interior area
      • Total structure area: 0
      • Total interior livable area: 3,850 sqft

      Property

      Parking
      • Total spaces: 3
      • Parking features: Concrete, Garage, Off Site, Leased, Detached
      • Garage spaces: 3
      Accessibility
      • Accessibility features: No Disability Access
      Features
      • Exterior features: Outdoor Grill
      • Has view: Yes
      • View description: Water, Side(s) of Property
      • Has water view: Yes
      • Water view: Water,Side(s) of Property
      Details
      • Parcel number: 17032080150000
      • Special conditions: List Broker Must Accompany

      Construction

      Type & style
      • Home type: Cooperative
      • Property subtype: Single Family Residence
      Materials
      • Brick, Plaster
      • Foundation: Concrete Perimeter
      • Roof: Rubber
      Condition
      • New construction: No
      • Year built: 1928
      • Major remodel year: 2018

      Utilities & green energy

      • Electric: Circuit Breakers
      • Sewer: Public Sewer
      • Water: Lake Michigan

      Community & HOA

      HOA
      • Has HOA: Yes
      • Amenities included: Door Person, Elevator in Residence, Storage, On Site Manager/Engineer, Receiving Room, Security Door Lock(s), Service Elevator(s), Elevator(s), Intercom, Public Bus, Security, Security Lighting
      • Services included: Heat, Water, Gas, Taxes, Insurance, Security, Doorman, Cable TV, Exterior Maintenance, Lawn Care, Scavenger, Snow Removal
      • HOA fee: $5,967 monthly
      Location
      • Region: Chicago

      Financial & listing details

      • Price per square foot: $338/sqft
      • Date on market: 6/12/2026
      • Ownership: Co-op
      Danielle Dowell

      (312) 391-5655

      By pressing Contact Agent, you agree that the real estate professional identified above may call/text you about your search, which may involve use of automated means and pre-recorded/artificial voices. You don't need to consent as a condition of buying any property, goods, or services. Message/data rates may apply. You also agree to our Terms of Use. Zillow does not endorse any real estate professionals. We may share information about your recent and future site activity with your agent to help them understand what you're looking for in a home.

        Estimated market value

        Not available

        Estimated sales range

        Not available

        Not available

        Price history

        DateEventPrice
        7/10/2026Pending sale$1,299,999$338/sqft
        Source: MRED as distributed by MLS GRID #12676893 Report a problem
        6/15/2026Contingent$1,299,999$338/sqft
        Source: MRED as distributed by MLS GRID #12676893 Report a problem
        6/12/2026Listed for sale$1,299,999-3.7%$338/sqft
        Source: MRED as distributed by MLS GRID #12676893 Report a problem
        5/6/2026Contingent$1,350,000$351/sqft
        Source: MRED as distributed by MLS GRID #12619230 Report a problem
        4/14/2026Listed for sale$1,350,000$351/sqft
        Source: MRED as distributed by MLS GRID #12619230 Report a problem
        4/14/2026Listing removed$1,350,000$351/sqft
        Source: MRED as distributed by MLS GRID #12556922 Report a problem
        2/12/2026Listed for sale$1,350,000+4.4%$351/sqft
        Source: MRED as distributed by MLS GRID #12556922 Report a problem
        7/22/2016Sold$1,292,500-13.5%$336/sqft
        Source: MRED as distributed by MLS GRID #09177883 Report a problem
        6/7/2016Pending sale$1,495,000$388/sqft
        Source: Baird & Warner #09177883 Report a problem
        3/29/2016Listed for sale$1,495,000+20.6%$388/sqft
        Source: Baird & Warner #09177883 Report a problem
        5/25/2007Sold$1,240,000$322/sqft
        Source: MRED as distributed by MLS GRID #06296140 Report a problem

        Public tax history

        Tax history is unavailable.

        Monthly payment

        Est. payment

        Payment breakdown

        Explore the cost of this home by adjusting the details. Changes won't be saved.
        All calculations are estimates and provided by Zillow, Inc. for informational purposes only. Actual amounts may vary.
        HOA fees may include property taxes on listings classified as Co-Ops. Contact the listing agent and/or owner for fee details.
        Mortgage interest rates are dependent on a number of factors, including credit score, down payment, and repayment length. Interest rate data provided by Zillow Group Marketplace, Inc. as of 1/1/1970 from various mortgage lenders with which we have lead or other similar arrangements; the Estimated Payment is an average of those rates.
        See how much you could borrow to make a competitive offer.

        Climate risks

        Neighborhood: Streeterville

        Getting around

        96 / 100
        Walker's Paradise
        87 / 100
        Excellent Transit
        80 / 100
        Very Bikeable

        Nearby schools

        GreatSchools rating
        Schools provided by the listing agent
        • Elementary: Ogden Elementary
        • District: 299

        Source: MRED as distributed by MLS GRID. This data may not be complete. We recommend contacting the local school district to confirm school assignments for this home.

        Similar homes