Historic Elegance Meets Modern Possibility in the Heart of Streeterville Welcome to 232 E Walton Place - an architectural gem nestled on a tree-lined street in one of Chicago's most iconic neighborhoods. Situated just steps from Lake Michigan, Oak Street Beach, and the Magnificent Mile, this distinguished half-floor residence offers 3,800 square feet of timeless elegance and endless potential in an impeccably maintained, boutique pre-war co-op designed by noted architects Fugard & Knapp. Occupying the south-facing half of the floor, this grand-scale home is awash in natural light from oversized windows, offering peaceful treetop views and striking cityscapes. A gracious foyer opens into an expansive formal living room, a richly paneled library, and an elegant dining room-perfect for refined entertaining or everyday comfort. With original architectural details including crown moldings, hardwood floors, high ceilings, and a wood-burning fireplace, this home exudes classic character rarely found in newer construction. The residence includes five en-suite bedrooms, a spacious kitchen with adjacent dining space, and in-unit laundry. All rooms are generously proportioned with soaring ceiling heights, offering flexible layouts and abundant storage throughout. Outdoor space is a rare luxury in vintage buildings-yet here, it abounds. A private balcony can be added, and the building boasts a lush, newly renovated shared courtyard, complete with: A landscaped patio with grills and lounge seating Dining areas perfect for al fresco evenings A private children's play area with a slide, swing, fort, and climbing wall A secure, dedicated dog run for your four-legged companions Additional conveniences include a sizable private storage room on the first floor, a 24-hour door staff providing white-glove service (including in-unit delivery of packages and groceries), and a hands-on on-site engineer. The building also features an oversized freight elevator-making move-in effortless. With only two residences per floor, privacy and peace are paramount. Surrounded by the best of Chicago-fine dining, cultural landmarks, luxury hotels, and high-end shopping-this is a rare opportunity to own in one of the city's most sought-after cooperative buildings. Don't miss your chance to bring your vision to this exceptional home. A true Streeterville treasure awaits. Recent improvements include lobby remodeling, new elevators, facade work, and a new roof. Walton is a quiet street located East of Michigan Ave. & close to everything! Next to the Drake Hotel & Ritz Carlton Club! Join the Ritz & enjoy the gym, pool, sauna, steam, spa, cafe & offices! This is an amazing world class amenity to have across the street! This is a coop & the property taxes are included in the monthly assessment. Up to two pets are welcome per residence! Rentals are not allowed.
Closed
Zillow last checked:
Listing updated:
Bought with:
Ryan Pieniacha
Compass
Source: MRED as distributed by MLS GRID,MLS#: 12360288
Price history
| Date | Event | Price |
|---|---|---|
| 9/22/2025 | Sold | $677,000-3.1%$178/sqft |
Source:  MRED as distributed by MLS GRID #12360288 Report a problem MRED as distributed by MLS GRID #12360288 Report a problem | ||
| 9/3/2025 | Pending sale | $699,000$184/sqft |
Source: MRED as distributed by MLS GRID #12360288 Report a problem | ||
| 8/19/2025 | Contingent | $699,000$184/sqft |
Source: MRED as distributed by MLS GRID #12360288 Report a problem | ||
| 7/2/2025 | Price change | $699,000-6.8%$184/sqft |
Source: MRED as distributed by MLS GRID #12360288 Report a problem | ||
| 6/9/2025 | Listed for sale | $750,000$197/sqft |
Source: MRED as distributed by MLS GRID #12360288 Report a problem | ||
| 4/23/2025 | Listing removed | $750,000$197/sqft |
Source: MRED as distributed by MLS GRID #12298068 Report a problem | ||
| 2/24/2025 | Price change | $750,000-4.5%$197/sqft |
Source: MRED as distributed by MLS GRID #12194301 Report a problem | ||
| 2/11/2025 | Price change | $785,000-4.8%$207/sqft |
Source: MRED as distributed by MLS GRID #12194301 Report a problem | ||
| 1/22/2025 | Price change | $825,000-2.9%$217/sqft |
Source: MRED as distributed by MLS GRID #12194301 Report a problem | ||
| 10/24/2024 | Listed for sale | $850,000-5.5%$224/sqft |
Source: MRED as distributed by MLS GRID #12194301 Report a problem | ||
| 8/18/2024 | Listing removed | -- |
Source: MRED as distributed by MLS GRID #11987486 Report a problem | ||
| 5/13/2024 | Price change | $899,000-5.4%$237/sqft |
Source: MRED as distributed by MLS GRID #11987486 Report a problem | ||
| 2/27/2024 | Listed for sale | $950,000$250/sqft |
Source: MRED as distributed by MLS GRID #11987486 Report a problem | ||
Nearby homes
- $1,571,9004 bd4 ba3.8k sqft232 E Walton Pl #5E, Chicago, IL 60611Off Market
- $1,729,0004 bd4 ba3.8k sqft232 E Walton Pl UNIT 2E, Chicago, IL 60611Off Market
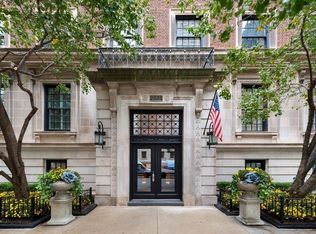
- $1,620,3004 bd3 ba3.8k sqft232 E Walton Pl #7W, Chicago, IL 60611Off Market
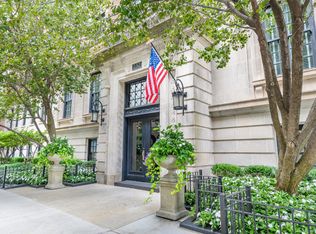
- $889,2004 bd4 ba3.8k sqft232 E Walton Pl #3E, Chicago, IL 60611Off Market
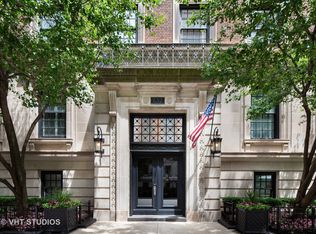


Get pre-qualified for a loan
At Zillow Home Loans, we can pre-qualify you in as little as 5 minutes with no impact to your credit score.An equal housing lender. NMLS #10287.
