Home sweet home! Welcome to 232 N Division Street in Petersburg! This charming 3-bedroom, 1.5-bath home boasts over 1,500 square feet plus a full basement. Nestled on a large country lot, there’s plenty of room to enjoy the outdoors. Inside, you’ll find both a cozy living room and family room, along with the convenience of a main-floor bedroom option. A detached garage provides additional storage and parking. So much to love—come see all this home has to offer! All appliances included in sale and keys are available at closing!
Pending
$199,900
232 N Division St, Petersburg, MI 49270
3beds
1,511sqft
Single Family Residence
Built in 1937
1.06 Acres Lot
$205,000 Zestimate®
$132/sqft
$-- HOA
What's special
Detached garageMain-floor bedroom optionLarge country lotFamily roomAll appliances included
- 21 days
- 1,740
- 213
Zillow last checked:
Listing updated:
Listed by:
Corey Welch 734-770-4705,
Real Estate One Monroe 734-244-5605
Source: MiRealSource,MLS#: 50223436 Originating MLS: Southeastern Border Association of REALTORS
Facts & features
Interior
Bedrooms & bathrooms
- Bedrooms: 3
- Bathrooms: 2
- Full bathrooms: 1
- 1/2 bathrooms: 1
- Main level bathrooms: 1
- Main level bedrooms: 1
Bedroom 1
- Level: Main
- Area: 143
- Dimensions: 11 x 13
Bedroom 2
- Level: Upper
- Area: 120
- Dimensions: 10 x 12
Bedroom 3
- Level: Upper
- Area: 120
- Dimensions: 10 x 12
Bathroom 1
- Level: Main
Dining room
- Level: Main
- Area: 110
- Dimensions: 10 x 11
Family room
- Level: Main
- Area: 300
- Dimensions: 15 x 20
Kitchen
- Level: Main
- Area: 140
- Dimensions: 10 x 14
Living room
- Level: Main
- Area: 209
- Dimensions: 19 x 11
Heating
- Forced Air, Natural Gas
Cooling
- Central Air
Appliances
- Included: Dishwasher, Dryer, Range/Oven, Refrigerator, Washer
- Laundry: Main Level
Features
- Has basement: Yes
- Has fireplace: No
Interior area
- Total structure area: 2,304
- Total interior livable area: 1,511 sqft
- Finished area above ground: 1,511
- Finished area below ground: 0
Property
Parking
- Total spaces: 2
- Parking features: Detached
- Garage spaces: 2
Features
- Levels: One and One Half
- Stories: 1.5
- Frontage type: Road
- Frontage length: 140
Lot
- Size: 1.06 Acres
- Dimensions: 140 x 165
Details
- Parcel number: 5700102300
- Special conditions: Private
Construction
Type & style
- Home type: SingleFamily
- Architectural style: Bungalow
- Property subtype: Single Family Residence
Materials
- Vinyl Siding
- Foundation: Basement
Condition
- Year built: 1937
Utilities & green energy
- Sewer: Public Sanitary
- Water: Public
Community & HOA
Community
- Subdivision: None
HOA
- Has HOA: No
Location
- Region: Petersburg
Financial & listing details
- Price per square foot: $132/sqft
- Tax assessed value: $165,400
- Annual tax amount: $1,576
- Date on market: 9/30/2026
- Cumulative days on market: 22 days
- Listing agreement: Exclusive Right To Sell
- Listing terms: Cash,Conventional,FHA,MIStateHsDevAuthority,USDA Loan,VA Loan
Estimated market value
$205,000
$195,000 - $215,000
$1,573/mo
Price history
| Date | Event | Price |
|---|---|---|
| 10/5/2026 | Pending sale | $199,900$132/sqft |
Source:  MiRealSource #50223436 Report a problem | ||
| 9/30/2026 | Listed for sale | $199,900$132/sqft |
Source: MiRealSource #50223436 Report a problem | ||
Public tax history
| Year | Property taxes | Tax assessment |
|---|---|---|
| 2025 | $1,538 +4.4% | $82,700 +2% |
| 2024 | $1,473 +5% | $81,100 +11.4% |
| 2023 | $1,403 -5.4% | $72,800 +16.3% |
| 2022 | $1,483 +0.5% | $62,600 +6.3% |
| 2021 | $1,475 +263.6% | $58,900 +2.8% |
| 2020 | $406 -72% | $57,300 +9.1% |
| 2019 | $1,451 +0.8% | $52,500 +0.8% |
| 2018 | $1,439 +0% | $52,100 +15.3% |
| 2017 | $1,439 +1.8% | $45,200 |
| 2016 | $1,413 +10% | $45,200 +41.7% |
| 2015 | $1,284 | $31,900 |
| 2014 | $1,284 -11% | $31,900 +10.8% |
| 2013 | $1,443 | $28,800 +2.5% |
| 2012 | -- | $28,100 -15.1% |
| 2011 | -- | $33,100 -11.7% |
| 2010 | -- | $37,500 -14.8% |
| 2009 | -- | $44,000 -11.1% |
| 2008 | -- | $49,500 -5.2% |
| 2007 | -- | $52,200 +11.1% |
| 2006 | -- | $47,000 +3.8% |
| 2005 | -- | $45,300 +7.6% |
| 2003 | -- | $42,100 +6% |
| 2002 | -- | $39,700 +3.7% |
| 2001 | -- | $38,300 |
Find assessor info on the county website
Monthly payment
Est. payment
Payment breakdown
Explore the cost of this home by adjusting the details. Changes won't be saved.Climate risks
Neighborhood: 49270
Nearby schools
Schools provided by the listing agent
- District: Summerfield School District
Source: MiRealSource. This data may not be complete. We recommend contacting the local school district to confirm school assignments for this home.


Similar homes
- $219,5002 bd1 ba1k sqft196 E Walnut St, Petersburg, MI 49270For Sale
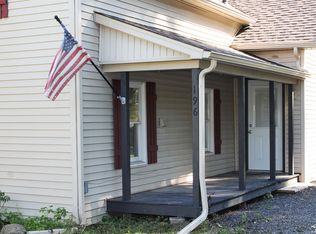
 MLS ID #50224215, Lori Lambert, Coldwell Banker Haynes R.E. in Monroe. MiRealSource
- $178,0003 bd1 ba1k sqft16788 Ida West Rd, Petersburg, MI 49270For Sale
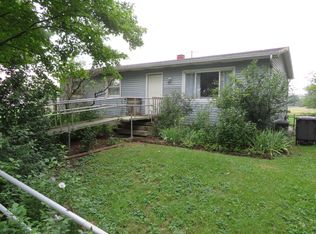
 MLS ID #26048334, Roger White, Keller Williams Ann Arbor Mrkt. MichRIC
- $283,0004 bd2 ba1.7k sqft68 W Elm St, Petersburg, MI 49270For Sale
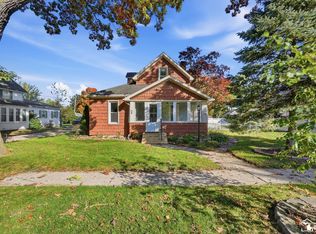 MLS ID #50224372, Jennifer MacLeod, Wiens And Roth Real Estate - Lambertville. MiRealSource
- $--4 bd2 ba1.1k sqft403 W Russell Rd, Tecumseh, MI 49286AuctionAuction.com 2
- $194,9003 bd2 ba1.5k sqft137 Raisin St, Deerfield, MI 49238For SaleMLS ID #50206856, Erika Fowler, Real Estate 4U - Lambertville. MiRealSource
- $240,0002 bd1 ba828 sqft11200 Deerfield Rd, Blissfield, MI 49228For SaleMLS ID #26055522, Jameson Reed, Xsell Realty. MichRIC
- $199,9002 bd1 ba1.2k sqft13710 Wabash Rd, Milan, MI 48160For SaleMLS ID #26053649, Danielle Grostick, Real Estate One Inc. MichRIC
- $199,9004 bd2 ba2k sqft9412 Summerfield Rd, Temperance, MI 48182For SaleMLS ID #50221679, Mark Goedert, Goedert Real Estate - Adr. MiRealSource
- $219,8753 bd1 ba1.3k sqft11024 Dennison Rd, Milan, MI 48160For SaleMLS ID #26043733, Janis Montalvo, Living In Lenawee Realty LLC. MichRIC
- $200,0004 bd3 ba1.5k sqft507 Ideal St, Milan, MI 48160For SaleMLS ID #26051733, Edward Kolar, Workhorse Realty LLC. MichRIC
- $223,0003 bd1 ba960 sqft4199 Haven Dr, Adrian, MI 49221For SaleMLS ID #50225535, Rashan Ware, Howard Hanna Real Estate Services-Tecumseh. MiRealSource
- $199,9003 bd1 ba882 sqft9230 Crabb Dr, Temperance, MI 48144For SaleMLS ID #50221029, Melanie Wiens, Wiens And Roth Real Estate - Lambertville. MiRealSource
- $224,9002 bd1 ba1.4k sqft4464 W Albain Rd, Monroe, MI 48161For SaleMLS ID #50225208, Lisa Moore, Moore Realty Group - Dundee. MiRealSource
