Spacious 4-bedroom, 1.5-bath home situated on a beautiful 1-acre lot in the Bedford Public School District. With over 2,000 square feet of living space, this home offers plenty of room for comfortable living and entertaining. Enjoy the added charm of a bright and inviting sunroom overlooking the property. A great opportunity to enjoy space, privacy, and a convenient location in the highly sought-after Bedford area!
For sale
$209,000
9412 Summerfield Rd, Temperance, MI 48182
4beds
2,094sqft
Single Family Residence
Built in 1957
1 Acres Lot
$290,700 Zestimate®
$100/sqft
$-- HOA
What's special
- 1 day
- 1,388
- 113
Zillow last checked:
Listing updated:
Listed by:
Mark Goedert 517-403-0053,
Goedert Real Estate - Adr 517-265-9644
Source: MiRealSource,MLS#: 50221679 Originating MLS: Lenawee County Association of REALTORS
Originating MLS: Lenawee County Association of REALTORSFacts & features
Interior
Bedrooms & bathrooms
- Bedrooms: 4
- Bathrooms: 2
- Full bathrooms: 1
- 1/2 bathrooms: 1
Bedroom 1
- Level: First
- Area: 100
- Dimensions: 10 x 10
Bedroom 2
- Level: Second
- Area: 81
- Dimensions: 9 x 9
Bedroom 3
- Level: Second
- Area: 132
- Dimensions: 11 x 12
Bedroom 4
- Level: Second
- Area: 154
- Dimensions: 14 x 11
Bathroom 1
- Level: First
Kitchen
- Level: First
- Area: 180
- Dimensions: 18 x 10
Living room
- Level: First
- Area: 396
- Dimensions: 18 x 22
Heating
- Boiler, Natural Gas
Cooling
- Central Air
Appliances
- Included: Gas Water Heater
Features
- Sump Pump
- Has basement: No
- Has fireplace: No
Interior area
- Total structure area: 2,744
- Total interior livable area: 2,094 sqft
- Finished area above ground: 2,094
- Finished area below ground: 0
Property
Parking
- Total spaces: 2
- Parking features: Detached
- Garage spaces: 2
Features
- Levels: Multi/Split,Tri-Level
- Waterfront features: None
- Body of water: None
- Frontage type: Road
- Frontage length: 120
Lot
- Size: 1 Acres
- Dimensions: 120 x 376
Details
- Parcel number: 02 018 062 00
- Zoning description: Residential
- Special conditions: HUD Owned
Construction
Type & style
- Home type: SingleFamily
- Property subtype: Single Family Residence
Materials
- Brick, Vinyl Siding
- Foundation: Slab
Condition
- Year built: 1957
Utilities & green energy
- Sewer: Septic Tank
- Water: Private Well
Community & HOA
Community
- Subdivision: None
HOA
- Has HOA: No
Location
- Region: Temperance
Financial & listing details
- Price per square foot: $100/sqft
- Tax assessed value: $264,600
- Annual tax amount: $2,493
- Date on market: 9/14/2026
- Cumulative days on market: 5 days
- Listing agreement: Exclusive Right To Sell
- Listing terms: Cash
Estimated market value
$290,700
$267,000 - $311,000
$3,068/mo
Price history
| Date | Event | Price |
|---|---|---|
| 9/14/2026 | Listed for sale | $209,000+26.2%$100/sqft |
Source:  MiRealSource #50221679 Report a problem MiRealSource #50221679 Report a problem | ||
| 7/1/2016 | Sold | $165,600-0.8%$79/sqft |
Source: MiRealSource #20446104 Report a problem | ||
| 4/21/2016 | Pending sale | $167,000$80/sqft |
Source: Welles Bowen Gio Realty Inc. #3445191 Report a problem | ||
| 2/22/2016 | Listed for sale | $167,000$80/sqft |
Source: Welles Bowen Gio Realty Inc. #3445191 Report a problem | ||
| 2/1/2016 | Pending sale | $167,000$80/sqft |
Source: Welles Bowen Gio Realty Inc. #3445191 Report a problem | ||
| 12/12/2015 | Listed for sale | $167,000$80/sqft |
Source: Welles Bowen Gio Realty Inc. #3445191 Report a problem | ||
| 11/6/2015 | Pending sale | $167,000$80/sqft |
Source: Welles Bowen Gio Realty Inc. #3445191 Report a problem | ||
| 9/17/2015 | Price change | $167,000-4%$80/sqft |
Source: Welles Bowen Gio Realty Inc. #3445191 Report a problem | ||
| 8/17/2015 | Listed for sale | $174,000+50%$83/sqft |
Source: Welles Bowen Gio Realty Inc. #3445191 Report a problem | ||
| 8/4/2008 | Sold | $116,000-3.3%$55/sqft |
Source: MiRealSource #458977 Report a problem | ||
| 6/28/2008 | Listed for sale | $119,900$57/sqft |
Source: ERA #3422900 Report a problem | ||
Public tax history
| Year | Property taxes | Tax assessment |
|---|---|---|
| 2025 | $1,746 +4.8% | $132,300 +7.6% |
| 2024 | $1,666 +0.9% | $123,000 +11.5% |
| 2023 | $1,651 +3.5% | $110,300 +36.2% |
| 2022 | $1,596 -4.9% | $81,000 +38.7% |
| 2021 | $1,678 +67.6% | $58,400 -11.8% |
| 2020 | $1,001 -33.8% | $66,200 +2.5% |
| 2019 | $1,513 | $64,600 +7.7% |
| 2018 | $1,513 +7.2% | $60,000 |
| 2017 | $1,412 | $60,000 -3.1% |
| 2016 | $1,412 | $61,900 +5.6% |
| 2015 | $1,412 +4.4% | $58,600 |
| 2014 | $1,352 -0.7% | $58,600 +2.1% |
| 2013 | $1,361 | $57,400 -1.4% |
| 2012 | -- | $58,200 +4.3% |
| 2011 | -- | $55,800 +5.1% |
| 2010 | -- | $53,100 -15.2% |
| 2009 | -- | $62,640 -14.9% |
| 2008 | -- | $73,580 -6.4% |
| 2007 | -- | $78,640 +5.8% |
| 2006 | -- | $74,330 +13.3% |
| 2005 | -- | $65,610 +7.6% |
| 2003 | -- | $60,980 +3% |
| 2002 | -- | $59,220 +4.2% |
| 2001 | -- | $56,860 |
Find assessor info on the county website
Monthly payment
Est. payment
Payment breakdown
Explore the cost of this home by adjusting the details. Changes won't be saved.Climate risks
Neighborhood: 48182
Nearby schools
Schools provided by the listing agent
- District: Bedford Public Schools
Source: MiRealSource. This data may not be complete. We recommend contacting the local school district to confirm school assignments for this home.
Similar homes
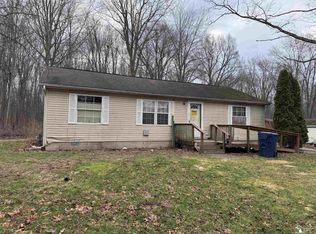
- $204,9003 bd2 ba1.6k sqft931 Harrow Rd, Toledo, OH 43615For Sale
 MLS ID #10013373, Rebecca Smith, Serenity Realty LLC. NORIS
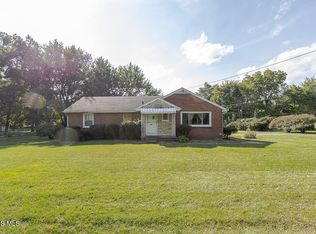
 - $--4 bd2 ba1.7k sqft220 Russell St, Blissfield, MI 49228Auction
 Auction.com 2
 - $179,9004 bd2 ba1.4k sqft9457 Perry Rd, Erie, MI 48133For Sale
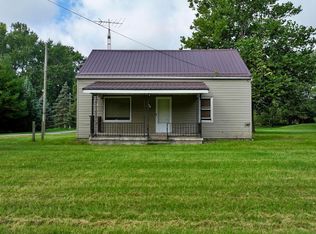
 MLS ID #50221465, Sandra Dibert, Wiens And Roth Real Estate - Lambertville. MiRealSource
 - $229,9003 bd2 ba1.4k sqft4225 Willis Blvd, Toledo, OH 43623For Sale
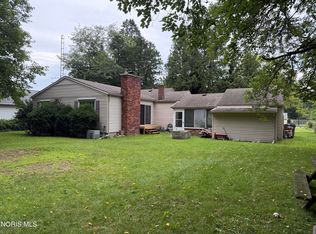 MLS ID #10012889, Gregory M Cassidy, New Vision Realty, LLC. NORIS
 - $219,9004 bd2 ba2k sqft2929 E Weston Rd, Jasper, MI 49248For SaleMLS ID #50217924, Amy Simpkins, Goedert Real Estate - Adr. MiRealSource
- $164,5003 bd3 ba1.5k sqft3251 Maplewood Ave, Lambertville, MI 48144For SaleMLS ID #50215535, Mark Goedert, Goedert Real Estate - Adr. MiRealSource
