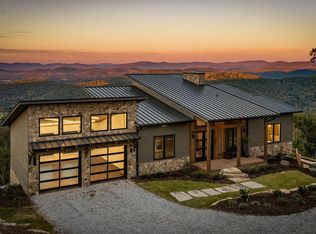
It's rare to find a home where the views are as extraordinary as the architecture. A visitor favorite during the 2026 Blue Ridge Mountain Parade of Homes, this remarkable retreat delivers both, with sweeping North Georgia views that steal the show from the moment you arrive. Set on approximately 3.14 acres in Vineyard at Yukon, this mountain-modern home by Lomonaco Homes was designed around its spectacular setting. Even the attached two-car garage has a touch of Ferris Bueller flair, with oversized windows framing the mountains like a work of art. Stone-and-wood architecture, beautiful landscaping and expansive covered decks make every arrival memorable. Inside, soaring wood ceilings, wide-plank oak floors and dramatic stone-and-metal fireplaces create warmth and sophistication. Walls of glass fill the living and dining spaces with light, while the custom kitchen features quartz countertops, an oversized island, natural wood cabinetry and Viking appliances. The main-level primary suite opens to the deck and includes a stone accent wall and spa-inspired bath with soaking tub, dual vanities and custom tile shower. Its dressing room feels like a boutique, with signature carpeting and custom closet finishes. Offering approximately 4,000 square feet, four bedrooms, three full baths and two half baths, the home is ideal for quiet escapes and weekends with friends. The terrace level is a private entertainment retreat with three bedrooms, a dedicated bunk room, wet bar, home theater and golf simulator room. A generator adds peace of mind. Near Chateau Meichtry Family Vineyard & Winery, enjoy the charm of Ellijay and Blue Ridge, from downtown boutiques and local dining to wineries, hiking trails, scenic drives and days on the lake. Offered furnished, this home combines remarkable design, unforgettable gathering spaces and spectacular views you'll want to experience in person.
Active
$2,499,000
232 N Mountain Ridge Dr N, Talking Rock, GA 30175
4beds
4,000sqft
Single Family Residence, Residential, Cabin
Built in 2026
3.14 Acres Lot
$-- Zestimate®
$625/sqft
$54/mo HOA
What's special
- 4 days
- 89
- 14
Zillow last checked:
Listing updated:
Listed by:
LH GROUP,
Engel & Volkers North Georgia Mountains mark@evmountains.com,
Linda Baker,
Engel & Volkers North Georgia Mountains
Source: FMLS GA,MLS#: 7863946
Facts & features
Interior
Bedrooms & bathrooms
- Bedrooms: 4
- Bathrooms: 5
- Full bathrooms: 3
- 1/2 bathrooms: 2
- Main level bathrooms: 1
- Main level bedrooms: 1
Rooms
- Room types: Great Room
Primary bedroom
- Features: Master on Main
- Level: Master on Main
Bedroom
- Features: Master on Main
Primary bathroom
- Features: Double Vanity
Dining room
- Features: Great Room
Kitchen
- Features: Eat-in Kitchen
Heating
- Central
Cooling
- Central Air
Appliances
- Included: Dishwasher, Microwave, Refrigerator
- Laundry: Common Area
Features
- Double Vanity, Entrance Foyer, High Ceilings, High Ceilings 9 ft Lower, High Ceilings 9 ft Main, High Ceilings 9 ft Upper, High Speed Internet
- Flooring: Ceramic Tile, Vinyl
- Windows: Insulated Windows
- Basement: Finished,Full
- Number of fireplaces: 3
- Fireplace features: Gas Log
- Common walls with other units/homes: No Common Walls
Interior area
- Total structure area: 4,000
- Total interior livable area: 4,000 sqft
- Finished area above ground: 2,000
- Finished area below ground: 2,000
Video & virtual tour
Property
Parking
- Total spaces: 2
- Parking features: Garage
- Garage spaces: 2
Accessibility
- Accessibility features: None
Features
- Levels: Two
- Stories: 2
- Patio & porch: Front Porch, Rear Porch
- Exterior features: No Dock
- Pool features: None
- Spa features: None
- Fencing: None
- Has view: Yes
- View description: Mountain(s)
- Waterfront features: None
- Body of water: None
Lot
- Size: 3.14 Acres
- Features: Level
Details
- Additional structures: None
- Other equipment: None
- Horse amenities: None
Construction
Type & style
- Home type: SingleFamily
- Architectural style: Cabin,Country,Rustic
- Property subtype: Single Family Residence, Residential, Cabin
Materials
- Cement Siding, Concrete
- Foundation: See Remarks
- Roof: Metal
Condition
- New Construction
- New construction: Yes
- Year built: 2026
Utilities & green energy
- Electric: 110 Volts
- Sewer: Septic Tank
- Water: Shared Well
- Utilities for property: Cable Available, Electricity Available
Green energy
- Energy efficient items: None
- Energy generation: None
Community & HOA
Community
- Features: Gated, Homeowners Assoc
- Security: None
- Subdivision: Vineyard At Yukon
HOA
- Has HOA: Yes
- HOA fee: $650 annually
Location
- Region: Talking Rock
Financial & listing details
- Price per square foot: $625/sqft
- Date on market: 11/4/2026
- Ownership: Fee Simple
- Electric utility on property: Yes
- Road surface type: Paved
Estimated market value
Not available
Estimated sales range
Not available
Not available
Price history
| Date | Event | Price |
|---|---|---|
| 11/4/2026 | Listed for sale | $2,499,000$625/sqft |
Source:  FMLS GA #7863946 Report a problem | ||
Public tax history
Tax history is unavailable.
Monthly payment
Est. payment
Payment breakdown
Explore the cost of this home by adjusting the details. Changes won't be saved.Climate risks
Neighborhood: 30175
Nearby schools
Schools provided by the listing agent
- Elementary: Clear Creek - Gilmer
- Middle: Clear Creek
- High: Gilmer
Source: FMLS GA. This data may not be complete. We recommend contacting the local school district to confirm school assignments for this home.

Similar homes
- $2,499,0004 bd5 ba4k sqft232 N Mountain Ridge Dr, Talking Rock, GA 30175New Construction
 MLS ID #437295, LH Real Estate Group, Engel & Volkers North Georgia Mountains. NGBOR
- $1,299,7773 bd4 ba2.6k sqft584 Shagbark Ct, Talking Rock, GA 30175For Sale
 MLS ID #437294, The Cindy West Team, Remax Town & Country – The Cindy West Team. NGBOR
- $2,150,0004 bd5 ba3.6k sqft364 Bravo Way, Ellijay, GA 30536For Sale
 MLS ID #436692, Alan Dover, Mountain Ridge Realty, LLC.. NGBOR
- $2,500,0006 bd6 ba5.7k sqft120 Grandview Dr, Ball Ground, GA 30107Active Under Contract
 MLS ID #10858017, Hollingsworth & Company, The Rezerve. GAMLS
- $2,700,0005 bd6 ba5.1k sqft84 Bravo Rivera Way, Ellijay, GA 30536ActiveMLS ID #10708686, Reid Dowling, High Country Reserve. GAMLS
- $2,149,0005 bd7 ba4.7k sqft1380 Newt Green Rd, Cumming, GA 30028ActiveMLS ID #10807491, Pam Gillig, Ansley RE|Christie's Int'l RE. GAMLS
- $1,600,0006 bd8 ba5.7k sqft31 Ross Ln, Dahlonega, GA 30533For Sale
 MLS ID #7863953, Julie M Williams, Sellers Realty of Dahlonega. FMLS GA
- $1,999,9996 bd5 ba5.7k sqft6623 Fincher Rd, Waleska, GA 30183ActiveMLS ID #10873446, Tara T Miller, Atlanta Communities. GAMLS
- $1,650,0004 bd6 ba4.8k sqft199 Tabitha Dr, Jasper, GA 30143Active Under ContractMLS ID #10756193, Susan Anthony, Keller Williams Rlty. Partners. GAMLS
- $1,299,0004 bd5 ba4.5k sqft912 McElroy Mountain Dr, Jasper, GA 30143ActiveMLS ID #10764356, Susan H Ayers, Clickit Realty Inc.. GAMLS
- $1,650,0004 bd4 ba3.6k sqft7207 Ridgeview Dr, Big Canoe, GA 30143ActiveMLS ID #10712257, Margot Weatherford, eXp Realty. GAMLS
- $1,749,0004 bd5 ba5.3k sqft751 Ridgeview Dr, Jasper, GA 30143ActiveMLS ID #10846764, Margot Weatherford, eXp Realty. GAMLS
