STUNNING MOUNTAIN VIEWS, UNFORGETTABLE SUNSETS & EXCEPTIONAL PRIVACY! Tucked at the end of the road on 3.24 professionally landscaped acres, this beautifully appointed mountain retreat pairs year-round, long-range views with designer finishes and an extraordinary list of upgrades. Featuring 3 bedrooms and 3.5 baths, with a private ensuite bath for each bedroom, the home offers inviting spaces for everyday living and hosting guests. Soaring cathedral ceilings and a dramatic wall of windows frame the mountain scenery in the great room, while a custom bar area makes entertaining effortless. The well-appointed kitchen impresses with a custom vent hood, stainless steel appliances, pot filler, wine cooler, wine storage, and thoughtful extras throughout. A spacious loft provides a versatile setting for a home office or additional gathering space. Outdoor living is equally spectacular, with a covered, screened porch and outdoor fireplace—the perfect place to unwind as the sun sets over the mountains. The oversized, finished three-car garage is climate controlled and equipped with plumbing and an EV charger, offering exceptional space for vehicles, hobbies, and storage. Extensive upgrades include a Kohler whole-house generator, buried propane tank, two HVAC systems, water filtration, Sentricon system, gutter guards, low-maintenance exterior, and Starlink internet. A small stream and abundant wildlife add to the peaceful setting within a gated community with ATV trails. Located next to Chateau Meichtry Family Vineyard & Winery, approximately 10 minutes from town and 1.5 hours from Atlanta's airport, this property brings together mountain seclusion and everyday convenience. Be sure to view the video and complete list of upgrades and extras—there's even more to love! Short-term rentals permitted.
Active
$1,299,777
584 Shagbark Ct, Talking Rock, GA 30175
3beds
2,688sqft
Residential
Built in 2025
3.24 Acres Lot
$-- Zestimate®
$484/sqft
$54/mo HOA
What's special
Outdoor fireplaceStunning mountain viewsStainless steel appliancesWell-appointed kitchenUnforgettable sunsetsCovered screened porchOversized finished three-car garage
- 5 days
- 468
- 70
Zillow last checked:
Listing updated:
Listed by:
The Cindy West Team 706-889-7770,
Remax Town & Country – The Cindy West Team
Source: NGBOR,MLS#: 437294
Facts & features
Interior
Bedrooms & bathrooms
- Bedrooms: 3
- Bathrooms: 4
- Full bathrooms: 3
- Partial bathrooms: 1
- Main level bedrooms: 1
Rooms
- Room types: Den, Breakfast Room, Kitchen, Laundry, Great Room, Loft, Office, See Remarks
Primary bedroom
- Level: Main
Heating
- Central
Cooling
- Central Air
Appliances
- Included: Refrigerator, Cooktop, Oven, Microwave, Dishwasher, See Remarks
- Laundry: Main Level, Laundry Room
Features
- Pantry, Ceiling Fan(s), Cathedral Ceiling(s), Sheetrock, Wood, Loft, See Remarks, Entrance Foyer, Eat-in Kitchen
- Flooring: Tile, Luxury Vinyl
- Windows: Insulated Windows
- Basement: Crawl Space,See Remarks
- Number of fireplaces: 2
- Fireplace features: Gas Log, Outside
Interior area
- Total structure area: 2,688
- Total interior livable area: 2,688 sqft
Video & virtual tour
Property
Parking
- Total spaces: 3
- Parking features: Garage, See Remarks, Asphalt
- Garage spaces: 3
- Has uncovered spaces: Yes
Features
- Levels: Two
- Stories: 2
- Patio & porch: Screened, Front Porch, Covered
- Exterior features: Storage, Garden, Private Yard, Fire Pit
- Pool features: Community
- Fencing: Fenced
- Has view: Yes
- View description: Mountain(s), Year Round, Long Range
- Body of water: Stream
- Frontage type: Road
Lot
- Size: 3.24 Acres
- Topography: Level,Sloping,Wooded,See Remarks
Details
- Additional structures: Workshop
- Parcel number: 3102B 425
- Other equipment: Generator
Construction
Type & style
- Home type: SingleFamily
- Architectural style: Ranch,Craftsman,Modern,See Remarks
- Property subtype: Residential
Materials
- Frame, See Remarks, Stone, Composite
- Roof: Shingle
Condition
- Resale
- New construction: No
- Year built: 2025
Utilities & green energy
- Sewer: Septic Tank
- Water: Community
- Utilities for property: Internet (Starlink)
Community & HOA
Community
- Features: Gated, Pool, Pavilion
- Subdivision: The Vineyard At Yukon
HOA
- Has HOA: Yes
- HOA fee: $650 annually
Location
- Region: Talking Rock
Financial & listing details
- Price per square foot: $484/sqft
- Date on market: 10/29/2026
- Road surface type: Gravel, Paved, See Remarks
Estimated market value
Not available
Estimated sales range
Not available
Not available
Price history
| Date | Event | Price |
|---|---|---|
| 10/29/2026 | Listed for sale | $1,299,777$484/sqft |
Source: NGBOR #437294 Report a problem | ||
Public tax history
Tax history is unavailable.
Monthly payment
Est. payment
Payment breakdown
Explore the cost of this home by adjusting the details. Changes won't be saved.Climate risks
Neighborhood: 30175


Similar homes
- $865,0003 bd3 ba2.2k sqft308 Shagbark Ct, Talking Rock, GA 30175New Construction
 MLS ID #434183, Reid Dowling, High Country Reserve. NGBOR
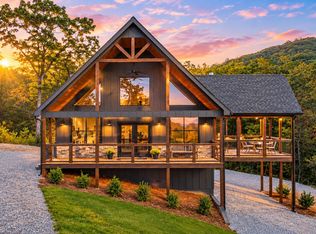
- $949,8884 bd4 ba2.5k sqft81 Timberline Trl, Talking Rock, GA 30175New Construction
 MLS ID #436598, The Holly Nelson Team, Engel & Volkers North Georgia Mountains. NGBOR
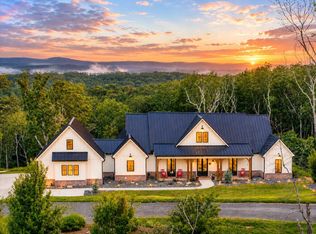
- $1,079,0004 bd3 ba2.9k sqft624 High Summit Dr, Talking Rock, GA 30175For Sale
 MLS ID #434755, Emily Reece, REMAX Town & Country - Ellijay. NGBOR
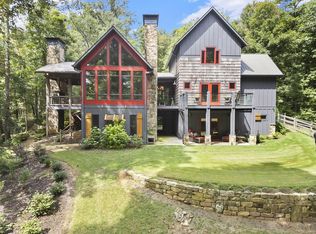
- $1,400,0004 bd5 ba3.9k sqft530 Burleson Rd, Ellijay, GA 30536For Sale
 MLS ID #428747, Grant Fitts, Mountain Sotheby's International Realty. NGBOR
- $974,7775 bd5 ba4k sqft514 Malory Cir #7146, Ellijay, GA 30540Active
 MLS ID #10884300, Regina Payne, RE/MAX Town & Country. GAMLS
- $1,299,0004 bd5 ba3.5k sqft87 Whisper Pl, Marble Hill, GA 30148ActiveMLS ID #10795208, Douglas M Hosmer, RE/MAX Five Star. GAMLS
- $829,5003 bd3 ba1.9k sqft1510 Marie Dr, Talking Rock, GA 30175ActiveMLS ID #10833732, Don Goodner, Atlanta Communities. GAMLS
