Welcome to Unit G-41 at Persimmon Place—an ideal Florida retreat for snowbirds ready to trade winter coats for coastal breezes, or first-time buyers looking to plant roots in a relaxed, low-maintenance setting. Tucked inside a quiet 48-unit community just off US-1 in Edgewater, this condo offers the kind of simplicity and convenience that makes seasonal or full-time living easy. You’re just a short drive from New Smyrna Beach, I-95, everyday shopping, dining, and essential medical services—everything you need without the hustle. Step inside and you’ll find a practical, comfortable layout designed for easy living. The first floor features ceramic tile throughout the main living areas and full bathroom—perfect for sandy feet after a beach day and effortless upkeep year-round. Upstairs, the cozy, carpeted bedrooms create a peaceful space to unwind after a day in the Florida sun. One of the highlights? The screened-in porch with tile flooring—your own private spot to enjoy morning coffee, catch the coastal breeze, or relax with a good book while soaking in the slower pace of life. For peace of mind, a major update has already been taken care of with a brand-new roof in 2025. And because Persimmon Place is a deed-restricted, owner-occupant community, you’ll enjoy a more stable, neighborly environment—ideal for those seeking a true home rather than a transient rental atmosphere. Whether you’re escaping colder months or stepping into homeownership for the first time, Unit G-41 offers an affordable, easy-care lifestyle in a location that keeps you close to everything that makes Florida living so appealing.
For sale
$200,000
232 N RIDGEWOOD AVENUE #G41, EDGEWATER, FL 32132
2beds
1,008sqft
Townhouse
Built in 1981
1,008 Square Feet Lot
$-- Zestimate®
$198/sqft
$125/mo HOA
What's special
Cozy carpeted bedrooms
- 266 days
- 143
- 8
Zillow last checked:
Listing updated:
Listed by:
Marina Owens 386-409-1316,
ENGEL & VOLKERS NEW SMYRNA 386-213-6899,
Albert Amalfitano 386-315-1321,
ENGEL & VOLKERS NEW SMYRNA
Source: Stellar MLS,MLS#: NS1087007 Originating MLS: New Smyrna Beach Board of Realtors
Originating MLS: New Smyrna Beach Board of Realtors
Facts & features
Interior
Bedrooms & bathrooms
- Bedrooms: 2
- Bathrooms: 2
- Full bathrooms: 2
Primary bedroom
- Features: Built-in Closet
- Level: Second
- Area: 144 Square Feet
- Dimensions: 12x12
Bedroom 2
- Features: Built-in Closet
- Level: Second
- Area: 144 Square Feet
- Dimensions: 12x12
Dining room
- Level: First
- Area: 156.25 Square Feet
- Dimensions: 12.5x12.5
Kitchen
- Level: First
- Area: 91 Square Feet
- Dimensions: 13x7
Living room
- Level: First
- Area: 324 Square Feet
- Dimensions: 18x18
Heating
- Central, Electric
Cooling
- Central Air
Appliances
- Included: Dishwasher, Electric Water Heater, Range, Refrigerator
- Laundry: Laundry Closet
Features
- Ceiling Fan(s), PrimaryBedroom Upstairs, Thermostat
- Flooring: Carpet, Ceramic Tile
- Has fireplace: No
Interior area
- Total structure area: 1,176
- Total interior livable area: 1,008 sqft
Video & virtual tour
Property
Features
- Levels: Two
- Stories: 2
- Patio & porch: Covered, Rear Porch, Screened
- Exterior features: Rain Gutters, Storage
Lot
- Size: 1,008 Square Feet
Details
- Parcel number: 74521700041G
- Zoning: R1
- Special conditions: None
Construction
Type & style
- Home type: Townhouse
- Property subtype: Townhouse
Materials
- Cement Siding
- Foundation: Slab
- Roof: Shingle
Condition
- Completed
- New construction: No
- Year built: 1981
Utilities & green energy
- Sewer: Public Sewer
- Water: Public
- Utilities for property: BB/HS Internet Available, Cable Available, Electricity Connected, Phone Available, Public, Sewer Connected, Water Connected
Community & HOA
Community
- Features: Community Mailbox
- Pet fee: $0 monthly
- Subdivision: PERSIMMON PLACE
HOA
- Has HOA: Yes
- Services included: Maintenance Grounds
- HOA fee: $125 monthly
- HOA name: Persimmon Place HOA - Richard DeVoe
- HOA phone: 863-651-3224
Location
- Region: Edgewater
Financial & listing details
- Price per square foot: $198/sqft
- Annual tax amount: $2,026
- Date on market: 1/12/2026
- Cumulative days on market: 267 days
- Listing terms: Cash,Conventional,FHA,VA Loan
- Ownership: Fee Simple
- Total actual rent: 0
- Electric utility on property: Yes
- Road surface type: Asphalt
Estimated market value
Not available
Estimated sales range
Not available
Not available
Price history
| Date | Event | Price |
|---|---|---|
| 1/12/2026 | Listed for sale | $200,000$198/sqft |
Source:  Stellar MLS #NS1087007 Report a problem Stellar MLS #NS1087007 Report a problem | ||
Public tax history
Tax history is unavailable.
Monthly payment
Est. payment
Payment breakdown
Explore the cost of this home by adjusting the details. Changes won't be saved.Climate risks
Neighborhood: 32141
Nearby schools
Schools provided by the listing agent
- Elementary: Edgewater Public School
- Middle: New Smyrna Beach Middl
- High: New Smyrna Beach High
Source: Stellar MLS. This data may not be complete. We recommend contacting the local school district to confirm school assignments for this home.
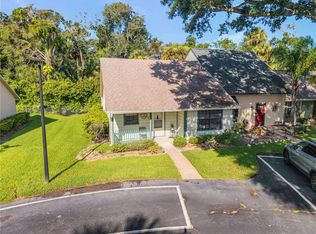
- $227,0002 bd2 ba956 sqft232 N Ridgewood Ave E #23, Edgewater, FL 32132For Sale
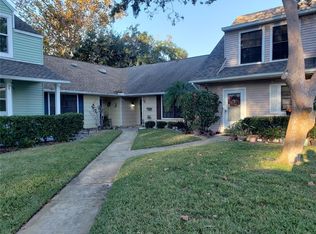
- $165,0002 bd2 ba1k sqft232 N Ridgewood Ave E #F-32, Edgewater, FL 32132Sold

- $186,0002 bd2 ba1k sqft232 N Ridgewood Ave E APT 3-A, Edgewater, FL 32132Sold
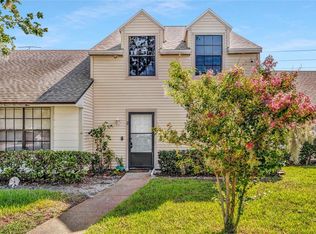
- $185,0002 bd2 ba1.2k sqft232 N Ridgewood Ave E APT 2, Edgewater, FL 32132Sold
Similar homes
- $199,9002 bd3 ba1.1k sqft1304 Deer Springs Rd, Port Orange, FL 32129For Sale

 MLS ID #1231447, George Hanna, Home Wise Realty Group Inc. DBAMLS
 - $199,0003 bd2 ba1.3k sqft1103 Washington St, New Smyrna Beach, FL 32168For Sale
 MLS ID #1225764, Travous Dever, The Keyes Company. DBAMLS
 - $255,0003 bd2 ba1.2k sqft2629 Umbrella Tree Dr, Edgewater, FL 32141For Sale
 MLS ID #1230408, Carl Vasile, EXIT Real Estate Property Solutions. DBAMLS
 - $219,0002 bd1 ba748 sqft302 Adele St, Edgewater, FL 32132For Sale
 MLS ID #1223563, Patricia Collado, Collado Real Estate. DBAMLS
 - $275,0003 bd2 ba1.4k sqft2932 Pine Tree Dr, Edgewater, FL 32141For SaleMLS ID #1229873, Alexandra Tolko, Realty Pros Assured. DBAMLS
- $199,7772 bd3 ba1.3k sqft3960 Willow Trail Run APT H31, Port Orange, FL 32127For SaleMLS ID #1230607, Sam Nashed, A.H. Stone & Associates Inc. DBAMLS
- $200,0002 bd2 ba1k sqft1301 Deer Springs Rd, Port Orange, FL 32129For SaleMLS ID #1223653, Anneli (Lee) Hartmann, Executive Realty Group LLC. DBAMLS
- $184,5002 bd2 ba1.2k sqft140 Golden Eye Dr APT D, Daytona Beach, FL 32119For SaleMLS ID #1227573, Debra Meyer, Compass Florida, LLC. DBAMLS
- $219,0002 bd2 ba997 sqft3557 Forest Branch Dr APT B, Port Orange, FL 32129For SaleMLS ID #1231029, Jonathan B Owens, Keller Williams Realty Florida Partners. DBAMLS
- $259,5003 bd1 ba1.4k sqft1401 Orange Tree Dr, Edgewater, FL 32132For SaleMLS ID #1228065, Richard Jindra, Watson Realty Corp.. DBAMLS
- $210,0002 bd2 ba1k sqft3552 Forest Branch Dr APT B, Port Orange, FL 32129For SaleMLS ID #1219153, Anneli (Lee) Hartmann, Executive Realty Group LLC. DBAMLS
- $190,0002 bd2 ba992 sqft3559 Forest Branch Dr APT E, Port Orange, FL 32129For SaleMLS ID #1224103, Eric Zimmerman, RE/MAX Advantage. DBAMLS
- $199,7003 bd2 ba960 sqft120 NIVER STREET, PORT ORANGE, FL 32127For Sale
 MLS ID #O6426562, Lisa Tringali, SHAWFIELD REALTY GROUP. Stellar MLS
 - $224,0002 bd3 ba1.2k sqft3333 S Ridgewood Ave APT 23, Port Orange, FL 32129For SaleMLS ID #1230041, Anneli (Lee) Hartmann, Executive Realty Group LLC. DBAMLS
- $225,0002 bd2 ba1.2k sqft3559 Forest Branch Dr APT C, Port Orange, FL 32129For SaleMLS ID #1222317, Anneli (Lee) Hartmann, Executive Realty Group LLC. DBAMLS
- $250,0003 bd2 ba1.2k sqft1400 Portobello Dr, Port Orange, FL 32127For SaleMLS ID #1231473, Kathy Cate, Adams, Cameron & Co., Realtors. DBAMLS
- $299,0004 bd2 ba1.4k sqft910 Lake Ave, Edgewater, FL 32132For SaleMLS ID #1104396, Paula Kegelman, Collado Real Estate. DBAMLS
