Welcome to this beautifully maintained 2-bedroom, 2-bath townhome in Daytona Beach! Featuring a spacious open floor plan and soaring cathedral ceilings, this home offers a bright, airy atmosphere that is perfect for both everyday living and entertaining. The generously sized garage provides ample space for parking and storage, while the added garage door screen creates a versatile extension of the living area, ideal for relaxing, hobbies, or gathering with friends and family. Enjoy peace of mind with major updates already completed, including a new roof (2023), A/C (2020), and water heater (2015). Conveniently located just minutes from the world-famous Daytona International Speedway, this home puts you close to shopping, dining, entertainment, and the area's beautiful beaches. Whether you're looking for a primary residence, vacation getaway, or investment opportunity. The HOA offers exceptional value, with fees covering lawn care, exterior painting, roof maintenance/replacement, and access to the community pool, allowing for a low-maintenance lifestyle.
Active
$179,900
101 Par Brook Rd, Daytona Beach, FL 32114
2beds
1,012sqft
Townhouse, Residential
Built in 1989
1,306 Square Feet Lot
$196,700 Zestimate®
$178/sqft
$410/mo HOA
What's special
Generously sized garageSoaring cathedral ceilingsSpacious open floor plan
- 5 hours
- 48
- 3
Zillow last checked:
Listing updated:
Listed by:
Laura Lee Salmi 386-566-6972,
Century 21 Sundance Realty,
Susan Summers 386-547-1600
Source: DBAMLS,MLS#: 1232205
Facts & features
Interior
Bedrooms & bathrooms
- Bedrooms: 2
- Bathrooms: 2
- Full bathrooms: 2
Primary bedroom
- Level: Main
- Area: 140 Square Feet
- Dimensions: 10.00 x 14.00
Bedroom 2
- Level: Main
- Area: 100 Square Feet
- Dimensions: 10.00 x 10.00
Family room
- Level: Main
- Area: 312 Square Feet
- Dimensions: 12.00 x 26.00
Kitchen
- Level: Main
- Area: 72 Square Feet
- Dimensions: 8.00 x 9.00
Heating
- Central
Cooling
- Central Air
Appliances
- Included: Washer/Dryer Stacked, Washer, Refrigerator, Microwave, Dryer, Dishwasher
- Laundry: In Garage
Features
- Ceiling Fan(s), Entrance Foyer, Primary Bathroom - Shower No Tub, Vaulted Ceiling(s)
- Flooring: Carpet, Tile
Interior area
- Total structure area: 1,332
- Total interior livable area: 1,012 sqft
Property
Parking
- Total spaces: 1
- Parking features: Attached, Garage, Garage Door Opener
- Attached garage spaces: 1
Features
- Levels: One
- Stories: 1
Lot
- Size: 1,306 Square Feet
Details
- Parcel number: 521411000010
- Zoning description: Residential
Construction
Type & style
- Home type: Townhouse
- Architectural style: Other
- Property subtype: Townhouse, Residential
- Attached to another structure: Yes
Materials
- Block, Stucco
- Foundation: Slab
- Roof: Shingle
Condition
- Updated/Remodeled
- New construction: No
- Year built: 1989
Utilities & green energy
- Sewer: Public Sewer
- Water: Public
- Utilities for property: Cable Available, Sewer Connected, Water Connected
Community & HOA
Community
- Subdivision: Sunset Pines Twnhm
HOA
- Has HOA: Yes
- Amenities included: Pool
- Services included: Maintenance Grounds, Maintenance Structure
- HOA fee: $410 monthly
- HOA name: Tout Management
- HOA phone: 386-767-5575
Location
- Region: Daytona Beach
Financial & listing details
- Price per square foot: $178/sqft
- Tax assessed value: $165,780
- Annual tax amount: $2,895
- Date on market: 10/27/2026
- Listing terms: Cash,Conventional,FHA
- Road surface type: Paved
Estimated market value
$196,700
$179,000 - $212,000
$1,723/mo
Price history
| Date | Event | Price |
|---|---|---|
| 10/27/2026 | Listed for sale | $179,900-10%$178/sqft |
Source:  DBAMLS #1232205 Report a problem | ||
| 11/26/2025 | Listing removed | $199,990$198/sqft |
Source: Space Coast AOR #1050748 Report a problem | ||
| 10/23/2025 | Price change | $199,990-8.7%$198/sqft |
Source: Space Coast AOR #1050748 Report a problem | ||
| 8/26/2025 | Price change | $218,990-4.4%$216/sqft |
Source: Space Coast AOR #1050748 Report a problem | ||
| 7/28/2025 | Price change | $229,000-4.2%$226/sqft |
Source: Space Coast AOR #1050748 Report a problem | ||
| 7/3/2025 | Listed for sale | $239,000+92.7%$236/sqft |
Source: Space Coast AOR #1050748 Report a problem | ||
| 3/28/2008 | Sold | $124,000+82.9%$123/sqft |
Source: Public Record Report a problem | ||
| 10/2/1996 | Sold | $67,800$67/sqft |
Source: Public Record Report a problem | ||
Public tax history
| Year | Property taxes | Tax assessment |
|---|---|---|
| 2025 | $2,896 +3.7% | $165,780 +15.3% |
| 2024 | $2,791 +7.8% | $143,835 +10% |
| 2023 | $2,590 +14.4% | $130,759 +10% |
| 2022 | $2,264 | $118,872 +10% |
| 2021 | -- | $108,065 +10% |
| 2020 | $1,962 | $98,241 -7.9% |
| 2019 | $1,962 +5.4% | $106,632 +1.5% |
| 2018 | $1,862 +3.3% | $105,017 +31.4% |
| 2017 | $1,803 +12.3% | $79,950 +16.5% |
| 2016 | $1,605 +6.7% | $68,611 +12.5% |
| 2015 | $1,504 +9.2% | $61,000 +2.9% |
| 2014 | $1,377 | $59,267 +12.4% |
| 2013 | -- | $52,716 +0.8% |
| 2012 | -- | $52,286 -21.1% |
| 2011 | -- | $66,244 -7.3% |
| 2010 | -- | $71,438 -16.5% |
| 2009 | -- | $85,588 -27.7% |
| 2007 | -- | $118,302 +0% |
| 2006 | -- | $118,280 +61.1% |
| 2005 | -- | $73,410 +3.9% |
| 2004 | -- | $70,662 +10.7% |
| 2003 | -- | $63,815 +1.7% |
| 2002 | -- | $62,773 +1.6% |
| 2001 | -- | $61,778 +8.8% |
| 2000 | -- | $56,807 |
Find assessor info on the county website
Monthly payment
Est. payment
Payment breakdown
Explore the cost of this home by adjusting the details. Changes won't be saved.Climate risks
Neighborhood: 32114

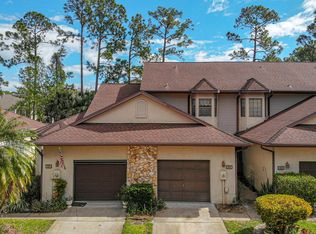
Similar homes
- $149,9002 bd2 ba1.3k sqft275 Indigo Dr Unit 105, Daytona Beach, FL 32114For Sale
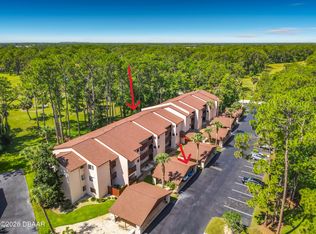
 MLS ID #1230861, Margaret McGovern, Keller Williams Realty Florida Partners. DBAMLS
- $185,0003 bd1 ba1.1k sqft875 Loomis Ave, Daytona Beach, FL 32114For Sale
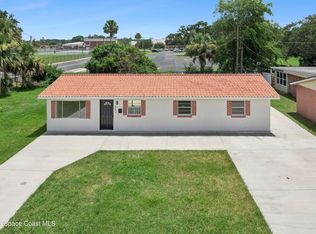 MLS ID #1086357, Gencher Lafleur. Space Coast AOR
- $194,5002 bd2 ba1.2k sqft141 Golden Eye Dr APT B, Daytona Beach, FL 32119For Sale
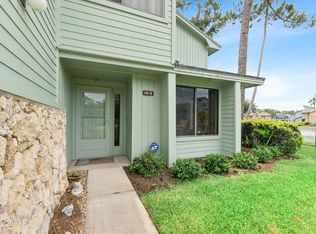 MLS ID #1227423, Donna Lang PA, LoKation. DBAMLS
- $179,9002 bd2 ba1.2k sqft925 HALIFAX Avenue #0103, Daytona Beach, FL 32118For Sale
 MLS ID #2136405, CLARISSA SWARTZLANDER. realMLS
- $160,0002 bd3 ba1.2k sqft190 W Sandalwood Ct, Daytona Beach, FL 32119For SaleMLS ID #1229732, Lauren Buzinski, Coldwell Banker Coast Realty. DBAMLS
- $179,0002 bd2 ba1.1k sqft101 Bob White Ct #101J, Daytona Beach, FL 32119For SaleMLS ID #1230240, Pammie Day, Beach City Realty Group, Inc.. DBAMLS
- $200,0003 bd1 ba950 sqft1114 Hampton Rd, Daytona Beach, FL 32114For SaleMLS ID #1228154, Zac Burt, Downtown Realty & Investments. DBAMLS
- $169,9002 bd2 ba1.5k sqft100 Kingbird Cir APT 7, Daytona Beach, FL 32119For SaleMLS ID #1231352, Kevin Yarina, EXP Realty LLC. DBAMLS
- $163,9002 bd1 ba864 sqft405 N Halifax Ave APT 101, Daytona Beach, FL 32118For SaleMLS ID #1231537, Kimberly Kosterno, Aloha Realty of Florida LLC. DBAMLS
- $169,9002 bd1 ba864 sqft405 N Halifax Ave APT 105, Daytona Beach, FL 32118For SaleMLS ID #1229036, Brad Melton, Realty Pros Assured. DBAMLS
- $179,9002 bd2 ba1k sqft1224 S Peninsula Dr APT 304, Daytona Beach, FL 32118For SaleMLS ID #1230924, Guylaine Croteau, Charles Rutenberg Realty Orlando LLC. DBAMLS
- $240,0002 bd2 ba1.2k sqft104 Shoal Creek Cir, Daytona Beach, FL 32114For SaleMLS ID #1229010, Kandi Schromm, RE/MAX Signature. DBAMLS
- $215,9003 bd2 ba850 sqft736 S Caroline St, Daytona Beach, FL 32114For SaleMLS ID #1228783, Jani Chahal, Keller Williams Realty Florida Partners. DBAMLS
- $224,9003 bd2 ba1.3k sqft150 Blue Heron Dr APT B, Daytona Beach, FL 32119For SaleMLS ID #1229954, Terri Headley, Coldwell Banker Coast Realty. DBAMLS
- $210,0002 bd2 ba1k sqft3552 Forest Branch Dr APT B, Port Orange, FL 32129For SaleMLS ID #1219153, Anneli (Lee) Hartmann, Executive Realty Group LLC. DBAMLS
- $229,9002 bd2 ba1.1k sqft1018 Grand Hickory Cir, Holly Hill, FL 32117For SaleMLS ID #1231263, Jan Baran, EXIT Beach Realty. DBAMLS
- $150,0002 bd2 ba1k sqft216 Glenview Blvd APT 103, Daytona Beach, FL 32118For SaleMLS ID #1220821, Monica Howington-Olah, Realty Pros Assured. DBAMLS
- $150,0002 bd2 ba1k sqft216 Glenview Blvd APT 102, Daytona Beach, FL 32118For SaleMLS ID #1220814, Monica Howington-Olah, Realty Pros Assured. DBAMLS
- $149,0002 bd2 ba960 sqft1600 S Palmetto Ave APT 115, South Daytona, FL 32119For SaleMLS ID #1227733, Terry Sitaram, Realty Pros Commercial. DBAMLS
