Welcome home! Beautifully remodeled and full of charm, this 3-bedroom, brick-front ranch is located on a quiet dead-end street. This home offers a spacious kitchen featuring maple cabinetry and quartz countertops, along with a newer tiled bathroom complete with a marble-top vanity. The bright, finished basement provides additional space for entertaining, relaxing, hobbies or storage.
The large, fully fenced yard is perfect for enjoying the outdoors, while Raymond Park is located at the end of the street, offering a playground, basketball and tennis courts.
Numerous updates include a hot water tank (2017), updated electric (2017), forced-air furnace (2018), central A/C (2019), all new windows (2020), concrete driveway (2021), a finished basement and new flooring (2023).
Showings begin Wednesday, 9/16 from 5–7 PM during the open house. Additional open house Saturday 9/19 from 1–3 PM. Offers are due Monday, 9/21 at 5 PM.
Pending
$224,900
232 Raymond Ave, Buffalo, NY 14227
3beds
1,152sqft
Single Family Residence
Built in 1962
7,405 Square Feet Lot
$-- Zestimate®
$195/sqft
$-- HOA
What's special
Brick-front ranchFinished basementBright finished basementNewer tiled bathroomLarge fully fenced yardQuiet dead-end streetMarble-top vanity
- 8 days
- 1,525
- 131
Zillow last checked:
Listing updated:
Listed by:
Realty ONE Group Empower 716-899-4663,
Inci Ralph 716-800-5576
Source: NYSAMLSs,MLS#: B1711329 Originating MLS: Buffalo
Originating MLS: BuffaloFacts & features
Interior
Bedrooms & bathrooms
- Bedrooms: 3
- Bathrooms: 1
- Full bathrooms: 1
- Main level bathrooms: 1
- Main level bedrooms: 3
Heating
- Gas, Forced Air
Cooling
- Central Air
Appliances
- Included: Dryer, Dishwasher, Gas Oven, Gas Range, Gas Water Heater, Microwave, Refrigerator, Washer
- Laundry: In Basement
Features
- Eat-in Kitchen, Separate/Formal Living Room, Hot Tub/Spa, Sliding Glass Door(s), Bedroom on Main Level, Main Level Primary
- Flooring: Carpet, Hardwood, Varies
- Doors: Sliding Doors
- Basement: Full,Partially Finished,Sump Pump
- Has fireplace: No
Interior area
- Total structure area: 1,152
- Total interior livable area: 1,152 sqft
Property
Parking
- Total spaces: 1.5
- Parking features: Detached, Garage
- Garage spaces: 1.5
Features
- Levels: One
- Stories: 1
- Exterior features: Concrete Driveway, Fully Fenced
- Has spa: Yes
- Spa features: Hot Tub
- Fencing: Full
Lot
- Size: 7,405 Square Feet
- Dimensions: 51 x 141
- Features: Cul-De-Sac, Rectangular, Rectangular Lot, Residential Lot
Details
- Parcel number: 1430891134100001008000
- Special conditions: Standard
Construction
Type & style
- Home type: SingleFamily
- Architectural style: Ranch
- Property subtype: Single Family Residence
Materials
- Brick, Other, Vinyl Siding
- Foundation: Poured
Condition
- Resale
- Year built: 1962
Utilities & green energy
- Sewer: Connected
- Water: Connected, Public
- Utilities for property: Sewer Connected, Water Connected
Community & HOA
Location
- Region: Buffalo
Financial & listing details
- Price per square foot: $195/sqft
- Tax assessed value: $168,000
- Annual tax amount: $5,465
- Date on market: 9/14/2026
- Cumulative days on market: 8 days
- Listing terms: Cash,Conventional,FHA,VA Loan
Estimated market value
Not available
Estimated sales range
Not available
Not available
Price history
| Date | Event | Price |
|---|---|---|
| 9/22/2026 | Pending sale | $224,900$195/sqft |
Source:  NYSAMLSs #B1711329 Report a problem NYSAMLSs #B1711329 Report a problem | ||
| 9/14/2026 | Listed for sale | $224,900+95.6%$195/sqft |
Source: NYSAMLSs #B1711329 Report a problem | ||
| 8/23/2017 | Sold | $115,000-7.9%$100/sqft |
Source: NYSAMLSs #B1054277 Report a problem | ||
| 6/29/2017 | Pending sale | $124,900$108/sqft |
Source: Hunt Real Estate ERA #B1054277 Report a problem | ||
| 6/11/2017 | Listed for sale | $124,900$108/sqft |
Source: Hunt Real Estate ERA #B1054277 Report a problem | ||
Public tax history
| Year | Property taxes | Tax assessment |
|---|---|---|
| 2025 | -- | $168,000 |
| 2024 | -- | $168,000 |
| 2023 | -- | $168,000 |
| 2022 | -- | $168,000 +14.9% |
| 2021 | -- | $146,200 +64.3% |
| 2020 | -- | $89,000 |
| 2019 | -- | $89,000 |
| 2018 | -- | $89,000 |
| 2017 | $3,130 +45.9% | $89,000 |
| 2016 | $2,145 | $89,000 |
| 2015 | -- | $89,000 |
| 2014 | -- | $89,000 +61.2% |
| 2013 | -- | $55,200 |
| 2012 | -- | $55,200 |
| 2011 | -- | $55,200 +2.2% |
| 2010 | -- | $54,000 |
| 2009 | -- | $54,000 |
| 2008 | -- | $54,000 |
| 2007 | -- | $54,000 +6.9% |
| 2006 | -- | $50,500 |
| 2005 | -- | $50,500 |
| 2004 | -- | $50,500 |
| 2003 | -- | $50,500 |
| 2002 | -- | $50,500 |
| 2001 | -- | $50,500 |
| 2000 | -- | $50,500 |
Find assessor info on the county website
Monthly payment
Climate risks
Neighborhood: 14227
Nearby schools
Schools provided by the listing agent
- District: Cheektowaga
Source: NYSAMLSs. This data may not be complete. We recommend contacting the local school district to confirm school assignments for this home.

Similar homes
- $229,0003 bd2 ba1.4k sqft18 Lille Ln, Buffalo, NY 14227For Sale

 MLS ID #B1701333, Timothy Dove, Listing by: Superlative Real Estate, Inc.. NYSAMLSs
 - $219,9003 bd1 ba1.1k sqft47 S Hedley St, Cheektowaga, NY 14206For Sale
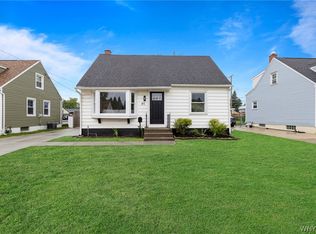 MLS ID #B1711119, Andrew M Pietrantoni, Listing by: Prestige Family Realty. NYSAMLSs
 - $235,0004 bd1 ba1.3k sqft145 Ryan St, Buffalo, NY 14210For Sale
 MLS ID #B1716557, Mary A Blum-Schuler, Listing by: Howard Hanna WNY Inc.. NYSAMLSs
 - $219,9003 bd1 ba1.3k sqft16 Woodridge Ave, Cheektowaga, NY 14225For Sale
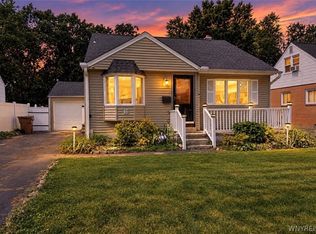 MLS ID #B1706586, Suzanne Tomasello, Listing by: Keller Williams Realty WNY. NYSAMLSs
 - $269,9003 bd2 ba1.2k sqft39 Parkview Ter, Cheektowaga, NY 14225For SaleMLS ID #B1714390, MD Zahid Al Mamun, Listing by: Keller Williams Realty WNY. NYSAMLSs
- $219,9002 bd1 ba968 sqft102 Hemenway Rd, Cheektowaga, NY 14225For SaleMLS ID #B1702422, Sarah Kieffer, Listing by: HUNT Real Estate ERA. NYSAMLSs
- $249,0003 bd1 ba1.1k sqft72 Grand Blvd, Cheektowaga, NY 14225For SaleMLS ID #B1707484, Donald Zappia, Listing by: eXp Realty. NYSAMLSs
- $269,9003 bd1 ba1.3k sqft68 Bernice Dr, Cheektowaga, NY 14225For SaleMLS ID #B1713839, Shanan King, Listing by: WNY Metro Roberts Realty. NYSAMLSs
- $199,9003 bd1 ba1.1k sqft160 Clover Pl, Cheektowaga, NY 14225For SaleMLS ID #B1712026, Joshua James, Listing by: Keller Williams Realty WNY. NYSAMLSs
- $249,9003 bd2 ba1.1k sqft651 Moore Ave, Buffalo, NY 14223For SaleMLS ID #B1715818, Jacqueline Kane, Listing by: Gurney Becker & Bourne. NYSAMLSs
- $200,0003 bd1 ba1.5k sqft111 Louis St, Cheektowaga, NY 14225For SaleMLS ID #B1696872, Sean Mattrey, Listing by: HUNT Real Estate ERA. NYSAMLSs
- $194,9003 bd1 ba1k sqft13 Colby St, Cheektowaga, NY 14206For SaleMLS ID #B1709954, Joshua James, Listing by: Keller Williams Realty WNY. NYSAMLSs
- $259,9003 bd2 ba1.2k sqft74 Lucy Ln, Cheektowaga, NY 14225For SaleMLS ID #B1700903, Nicole Leistner, Listing by: Howard Hanna WNY Inc.. NYSAMLSs
- $215,0003 bd1 ba1.1k sqft1689 Kensington Ave, Buffalo, NY 14215For SaleMLS ID #B1709050, Tyler Ehde, Listing by: Century 21 North East. NYSAMLSs
- $199,9004 bd1 ba1k sqft75 Cunard Ave, Cheektowaga, NY 14225For SaleMLS ID #B1707995, Samantha E Muscato, Listing by: Iconic Real Estate. NYSAMLSs
- $249,0003 bd2 ba1.5k sqft125 Choate Ave, Buffalo, NY 14220For SaleMLS ID #B1713059, Erika N French, Listing by: WNY Metro Roberts Realty. NYSAMLSs
- $229,9003 bd1 ba1k sqft296 Stockbridge Ave, Buffalo, NY 14215For SaleMLS ID #B1709582, HaroldKraven Weeks, Listing by: Mootry Murphy & Burgin Realty Group LLC. NYSAMLSs
- $299,9003 bd2 ba1.1k sqft638 Borden Rd, Cheektowaga, NY 14227For SaleMLS ID #B1683926, Steven Simme, Listing by: Keller Williams Realty Lancaster. NYSAMLSs
- $235,0003 bd2 ba1.2k sqft138 Burlington Ave, Depew, NY 14043For SaleMLS ID #B1714182, Shannon L McNichol, Listing by: Nichol City Realty. NYSAMLSs
- $209,9004 bd2 ba1.6k sqft266 Fenton St, Buffalo, NY 14206For SaleMLS ID #B1712033, Pieter Louw, Listing by: HUNT Real Estate ERA. NYSAMLSs
