West Cobb's Best Kept Secret! Welcome home to this peaceful enclave of estate sized homesites backing up to natural conservation area! Feeding into top tier Lost Mtn/Harrison High school district, Ashworth Estates is a one-of-kind opportunity. Popular, to be built, Riverton model greets you with a rocking chair front porch. Inside you'll be wowed by an open floorplan with lots of natural light from a wall of windows in the entire rear of the house. Cheerful sunroom addition off the kitchen adds another great space for your family and friends to gather. Overlooking the gathering room, your gourmet kitchen will dazzle you with upgraded built-in appliances, 42' designer cabinets, quartz countertops- just to name a few! Sink is in the perimeter overlooking outside, leaving you generous island space for food prep and presentation. Butler's pantry off the kitchen makes for a perfect beverage station. Guest en-suite on main offers your guests the privacy and comfort of main living. Flex room on main with double french doors is perfectly designed for an office/study or playroom. Upstairs, your family will enjoy a generous size loft/family retreat perfect for making life lasting memories. Laundry room is abundant in size and holds upper and lower cabinets along with a sink and countertop space- making the space functional. Your incredibly low HOA dues cover your lawn maintenance- mowing, edging, pruning-on all 4 sides PLUS your monthly internet! Ashworth Estates offers convenient access to dining, shopping, health care, recreation and multiple routes to major thoroughfares for easy access. *Price includes homesite premium and structural upgrades. For a limited time- you can select your finishes and put your personal touches. Choices would include options such as cabinets, countertops, tile, flooring, lighting.... you can truly make it your own!* Home is to be-built. Pictures are of the model and do not reflect the actual house.
Pending
Price increase: $142.1K (7/20)
$788,100
232 Rockledge Bnd, Powder Springs, GA 30127
5beds
3,554sqft
Single Family Residence
Built in 2026
0.76 Acres Lot
$786,100 Zestimate®
$222/sqft
$128/mo HOA
What's special
- 51 days |
- 13 |
- 0 |
Zillow last checked:
Listing updated:
Listed by:
Jaymie Dimbath 404-777-0267,
Pulte Realty of Georgia, Inc
Source: GAMLS,MLS#: 10793110
Facts & features
Interior
Bedrooms & bathrooms
- Bedrooms: 5
- Bathrooms: 5
- Full bathrooms: 4
- 1/2 bathrooms: 1
- Main level bathrooms: 1
- Main level bedrooms: 1
Rooms
- Room types: Foyer, Laundry, Library, Loft, Office, Sun Room
Dining room
- Features: Seats 12+, Separate Room
Kitchen
- Features: Kitchen Island, Solid Surface Counters, Walk-in Pantry
Heating
- Central, Natural Gas, Zoned
Cooling
- Ceiling Fan(s), Central Air, Electric, Zoned
Appliances
- Included: Cooktop, Dishwasher, Disposal, Gas Water Heater, Microwave, Oven, Stainless Steel Appliance(s)
- Laundry: Upper Level
Features
- Double Vanity, High Ceilings, Other, Tile Bath, Tray Ceiling(s), Walk-In Closet(s)
- Flooring: Carpet, Hardwood, Tile
- Windows: Double Pane Windows
- Basement: None
- Number of fireplaces: 1
- Fireplace features: Gas Log, Gas Starter
- Common walls with other units/homes: No Common Walls
Interior area
- Total structure area: 3,554
- Total interior livable area: 3,554 sqft
- Finished area above ground: 3,554
- Finished area below ground: 0
Video & virtual tour
Property
Parking
- Total spaces: 2
- Parking features: Attached, Garage, Garage Door Opener, Kitchen Level
- Has attached garage: Yes
Features
- Levels: Two
- Stories: 2
- Patio & porch: Patio
- Exterior features: Other
- Waterfront features: No Dock Or Boathouse
- Body of water: None
Lot
- Size: 0.76 Acres
- Features: Corner Lot, Level, Other, Private
- Residential vegetation: Cleared, Grassed, Wooded
Details
- Parcel number: 0.0
Construction
Type & style
- Home type: SingleFamily
- Architectural style: Craftsman,Traditional
- Property subtype: Single Family Residence
Materials
- Brick, Concrete
- Foundation: Slab
- Roof: Composition,Metal
Condition
- To Be Built
- New construction: Yes
- Year built: 2026
Details
- Warranty included: Yes
Utilities & green energy
- Electric: 220 Volts
- Sewer: Public Sewer
- Water: Public
- Utilities for property: Cable Available, Electricity Available, High Speed Internet, Natural Gas Available, Phone Available, Sewer Available, Underground Utilities, Water Available
Community & HOA
Community
- Features: Sidewalks, Street Lights
- Security: Carbon Monoxide Detector(s), Smoke Detector(s)
- Subdivision: Ashworth Estates
HOA
- Has HOA: Yes
- Services included: Maintenance Grounds, Reserve Fund
- HOA fee: $1,540 annually
Location
- Region: Powder Springs
Financial & listing details
- Price per square foot: $222/sqft
- Date on market: 6/25/2026
- Cumulative days on market: 42 days
- Listing agreement: Exclusive Right To Sell
- Listing terms: Cash,Conventional,Other,VA Loan
- Electric utility on property: Yes
Estimated market value
$786,100
$747,000 - $825,000
$3,635/mo
Price history
| Date | Event | Price |
|---|---|---|
| 7/20/2026 | Pending sale | $788,100+22%$222/sqft |
Source:  GAMLS #10793110 Report a problem GAMLS #10793110 Report a problem | ||
| 7/2/2026 | Price change | $645,990-18%$182/sqft |
Source:  Pulte Report a problem Pulte Report a problem | ||
| 3/27/2026 | Price change | $788,100+23%$222/sqft |
Source: GAMLS #10719467 Report a problem | ||
| 3/25/2026 | Price change | $640,990+0.3%$180/sqft |
Source: Pulte Report a problem | ||
| 3/7/2026 | Price change | $638,990+6.3%$180/sqft |
Source: Pulte Report a problem | ||
| 1/13/2026 | Price change | $600,990+0.3%$169/sqft |
Source: Pulte Report a problem | ||
| 9/28/2025 | Listed for sale | $598,990$169/sqft |
Source: Pulte Report a problem | ||
Public tax history
Tax history is unavailable.
Monthly payment
Est. payment
Payment breakdown
Explore the cost of this home by adjusting the details. Changes won't be saved.Climate risks
Neighborhood: 30127
Nearby schools
GreatSchools rating
- 6/10Still Elementary SchoolGrades: PK-5Distance: 1.1 mi
- 8/10Lovinggood Middle SchoolGrades: 6-8Distance: 0.6 mi
- 9/10Hillgrove High SchoolGrades: 9-12Distance: 0.6 mi
Schools provided by the listing agent
- Elementary: Vaughan
- Middle: Lost Mountain
- High: Harrison
Source: GAMLS. This data may not be complete. We recommend contacting the local school district to confirm school assignments for this home.
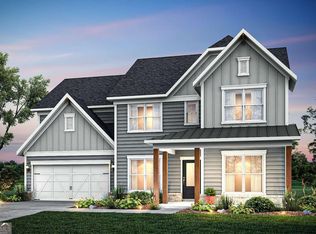
- $715,2706 bd5 ba3.4k sqft244 Rockledge Bnd, Powder Springs, GA 30127New Construction
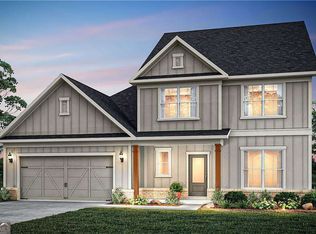
- $685,4304 bd4 ba3.2k sqft299 Rockledge Bnd, Powder Springs, GA 30127New Construction
- $5,671-- bd-- ba-- sqft1445 Villa Rica Rd, Powder Springs, GA 30127Off Market
- $--5.1 acres1445 Villa Rica, Powder Springs, GA 30127Off Market
- $645,0004 bd3 ba-- sqft722 Crossroad Ct, Powder Springs, GA 30127Sold
- $700,8905 bd4 ba3.3k sqft705 Crossroad Ct, Powder Springs, GA 30127Sold
- $674,5205 bd4 ba-- sqft303 Rockledge Bnd SW, Powder Springs, GA 30127Pending
- $1,283,8005 bd5 ba3.1k sqft1480 SW Casteel Rd, Powder Springs, GA 30127Off Market
A local agent can set up tours, give advice and negotiate with sellers.
Similar homes
- $715,2706 bd5 ba3.4k sqft244 Rockledge Bnd, Powder Springs, GA 30127Active
 GAMLS
GAMLS - $685,4304 bd4 ba3.2k sqft299 Rockledge Bnd, Powder Springs, GA 30127ActiveMLS ID #10793153, Jaymie Dimbath, Pulte Realty of Georgia, Inc. GAMLS
- $775,0005 bd4 ba3.3k sqft5249 Moon Rd, Powder Springs, GA 30127Active
 MLS ID #10739940, Darren Nofziger, Atlanta Communities. GAMLS
 - $679,0505 bd4 ba2.8k sqft56 Antioch Rd, Powder Springs, GA 30127Active
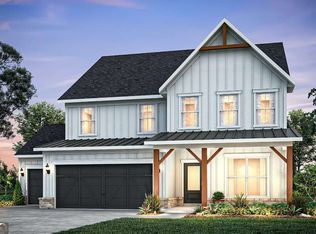 MLS ID #10793080, Jaymie Dimbath, Pulte Realty of Georgia, Inc. GAMLS
 - $745,0005 bd4 ba3.9k sqft4252 Hansford Loop SW, Marietta, GA 30064ActiveMLS ID #10781172, Jason Wilson, Ursula and Associates. GAMLS
- $800,0004 bd4 ba3.5k sqft960 Church St SE, Smyrna, GA 30080ActiveMLS ID #10821501, Brandon Nunley, Ansley RE | Christie's Int'l RE. GAMLS
- $675,0005 bd4 ba3.4k sqft3087 Mountain Shadow Way, Marietta, GA 30064ActiveMLS ID #10819942, Lisa Simpson, I Heart Atlanta Brokerage. GAMLS
- $749,9995 bd4 ba3.1k sqft6168 Collins Rd, Acworth, GA 30101ActiveMLS ID #10802492, Robert Lammert, Compass. GAMLS
- from $645,9904 bd4 ba3.1k sqftFieldcrest Plan, Ashworth Estates, Powder Springs, GA 30127New ConstructionPulte
- from $638,9904 bd3 ba3.1k sqftRiverton Plan, Ashworth Estates, Powder Springs, GA 30127New ConstructionPulte
- $525,0005 bd3 ba3.2k sqft3662 Silvery Way, Powder Springs, GA 30127ActiveMLS ID #10774026, EmpowerHome Team Atlanta, Keller Williams Realty First Atlanta. GAMLS
- from $620,9904 bd3 ba2.9k sqftWoodward Plan, Ashworth Estates, Powder Springs, GA 30127New ConstructionPulte
- $475,0005 bd3 ba2.9k sqft3722 Silvery Way, Powder Springs, GA 30127ActiveMLS ID #10755189, Kathy M Stephenson, Redfin Corporation. GAMLS
- $795,0003 bd3 ba3k sqft52 Vandiver Ct, Acworth, GA 30101ActiveMLS ID #10785168, Evelyn LeBlanc, Trend Atlanta Realty, Inc.. GAMLS
- $759,0004 bd4 ba2.7k sqft425 Blossom Trl, Acworth, GA 30101ActiveMLS ID #10672687, Amber Remm, Jane & Co Real Estate. GAMLS
- $899,9005 bd4 ba4k sqft248 Millstone Pkwy, Woodstock, GA 30188ActiveMLS ID #10823929, Lindsey Haas, Keller Williams Realty. GAMLS
- $799,0005 bd4 ba3.3k sqft330 Taylor Path, Dallas, GA 30157ActiveMLS ID #10766328, Tara Kearney, Porch Property Group, LLC. GAMLS
- $1,050,0005 bd5 ba3.7k sqft1914 Harken Grv, Marietta, GA 30064ActiveMLS ID #10821704, Brittney Russell, Coldwell Banker Realty. GAMLS
- $799,9005 bd4 ba3.1k sqft1997 Shallowford Rd, Marietta, GA 30066ActiveMLS ID #10774837, Tristina McElreath, Atlanta Communities. GAMLS
- $774,9004 bd4 ba4.5k sqft315 Derby Ridge Trce, Roswell, GA 30075ActiveMLS ID #10817212, Michelle Frost, Atlanta Communities. GAMLS
