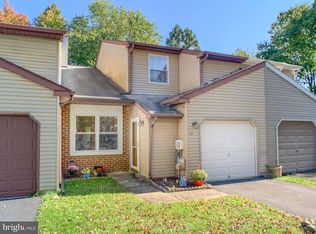
Welcome to 232 S Fieldstone Ct, a beautifully renovated end-unit townhome where modern design meets everyday comfort. This move-in ready home has been thoughtfully updated from top to bottom, featuring a brand-new kitchen, beautifully remodeled bathrooms, new flooring throughout the entire second floor, and fresh designer paint throughout the home. Step inside to a bright, open floor plan filled with natural light, creating a warm and inviting atmosphere perfect for both everyday living and entertaining. The stunning kitchen is the centerpiece of the home, offering white shaker cabinetry, luxurious quartz countertops, elegant marble-look backsplash, stainless steel appliances, and abundant cabinet and workspace. The spacious living room features a cozy fireplace and flows seamlessly to an expansive private deck overlooking mature trees, providing a peaceful setting for morning coffee or evening gatherings. Upstairs, the spacious primary suite offers a beautifully updated bathroom with custom tile work and contemporary finishes, while the additional bedrooms feature brand-new flooring and generous closet space. Every bathroom has been tastefully remodeled with designer vanities, modern fixtures, and high-quality finishes. Additional features include updated lighting, ceiling fans, pull-down attic storage, an attached one-car garage, and ample storage throughout. Ideally located in the highly desirable Pennsbury School District, this exceptional home is just minutes from shopping, dining, parks, major commuter routes, and the charming shops and restaurants of downtown Yardley. Combining stylish renovations, quality craftsmanship, and an outstanding location, this turnkey home offers everything today's buyers are looking for. Simply unpack and start enjoying all that this exceptional property has to offer.
Pending
Price cut: $4K (8/10)
$524,000
232 S Fieldstone Ct, Yardley, PA 19067
3beds
1,843sqft
Townhouse
Built in 1979
3,811 Square Feet Lot
$515,000 Zestimate®
$284/sqft
$-- HOA
What's special
Cozy fireplaceLuxurious quartz countertopsAttached one-car garageBeautifully remodeled bathroomsAbundant cabinet and workspaceGenerous closet spaceUpdated lighting
- 63 days
- 519
- 27
Likely to sell faster than
Zillow last checked:
Listing updated:
Listed by:
Peter Fang 215-260-9168,
RE/MAX Central - Blue Bell (215) 643-3200,
Listing Team: The Team Peter Fang
Source: Bright MLS,MLS#: PABU2126534
Facts & features
Interior
Bedrooms & bathrooms
- Bedrooms: 3
- Bathrooms: 3
- Full bathrooms: 2
- 1/2 bathrooms: 1
- Main level bathrooms: 1
Rooms
- Room types: Living Room, Dining Room, Primary Bedroom, Bedroom 2, Bedroom 3, Kitchen, Family Room
Primary bedroom
- Level: Upper
- Area: 210 Square Feet
- Dimensions: 14 X 15
Bedroom 2
- Level: Upper
- Area: 144 Square Feet
- Dimensions: 12 X 12
Bedroom 3
- Level: Upper
- Area: 120 Square Feet
- Dimensions: 10 X 12
Dining room
- Level: Main
- Area: 120 Square Feet
- Dimensions: 10 X 12
Family room
- Level: Main
- Area: 169 Square Feet
- Dimensions: 13 X 13
Kitchen
- Level: Main
- Area: 108 Square Feet
- Dimensions: 9 X 12
Living room
- Features: Fireplace - Other
- Level: Main
- Area: 204 Square Feet
- Dimensions: 12 X 17
Heating
- Central, Forced Air, Electric
Cooling
- Central Air, Electric
Appliances
- Included: Electric Water Heater
Features
- Bathroom - Walk-In Shower, Ceiling Fan(s)
- Has basement: No
- Number of fireplaces: 1
Interior area
- Total structure area: 1,843
- Total interior livable area: 1,843 sqft
- Finished area above ground: 1,843
- Finished area below ground: 0
Property
Parking
- Total spaces: 1
- Parking features: Garage Faces Front, Attached
- Attached garage spaces: 1
Accessibility
- Accessibility features: 2+ Access Exits
Features
- Levels: Two
- Stories: 2
- Pool features: None
Lot
- Size: 3,811 Square Feet
Details
- Additional structures: Above Grade, Below Grade
- Parcel number: 20060024
- Zoning: R3
- Special conditions: Standard
Construction
Type & style
- Home type: Townhouse
- Architectural style: Colonial
- Property subtype: Townhouse
Materials
- Frame
- Foundation: Other
Condition
- New construction: No
- Year built: 1979
Utilities & green energy
- Sewer: Public Sewer
- Water: Public
Community & HOA
Community
- Subdivision: Stony Hill Homes
HOA
- Has HOA: No
Location
- Region: Yardley
- Municipality: LOWER MAKEFIELD TWP
Financial & listing details
- Price per square foot: $284/sqft
- Tax assessed value: $26,880
- Annual tax amount: $6,952
- Date on market: 7/17/2026
- Listing agreement: Exclusive Right To Sell
- Inclusions: Refrigerator, Washer, Dryer
- Ownership: Fee Simple
Estimated market value
$515,000
$489,000 - $541,000
$3,166/mo
Price history
| Date | Event | Price |
|---|---|---|
| 8/28/2026 | Pending sale | $524,000$284/sqft |
Source:  Bright MLS #PABU2126534 Report a problem Bright MLS #PABU2126534 Report a problem | ||
| 8/10/2026 | Price change | $524,000-0.8%$284/sqft |
Source: Bright MLS #PABU2126534 Report a problem | ||
| 7/17/2026 | Listed for sale | $528,000+15%$286/sqft |
Source: Bright MLS #PABU2126534 Report a problem | ||
| 4/2/2024 | Listing removed | -- |
Source: Zillow Rentals Report a problem | ||
| 1/23/2024 | Listing removed | -- |
Source: Bright MLS #PABU2061556 Report a problem | ||
| 1/23/2024 | Listed for rent | $2,600+15.6%$1/sqft |
Source: Zillow Rentals Report a problem | ||
| 12/4/2023 | Listed for sale | $459,000+58.3%$249/sqft |
Source: Bright MLS #PABU2061556 Report a problem | ||
| 8/30/2021 | Listing removed | -- |
Source:  RE/MAX International Report a problem RE/MAX International Report a problem | ||
| 8/25/2021 | Price change | $2,250-8.2%$1/sqft |
Source: RE/MAX International #PABU2004764 Report a problem | ||
| 8/10/2021 | Listed for rent | $2,450+36.1%$1/sqft |
Source: RE/MAX International #PABU2004764 Report a problem | ||
| 5/12/2015 | Listing removed | $1,800$1/sqft |
Source: Keller Williams - Newtown #6546158 Report a problem | ||
| 5/4/2015 | Listed for rent | $1,800$1/sqft |
Source: Keller Williams - Newtown #6546158 Report a problem | ||
| 5/3/2015 | Listing removed | $289,900$157/sqft |
Source: Keller Williams - Newtown #6529835 Report a problem | ||
| 4/4/2015 | Price change | $289,900-3.3%$157/sqft |
Source: Keller Williams - Newtown #6529835 Report a problem | ||
| 3/6/2015 | Listed for sale | $299,900+2.4%$163/sqft |
Source: Newtown Partners Realty, LLC #6529835 Report a problem | ||
| 1/26/2007 | Sold | $293,000$159/sqft |
Source: Public Record Report a problem | ||
Public tax history
| Year | Property taxes | Tax assessment |
|---|---|---|
| 2025 | $6,681 +0.8% | $26,880 |
| 2024 | $6,630 +9.7% | $26,880 |
| 2023 | $6,046 +2.2% | $26,880 |
| 2022 | $5,914 +1.6% | $26,880 |
| 2021 | $5,820 | $26,880 |
| 2020 | $5,820 +3.8% | $26,880 |
| 2018 | $5,605 +4.4% | $26,880 |
| 2017 | $5,368 | $26,880 |
| 2016 | $5,368 | $26,880 |
| 2015 | -- | $26,880 |
| 2014 | -- | $26,880 |
| 2013 | -- | $26,880 |
| 2012 | -- | $26,880 |
| 2011 | -- | $26,880 |
| 2010 | -- | $26,880 |
| 2009 | -- | $26,880 |
| 2008 | -- | $26,880 |
| 2007 | -- | $26,880 |
| 2006 | -- | $26,880 |
| 2005 | -- | $26,880 +300% |
| 2004 | -- | $6,720 |
| 2003 | -- | $6,720 |
| 2002 | -- | $6,720 |
| 2000 | -- | $6,720 |
Find assessor info on the county website
Monthly payment
Est. payment
Payment breakdown
Explore the cost of this home by adjusting the details. Changes won't be saved.Climate risks
Neighborhood: 19067
Nearby schools
Schools provided by the listing agent
- High: Pennsbury
- District: Pennsbury
Source: Bright MLS. This data may not be complete. We recommend contacting the local school district to confirm school assignments for this home.


Similar homes
- $599,9994 bd3 ba1.6k sqft21 Lions Dr, Morrisville, PA 19067For Sale
 MLS ID #PABU2130174, Rachael Kohler, Net Equity Realty. Bright MLS
 - $420,0003 bd1 ba1.7k sqft331 Hamilton Blvd, Morrisville, PA 19067For Sale
 MLS ID #PABU2128950, Tiffany Gaffney, KW Empower. Bright MLS
 - $449,0003 bd3 ba2k sqft144 Golf Club Dr, Langhorne, PA 19047For Sale
 MLS ID #PABU2126612, Bob Kelley, BHHS Fox & Roach-Blue Bell. Bright MLS
 - $369,5003 bd2 ba1.2k sqft584 Wilk Dr, Morrisville, PA 19067For Sale
 MLS ID #PABU2127434, Grace Cass, Keller Williams Real Estate - Newtown. Bright MLS
 - $539,0004 bd2 ba1.8k sqft321 Almshouse Rd, Richboro, PA 18954For SaleMLS ID #PABU2124922, Kim Rock, Keller Williams Real Estate-Langhorne. Bright MLS
- $545,0003 bd2 ba2.3k sqft1601 Fairview Ave, Willow Grove, PA 19090For SaleMLS ID #PAMC2194388, Eli Qarkaxhia, Compass RE. Bright MLS
- $549,9004 bd2 ba1.2k sqft262 Lea Ln, Warminster, PA 18974For SaleMLS ID #PABU2130948, Jonathan Geftman, American Dream Realty Service Corp.. Bright MLS
- $480,0004 bd3 ba2.5k sqft1498 Stuyvesant Ave, Trenton, NJ 08618For SaleMLS ID #NJME2081854, Tony Lee, Home Journey Realty. Bright MLS
- $449,0004 bd2 ba2.1k sqft529 Hunt Ave, Hamilton, NJ 08610For SaleMLS ID #NJME2080450, Bozena Grzywaczyk, Home Ex Realty. Bright MLS
- $389,9003 bd3 ba1.1k sqft3 Woodland Ct, Hamilton, NJ 08610For SaleMLS ID #NJME2082258, Robin Kemmerer, Robin Kemmerer Associates Inc. Bright MLS
- $515,0002 bd3 ba1.3k sqft119 N Barrow Pl, Princeton, NJ 08540For SaleMLS ID #NJME2082232, Victoria Holly, Callaway Henderson Sotheby's Int'l-Princeton. Bright MLS
- $500,0003 bd2 ba1.6k sqft306 Borden St, Bordentown, NJ 08505For SaleMLS ID #NJBL2119252, Mr. Naoji Moriuchi, Compass New Jersey, LLC - Moorestown. Bright MLS
- $439,5003 bd3 ba1.7k sqft31 Sundance Dr, Hamilton, NJ 08619For SaleMLS ID #NJME2081338, Catherine O'Connell, Coldwell Banker Residential Brokerage-Princeton Jct. Bright MLS
- $550,0002 bd3 ba1.2k sqft117 William Patterson Ct, Princeton, NJ 08540For SaleMLS ID #NJME2083136, Christy Jiang, Keller Williams Real Estate - Princeton. Bright MLS
- $459,0004 bd3 ba1.7k sqft610 Valley Stream Cir, Langhorne, PA 19053For SaleMLS ID #PABU2126924, Max Shein, LPT Realty, LLC. Bright MLS
- $565,0003 bd2 ba1.1k sqft5 Wilbur Dr, Allentown, NJ 08501For SaleMLS ID #NJMM2004966, Gary Mawson, Jersey Property Group Realty. Bright MLS
- $489,9003 bd3 ba2k sqft10200 Haldeman Ave, Philadelphia, PA 19116For SaleMLS ID #PAPH2651698, Edward Mcdevitt, Rosedale Real Estate LLC. Bright MLS
- $489,0003 bd2 ba1.3k sqft16 Falmouth Rd, Hamilton, NJ 08620For SaleMLS ID #NJME2081572, Esther Ungar, Goldstone Residential LLC. Bright MLS
- $509,9004 bd3 ba2.4k sqft163 Tiffany Ln, Willingboro, NJ 08046For SaleMLS ID #NJBL2113980, Kenneth Flannery, EXP Realty, LLC. Bright MLS
- $435,0003 bd3 ba1.4k sqft11950 Dumont Rd, Philadelphia, PA 19116For SaleMLS ID #PAPH2659912, Sam Pitkow, Compass RE. Bright MLS
