Skip main navigation
Off market
  • $451,800

    280 S Fieldstone Ct, Yardley, PA 19067

    3beds
    1,950sqft
    Condo
    Built in 1979
    -- sqft lot
    $451,800 Zestimate®
    $232/sqft
    $3,179 Estimated rent

    Home value

    $451,800

    $425,000 - $479,000

    $3,179/mo

    Zestimate® history
    Loading
    Loading...

    Owner options

    List your home for rent

    $3,179/mo

    Rent Zestimate®

    Find your next renter with Zillow Rental Manager. Plus, with online applications, you can quickly screen prospective tenants – for free.

    Learn more

    $3,179/mo

    Rent Zestimate®

    Refinance and save

    $2,849/mo

    Est. payment

    Refinancing to a lower rate could help reduce your monthly payments and save thousands over the life of the loan.

    See today's rates

    $2,849/mo

    Est. payment

    Explore your selling options

    Work with a Zillow partner agent

    Leverage their expertise and Zillow's premium Showcase listings to get your home seen by more buyers.

    Get started

    List with your own agent

    Get your home in front of millions of buyers by listing it on Zillow.

    Learn how to do it

    Sell it yourself

    Take full control of how buyers see your home on Zillow by listing For Sale by Owner (FSBO).

    List your home

    What's special

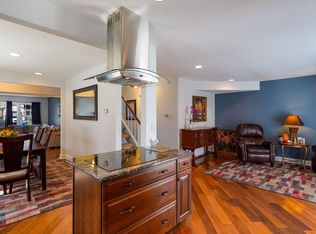
    Excellent Opportunity & Value! 3 Bed/2.5 Bath 1950 SQFT Move In Ready Townhome w/NO HOA Fees & Private Backyard In Stoney Hill Homes/Pennsbury School District! Bright & Open Living Room w/Soaring 2 Story Ceiling/Modern Open Staircase & Ceiling Fan! Sunny Family Room Is Open To Dining Room Kitchen Area & Offers Access To Private Backyard! Stylish Yet Durable Wood Grain Flooring T/O Living Room & Family Room! Dining Room/Kitchen Area w/Ceramic Tile Floor/ Tray Ceiling / Stainless Steel Refrigerator/ Access To Convenient 1/2 Bath/ Laundry Room & 1 Car Garage Complete The 1st Floor! Spacious Master Bedroom w/Walk-In Closet & Ensuite Bathroom! 2 Additional Bedrooms Are Good Size w/ Ample Closet Space! Convenient Hallway Full Bath w/Ceramic Tile Floor & Linen Closet Complete The 2nd Floor! Private Lush Green Back Yard w/Patio Is The Perfect Place To Entertain Or Just Relax & Enjoy Nature! Front Porch Is Cozy & Inviting! Entire Home Is Painted In Neutral Colors That Can Easily Accommodate Any Furniture/ Decor Taste! Newer Carpets! Newer AC & Water Heater! Vinyl Windows! 1 Car Garage! Great Central Location For Commuters Close To ALL Major Transportation Routes! Almost Endless Options For Local Shopping & Dining! This 3 Bed/2.5 Bath 1950 SQFT Move In Ready Townhome w/NO HOA Fees In Stoney Hill Homes/Pennsbury School District Is An Excellent Value & Opportunity That Deserves A Reservation At The Top Of Your Must See List!

    This property is off market, which means it's not currently listed for sale or rent on Zillow. This may be different from what's available on other websites or public sources.

    Facts & features

    Interior

    Bedrooms & bathrooms
    • Bedrooms: 3
    • Bathrooms: 3
    • Full bathrooms: 2
    • 1/2 bathrooms: 1
    Heating
    • Heat pump, Electric
    Cooling
    • Central
    Appliances
    • Included: Dishwasher, Dryer, Garbage disposal, Refrigerator, Washer
    Features
    • Master Bath(s), CeilngFan(s), Kitchen - Eat-In
    • Basement: None
    • Has fireplace: Yes
    • Fireplace features: wood stove
    Interior area
    • Total interior livable area: 1,950 sqft

    Property

    Parking
    • Parking features: Garage - Attached
    Features
    • Exterior features: Vinyl
    Lot
    • Size: 0.60 Acres
    Details
    • Parcel number: 20060019

    Construction

    Type & style
    • Home type: Condo
    • Architectural style: Traditional
    Materials
    • Frame
    • Roof: Asphalt
    Condition
    • Year built: 1979

    Community & neighborhood

    Location
    • Region: Yardley

    Other

    Other facts
    • Architectural Style: Traditional
    • Heating YN: Y
    • Property Type: Residential
    • Bathrooms Half: 1
    • Ownership Interest: Fee Simple
    • Construction Materials: Aluminum Siding
    • Bathrooms Full: 2
    • Interior Features: Master Bath(s), CeilngFan(s), Kitchen - Eat-In
    • Heating Type: Hot Water
    • Above Grade Fin SQFT: 1950
    • Tax Lot: 019
    • Tax Annual Amount: 5157.0
    • Standard Status: Active
    • Pool: No Pool
    • Total SQFT Source: Assessor
    • Type of Parking: Other

    Price history

    DateEventPrice
    10/3/2018Sold$280,000+0%$144/sqft
    Source: Public Record Report a problem
    9/6/2018Pending sale$279,900$144/sqft
    Source: RE/MAX PROPERTIES LTD #1002235310 Report a problem
    8/14/2018Listed for sale$279,900+19.1%$144/sqft
    Source: RE/MAX Properties-Newtown #1002235310 Report a problem
    1/27/2016Sold$235,000-6%$121/sqft
    Source: Public Record Report a problem
    10/31/2015Price change$249,999-2%$128/sqft
    Source: Coldwell Banker Hearthside, Realtors #6582685 Report a problem
    10/8/2015Price change$254,999-1.9%$131/sqft
    Source: Coldwell Banker Hearthside, Realtors #6582685 Report a problem
    9/13/2015Price change$259,8990%$133/sqft
    Source: Coldwell Banker Hearthside, Realtors #6582685 Report a problem
    8/23/2015Price change$259,900-1.9%$133/sqft
    Source: Coldwell Banker Hearthside, Realtors #6582685 Report a problem
    7/13/2015Price change$264,900-1.2%$136/sqft
    Source: Coldwell Banker Hearthside, Realtors #6582685 Report a problem
    5/30/2015Listed for sale$268,000+2.1%$137/sqft
    Source: Coldwell Banker Hearthside, Realtors #6582685 Report a problem
    11/6/2013Listing removed$262,500$135/sqft
    Source: Callaway Henderson Sotheby's International Realty #6249426 Report a problem
    10/4/2013Price change$262,500-0.9%$135/sqft
    Source: Callaway Henderson Sotheby's International Realty #6249426 Report a problem
    9/5/2013Price change$265,000-5.4%$136/sqft
    Source: Callaway Henderson Sotheby's International Realty #6249426 Report a problem
    7/18/2013Listed for sale$280,000+1.8%$144/sqft
    Source: Callaway Henderson Sotheby's International Realty #6249426 Report a problem
    8/8/2008Sold$275,000$141/sqft
    Source: Public Record Report a problem

    Public tax history

    YearProperty taxesTax assessment
    2025$6,075 +0.8%$24,440
    2024$6,028 +9.7%$24,440
    2023$5,497 +2.2%$24,440
    2022$5,378 +1.6%$24,440
    2021$5,292 $24,440
    2020$5,292 +3.8%$24,440
    2018$5,096 +4.4%$24,440
    2017$4,881 $24,440
    2016$4,881 $24,440
    2015-- $24,440
    2014-- $24,440
    2013-- $24,440
    2012-- $24,440
    2011-- $24,440
    2010-- $24,440
    2009-- $24,440
    2008-- $24,440
    2007-- $24,440
    2006-- $24,440
    2005-- $24,440 +300%
    2004-- $6,110
    2003-- $6,110
    2002-- $6,110
    2000-- $6,110

    Find assessor info on the county website

    Neighborhood: 19067

    Nearby schools

    GreatSchools rating
    Schools provided by the listing agent
    • High: Pennsbury
    • District: Pennsbury

    Source: The MLS. This data may not be complete. We recommend contacting the local school district to confirm school assignments for this home.

    Get a cash offer in 3 minutes
    Find out how much your home could sell for in as little as 3 minutes with a no-obligation cash offer.
    Estimated market value
    $451,800
    Get a cash offer in 3 minutes
    Find out how much your home could sell for in as little as 3 minutes with a no-obligation cash offer.
    Estimated market value
    $451,800