Skip main navigation
Sold for $490,000
  • $490,000

    272 S Fieldstone Ct, Yardley, PA 19067

    3beds
    1,915sqft
    Single Family Residence
    Built in 1979
    4,477 Square Feet Lot
    $543,900 Zestimate®
    $256/sqft
    $3,586 Estimated rent

    Home value

    $543,900

    $517,000 - $571,000

    $3,586/mo

    Zestimate® history
    Loading
    Loading...

    Owner options

    List your home for rent

    $3,586/mo

    Rent Zestimate®

    Find your next renter with Zillow Rental Manager. Plus, with online applications, you can quickly screen prospective tenants – for free.

    Learn more

    $3,586/mo

    Rent Zestimate®

    Refinance and save

    $3,128/mo

    Est. payment

    Refinancing to a lower rate could help reduce your monthly payments and save thousands over the life of the loan.

    See today's rates

    $3,128/mo

    Est. payment

    Explore your selling options

    Work with a Zillow partner agent

    Leverage their expertise and Zillow's premium Showcase listings to get your home seen by more buyers.

    Get started

    List with your own agent

    Get your home in front of millions of buyers by listing it on Zillow.

    Learn how to do it

    Sell it yourself

    Take full control of how buyers see your home on Zillow by listing For Sale by Owner (FSBO).

    List your home

    What's special

    Rear yardMaster bedroomRemodeled kitchenLaundry roomPull out pantryPull out cabinetsPrivate bath
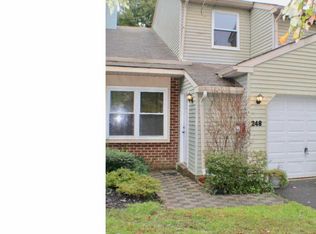
    Prime location on a cul de sac in Pennsbury School District with no association fee!  Step inside to this 3 bedroom, 2.5 bath end unit townhome.  To your left is the spacious sunken living room.  Take notice of the beautiful Brazilian teak hardwood floors that extend throughout most of the first floor.  To your right is the dining room which conveniently opens to the remodeled kitchen and family room. The kitchen features custom designed Thomasville cabinetry with pull out cabinets, pull out pantry, island with cooktop, custom Freestanding Range Hood, recessed lighting and granite countertops.  Light floods the family room and kitchen through the sliding glass door that leads to the rear yard.  The rear yard is enclosed by privacy fencing making it ideal for relaxing after a long day at work with a hardscaped paver patio.  A laundry room and powder room complete the first floor.  Upstairs hosts a Master bedroom has private bath and large walk-in closet, 2 additional bedrooms and a full bathroom.    The home also features a garage, central AC (2022) and the windows have been updated.  Please note that the fireplace has been capped and covered, it can easily be restored by the new buyer.  Convenient to all major highways, trains and shopping. Easy to show!

    Zillow last checked:

    Listing updated:

    Listed by:

    Christina Swain 267-397-6291,

    Opus Elite Real Estate

    Bought with:

    Robin Kemmerer, RM044911A

    Robin Kemmerer Associates Inc

    Source: Bright MLS,MLS#: PABU2067456MLS Logo

    Facts & features

    Interior

    Bedrooms & bathrooms
    • Bedrooms: 3
    • Bathrooms: 3
    • Full bathrooms: 2
    • 1/2 bathrooms: 1
    • Main level bathrooms: 1
    Basement
    • Area: 0
    Heating
    • Forced Air, Electric
    Cooling
    • Central Air, Electric
    Appliances
    • Included: Electric Water Heater
    • Laundry: Main Level
    Features
    • Primary Bath(s), Kitchen Island, Butlers Pantry, Ceiling Fan(s), Eat-in Kitchen
    • Flooring: Carpet
    • Has basement: No
    • Number of fireplaces: 1
    Interior area
    • Total structure area: 1,915
    • Total interior livable area: 1,915 sqft
    • Finished area above ground: 1,915
    • Finished area below ground: 0

    Property

    Parking
    • Total spaces: 1
    • Parking features: Inside Entrance, Attached
    • Attached garage spaces: 1
    Accessibility
    • Accessibility features: None
    Features
    • Levels: Two
    • Stories: 2
    • Patio & porch: Patio
    • Exterior features: Extensive Hardscape
    • Pool features: None
    • Fencing: Other
    Lot
    • Size: 4,477 sqft
    • Features: Cul-De-Sac
    Details
    • Additional structures: Above Grade, Below Grade
    • Parcel number: 20060020
    • Zoning: R3
    • Special conditions: Standard

    Construction

    Type & style
    • Home type: SingleFamily
    • Architectural style: Colonial
    • Property subtype: Single Family Residence
    • Attached to another structure: Yes
    Materials
    • Frame
    • Foundation: Brick/Mortar
    • Roof: Pitched
    Condition
    • New construction: No
    • Year built: 1979

    Utilities & green energy

    • Sewer: Public Sewer
    • Water: Public
    • Utilities for property: Cable Connected

    Community & neighborhood

    Location
    • Region: Yardley
    • Subdivision: Big Oak Bend
    • Municipality: LOWER MAKEFIELD TWP

    Other

    Other facts
    • Listing agreement: Exclusive Right To Sell
    • Listing terms: Cash,Conventional,FHA,VA Loan
    • Ownership: Fee Simple

    Price history

    DateEventPrice
    6/3/2024Sold$490,000$256/sqft
    Source: Bright MLS #PABU2067456 Report a problem
    4/3/2024Pending sale$490,000$256/sqft
    Source: Bright MLS #PABU2067456 Report a problem
    4/1/2024Listed for sale$490,000+73.8%$256/sqft
    Source: Bright MLS #PABU2067456 Report a problem
    10/15/2008Sold$282,000-4.4%$147/sqft
    Source: Public Record Report a problem
    7/12/2008Listing removed$294,900$154/sqft
    Source: Prudential Real Estate #5342573 Report a problem
    6/5/2008Price change$294,900-1.7%$154/sqft
    Source: Prudential Real Estate #5342573 Report a problem
    5/29/2008Listed for sale$299,900+133.4%$157/sqft
    Source: Prudential Real Estate #5342573 Report a problem
    9/13/1996Sold$128,500$67/sqft
    Source: Public Record Report a problem

    Public tax history

    YearProperty taxesTax assessment
    2025$6,681 +0.8%$26,880
    2024$6,630 +9.7%$26,880
    2023$6,046 +2.2%$26,880
    2022$5,914 +1.6%$26,880
    2021$5,820 $26,880
    2020$5,820 +3.8%$26,880
    2018$5,605 +4.4%$26,880
    2017$5,368 $26,880
    2016$5,368 $26,880
    2015-- $26,880
    2014-- $26,880
    2013-- $26,880
    2012-- $26,880
    2011-- $26,880
    2010-- $26,880
    2009-- $26,880
    2008-- $26,880
    2007-- $26,880
    2006-- $26,880
    2005-- $26,880 +300%
    2004-- $6,720
    2003-- $6,720
    2002-- $6,720
    2000-- $6,720

    Find assessor info on the county website

    Neighborhood: 19067

    Nearby schools

    GreatSchools rating
    Schools provided by the listing agent
    • High: Pennsbury
    • District: Pennsbury

    Source: Bright MLS. This data may not be complete. We recommend contacting the local school district to confirm school assignments for this home.

    Get a cash offer in 3 minutes
    Find out how much your home could sell for in as little as 3 minutes with a no-obligation cash offer.
    Estimated market value
    $543,900
    Get a cash offer in 3 minutes
    Find out how much your home could sell for in as little as 3 minutes with a no-obligation cash offer.
    Estimated market value
    $543,900