Skip main navigation
Off market
  • $453,500

    256 S Fieldstone Ct, Yardley, PA 19067

    3beds
    1,915sqft
    Townhouse
    Built in 1979
    4,879 Square Feet Lot
    $453,500 Zestimate®
    $237/sqft
    $3,313 Estimated rent

    Home value

    $453,500

    $426,000 - $485,000

    $3,313/mo

    Zestimate® history
    Loading
    Loading...

    Owner options

    List your home for rent

    $3,313/mo

    Rent Zestimate®

    Find your next renter with Zillow Rental Manager. Plus, with online applications, you can quickly screen prospective tenants – for free.

    Learn more

    $3,313/mo

    Rent Zestimate®

    Refinance and save

    $2,895/mo

    Est. payment

    Refinancing to a lower rate could help reduce your monthly payments and save thousands over the life of the loan.

    See today's rates

    $2,895/mo

    Est. payment

    Explore your selling options

    Work with a Zillow partner agent

    Leverage their expertise and Zillow's premium Showcase listings to get your home seen by more buyers.

    Get started

    List with your own agent

    Get your home in front of millions of buyers by listing it on Zillow.

    Learn how to do it

    Sell it yourself

    Take full control of how buyers see your home on Zillow by listing For Sale by Owner (FSBO).

    List your home

    What's special

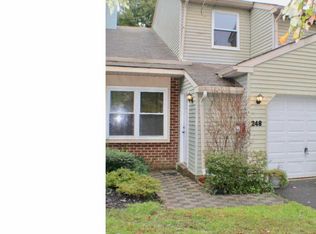
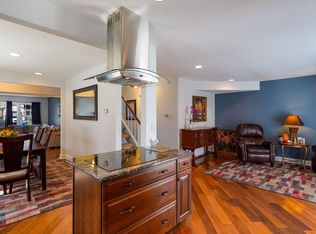
    WILL NOT LAST! One owner! No Association fee!This hard to find sought after end unit town home in Lower Makefield is at a condo price point under $250k!! Make needed updates and this could be your dream home with instant equity! Located in a cluster of three units on a street with a cul-de-sac, provides for peaceful suburban living. Exterior features 3 dimensional roof with solar panels, maintenance free dutch lap siding, 4 car macadam driveway, fenced in rear yard with 5' shadow box fencing and private side entrance backing to green space. Interior features sunken living room with berber carpeting and large front box window with custom wood & fabric slider window treatments, dining room also with window with matching window treatments, eat-in kitchen featuring oak look cabinets, butcher block look formica top, refrigerator, stove and built in dishwasher. Adjacent family room has berber carpeting, ceiling fan and sliding door to rear patio. First floor also features laundry/mechanic room with washer and dryer, powder room and door to garage. Floating wood stairway with iron look spindles leads to upper level with main bedroom featuring spacious walk in closet and built in shelving, wall to wall carpet, ceiling fan and full bath with tub with ceramic tile and shower door, ceramic tile flooring and double sink. Spacious second bedroom has walk in closet, wall to wall carpet and door to hall bath and third bedroom w wall to wall carpeting. Full hall bath has ceramic tile walls and flooring, large built in medicine cabinet/mirror custom tub with slide out panel to walk in shower if needed, great for pets and seniors. Extras include replaced heating/central air unit and Bradford White water heater and attached one car garage. Seller has installed solar panels on roof to help with energy costs. This home is located in desirable Pennsbury Schools and convenient to US and Business RT 1, I-95, shopping and more! Be sure to put this one on your list!!

    This property is off market, which means it's not currently listed for sale or rent on Zillow. This may be different from what's available on other websites or public sources.

    Facts & features

    Interior

    Bedrooms & bathrooms
    • Bedrooms: 3
    • Bathrooms: 3
    • Full bathrooms: 2
    • 1/2 bathrooms: 1
    Heating
    • Forced air, Electric
    Cooling
    • Central
    Appliances
    • Included: Dishwasher, Range / Oven, Refrigerator
    Features
    • Walk-In Closet(s), Eat-in Kitchen
    • Flooring: Carpet
    • Basement: None
    • Has fireplace: Yes
    • Fireplace features: wood stove
    Interior area
    • Total interior livable area: 1,915 sqft
    • Finished area below ground: 0

    Property

    Parking
    • Parking features: Garage - Attached
    Features
    • Exterior features: Wood
    • Has view: Yes
    • View description: Water
    • Has water view: Yes
    • Water view: Water
    Lot
    • Size: 4,879 sqft
    Details
    • Parcel number: 20060021
    • Special conditions: Standard

    Construction

    Type & style
    • Home type: Townhouse
    • Architectural style: Colonial
    Materials
    • Frame
    Condition
    • Year built: 1979

    Community & neighborhood

    Location
    • Region: Yardley

    Other

    Other facts
    • Flooring: Carpet
    • Heating: Forced Air
    • Appliances: Dishwasher, Refrigerator, Oven/Range - Electric
    • GarageYN: true
    • AttachedGarageYN: true
    • HeatingYN: true
    • CoolingYN: true
    • ConstructionMaterials: Frame
    • StoriesTotal: 2
    • ArchitecturalStyle: Colonial
    • SpecialListingConditions: Standard
    • ParkingFeatures: Driveway, Attached Garage, Asphalt, Garage Faces Front, Inside Entrance
    • CoveredSpaces: 1
    • Cooling: Central Air
    • InteriorFeatures: Walk-In Closet(s), Eat-in Kitchen
    • BelowGradeFinishedArea: 0
    • StructureType: End of Row/Townhouse
    • MlsStatus: ACTIVE UNDER CONTRACT

    Price history

    DateEventPrice
    10/9/2019Sold$235,000-4.5%$123/sqft
    Source: Public Record Report a problem
    8/22/2019Pending sale$246,200$129/sqft
    Source: RE/MAX Total - Fairless Hills #PABU471628 Report a problem
    8/9/2019Price change$246,200-1%$129/sqft
    Source: RE/MAX Total - Fairless Hills #PABU471628 Report a problem
    6/11/2019Listed for sale$248,700$130/sqft
    Source: RE/MAX Total - Fairless Hills #PABU471628 Report a problem

    Public tax history

    YearProperty taxesTax assessment
    2025$6,681 +0.8%$26,880
    2024$6,630 +9.7%$26,880
    2023$6,046 +2.2%$26,880
    2022$5,914 +1.6%$26,880
    2021$5,820 $26,880
    2020$5,820 +3.8%$26,880
    2018$5,605 +4.4%$26,880
    2017$5,368 $26,880
    2016$5,368 $26,880
    2015-- $26,880
    2014-- $26,880
    2013-- $26,880
    2012-- $26,880
    2011-- $26,880
    2010-- $26,880
    2009-- $26,880
    2008-- $26,880
    2007-- $26,880
    2006-- $26,880
    2005-- $26,880 +300%
    2004-- $6,720
    2003-- $6,720
    2002-- $6,720
    2000-- $6,720

    Find assessor info on the county website

    Neighborhood: 19067

    Nearby schools

    GreatSchools rating
    Schools provided by the listing agent
    • District: PENNSBURY

    Source: The MLS. This data may not be complete. We recommend contacting the local school district to confirm school assignments for this home.

    Get a cash offer in 3 minutes
    Find out how much your home could sell for in as little as 3 minutes with a no-obligation cash offer.
    Estimated market value
    $453,500
    Get a cash offer in 3 minutes
    Find out how much your home could sell for in as little as 3 minutes with a no-obligation cash offer.
    Estimated market value
    $453,500