Skip main navigation
Sold for $290,000
  • $290,000

    232 Southampton Ln, Venice, FL 34293

    2beds
    1,592sqft
    Villa
    Built in 1984
    -- sqft lot
    $274,200 Zestimate®
    $182/sqft
    $4,262 Estimated rent

    Home value

    $274,200

    $247,000 - $304,000

    $4,262/mo

    Zestimate® history
    Loading
    Loading...

    Owner options

    List your home for rent

    $4,262/mo

    Rent Zestimate®

    Find your next renter with Zillow Rental Manager. Plus, with online applications, you can quickly screen prospective tenants – for free.

    Learn more

    $4,262/mo

    Rent Zestimate®

    Refinance and save

    $2,807/mo

    Est. payment

    Refinancing to a lower rate could help reduce your monthly payments and save thousands over the life of the loan.

    See today's rates

    $2,807/mo

    Est. payment

    Explore your selling options

    Work with a Zillow partner agent

    Leverage their expertise and Zillow's premium Showcase listings to get your home seen by more buyers.

    Get started

    List with your own agent

    Get your home in front of millions of buyers by listing it on Zillow.

    Learn how to do it

    Sell it yourself

    Take full control of how buyers see your home on Zillow by listing For Sale by Owner (FSBO).

    List your home

    What's special

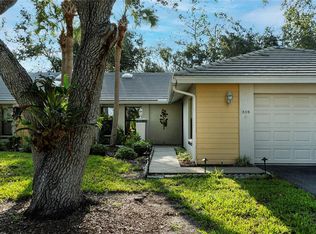
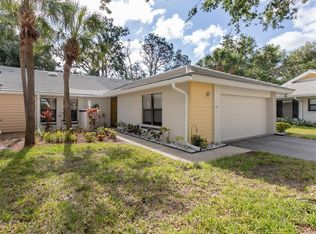
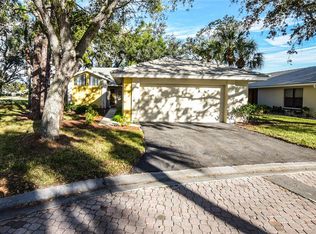
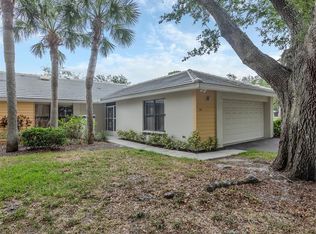
    STUNNING LAKEFRONT VILLA - FULLY RENOVATED & MOVE-IN READY! START LIVING YOUR BEST LIFE EVER IN FLORIDA IN THIS DREAM VILLA. YOUR SLICE OF PARADISE AWAITS! A welcoming landscaped walkway and covered front porch leads you to discover nearly 1,600 sq. ft. of beautifully updated living space in this gorgeous villa, featuring two spacious primary bedrooms, each with its own private en-suite. Thoughtfully renovated throughout, this home boasts granite countertops, tall cabinetry, new carpeting, new AC & venting, new paint, appliances and soaring cathedral ceilings in the GREAT ROOM and DINING ROOM. Designed for effortless entertaining, the open-concept GREAT ROOM flows seamlessly into the enormous Florida Room, offering breathtaking panoramic views of the serene lake through expansive windows. A charming bump-out area provides the perfect additional casual dining space. Step outside to your enclosed and screened patio and courtyard with vaulted ceilings—a fantastic spot for grilling, relaxing, or hosting guests while enjoying the garden courtyard setting. An Optional membership to the private Country Club offers additional amenities and activities for your enjoyment. The Prestigious Plantation Golf & Country Club boasts various activities and features a heated community pool, in addition with its two 18 hole Championship golf courses, a fitness center, tennis courts, a heated Jr. Olympic size pool this is the place for you. Whether you're seeking a winter retreat or a year round residence, this property presents an ideal opportunity for comfortable living and leisure. Myrtle Trace is just minutes away from beautiful beaches, historic downtown Venice with its Farmers Markets, boutique shops and fine dining, Sharky's on the Pier, Venice Beach and the Jetty. You are also near hospitals, medical facilities, the up and coming Wellen Park and The Cool Today Park where the Atlanta Braves hold their spring training. Wellen Park offers The Lakes and its trails, exquisite dining, entertainment and much more! This exceptional villa blends luxury, comfort, and picturesque lakefront living—don’t miss this rare opportunity! Schedule your private showing today!

    Zillow last checked:

    Listing updated:

    Listing Provided by:

    Joyce Ingrassia, PA 508-259-4264,

    COLDWELL BANKER REALTY 941-493-1000

    Bought with:

    Joyce Ingrassia, PA, 3439413

    COLDWELL BANKER REALTY

    Source: Stellar MLS,MLS#: D6140373MLS LogoOriginating MLS: Venice

    Facts & features

    Interior

    Bedrooms & bathrooms
    • Bedrooms: 2
    • Bathrooms: 2
    • Full bathrooms: 2
    Primary bedroom
    • Features: En Suite Bathroom, Built-in Closet
    • Level: First
    • Area: 176 Square Feet
    • Dimensions: 11x16
    Primary bedroom
    • Features: Dual Sinks, En Suite Bathroom, Granite Counters, Rain Shower Head, Shower No Tub, Stone Counters, Tall Countertops, Water Closet/Priv Toilet, Built-in Closet
    • Level: First
    • Area: 176 Square Feet
    • Dimensions: 11x16
    Primary bathroom
    • Features: En Suite Bathroom, Garden Bath, Granite Counters, Makeup/Vanity Space, Stone Counters, Tall Countertops, Tub With Shower, Water Closet/Priv Toilet, Window/Skylight in Bath, Walk-In Closet(s)
    • Level: First
    • Area: 141.75 Square Feet
    • Dimensions: 13.5x10.5
    Other
    • Level: First
    • Area: 165.6 Square Feet
    • Dimensions: 12x13.8
    Dining room
    • Level: First
    • Area: 115.5 Square Feet
    • Dimensions: 11x10.5
    Florida room
    • Features: Ceiling Fan(s)
    • Level: First
    • Area: 408 Square Feet
    • Dimensions: 34x12
    Great room
    • Features: Ceiling Fan(s), Coat Closet
    • Level: First
    • Area: 135 Square Feet
    • Dimensions: 15x9
    Kitchen
    • Features: Breakfast Bar, Ceiling Fan(s), Pantry, Stone Counters
    • Level: First
    • Area: 135 Square Feet
    • Dimensions: 15x9
    Laundry
    • Features: Built-In Shelving
    • Level: First
    • Area: 42 Square Feet
    • Dimensions: 7x6
    Heating
    • Central, Electric
    Cooling
    • Central Air
    Appliances
    • Included: Dishwasher, Disposal, Dryer, Electric Water Heater, Microwave, Range, Refrigerator, Washer
    • Laundry: Inside, Laundry Room
    Features
    • Ceiling Fan(s), High Ceilings, Living Room/Dining Room Combo, Open Floorplan, Primary Bedroom Main Floor, Solid Surface Counters, Split Bedroom, Thermostat, Vaulted Ceiling(s), Walk-In Closet(s)
    • Flooring: Carpet, Ceramic Tile
    • Has fireplace: No
    Interior area
    • Total structure area: 2,108
    • Total interior livable area: 1,592 sqft

    Property

    Parking
    • Total spaces: 2
    • Parking features: Driveway, Garage Door Opener, Ground Level, Off Street
    • Attached garage spaces: 2
    • Has uncovered spaces: Yes
    Features
    • Levels: One
    • Stories: 1
    • Patio & porch: Enclosed, Front Porch, Patio, Rear Porch
    • Exterior features: Courtyard
    • Has view: Yes
    • View description: Garden, Water
    • Water view: Water
    • Waterfront features: Lake Front
    Lot
    • Features: Cleared, Cul-De-Sac
    • Residential vegetation: Mature Landscaping, Oak Trees, Trees/Landscaped
    Details
    • Parcel number: 0443131072
    • Special conditions: None

    Construction

    Type & style
    • Home type: SingleFamily
    • Architectural style: Coastal
    • Property subtype: Villa
    Materials
    • Stucco
    • Foundation: Block
    • Roof: Tile
    Condition
    • New construction: No
    • Year built: 1984

    Utilities & green energy

    • Sewer: Public Sewer
    • Water: Canal/Lake For Irrigation, Public
    • Utilities for property: BB/HS Internet Available, Cable Available, Electricity Connected, Sewer Connected, Underground Utilities, Water Connected

    Community & neighborhood

    Community
    • Community features: Association Recreation - Owned, Buyer Approval Required, Clubhouse, Deed Restrictions, Pool
    Location
    • Region: Venice
    • Subdivision: MYRTLE TRACE AT PLANTATION

    HOA & financial

    HOA
    • Has HOA: No
    • HOA fee: $925 monthly
    • Services included: Cable TV, Common Area Taxes, Community Pool, Reserve Fund, Fidelity Bond, Insurance, Maintenance Structure, Maintenance Grounds, Maintenance Repairs, Manager, Pest Control, Pool Maintenance, Recreational Facilities, Security, Sewer, Trash, Water
    • Association name: AMI/ 941-493-0287
    • Second association name: PLANTATION MANAGEMENT ASSOC
    • Second association phone: 941-493-0287
    Other fees
    • Pet fee: $0 monthly
    Other financial information
    • Total actual rent: 0

    Other

    Other facts
    • Listing terms: Cash,Conventional,FHA
    • Ownership: Condominium
    • Road surface type: Asphalt

    Price history

    DateEventPrice
    11/16/2025Listing removed$309,000$194/sqft
    Source: Stellar MLS #D6142572 Report a problem
    9/20/2025Price change$309,000-3.1%$194/sqft
    Source: Stellar MLS #D6142572 Report a problem
    6/2/2025Listed for sale$319,000+10%$200/sqft
    Source: Stellar MLS #D6142572 Report a problem
    4/15/2025Sold$290,000-4.9%$182/sqft
    Source: Stellar MLS #D6140373 Report a problem
    3/17/2025Pending sale$305,000$192/sqft
    Source: Stellar MLS #D6140373 Report a problem
    3/3/2025Price change$305,000-4.7%$192/sqft
    Source: Stellar MLS #D6140373 Report a problem
    2/6/2025Listed for sale$320,000-3%$201/sqft
    Source: Stellar MLS #D6140373 Report a problem
    8/21/2024Listing removed--
    Source: Stellar MLS #A4600282 Report a problem
    5/6/2024Price change$329,900-4.4%$207/sqft
    Source: Stellar MLS #A4600282 Report a problem
    3/2/2024Price change$345,000-4.2%$217/sqft
    Source: Stellar MLS #A4600282 Report a problem
    2/22/2024Listed for sale$360,000+58.6%$226/sqft
    Source: Stellar MLS #A4600282 Report a problem
    5/21/2018Sold$227,000-4.6%$143/sqft
    Source: Stellar MLS #N5913974 Report a problem
    3/2/2018Price change$238,000-4.8%$149/sqft
    Source: LAURA B KOPPLE INC #N5913974 Report a problem
    8/16/2017Listed for sale$249,900-20.7%$157/sqft
    Source: LAURA B KOPPLE INC #N5913974 Report a problem
    7/29/2005Sold$315,000+120.3%$198/sqft
    Source: Stellar MLS #N467466 Report a problem
    10/9/2001Sold$143,000+15.8%$90/sqft
    Source: Public Record Report a problem
    5/28/1999Sold$123,500$78/sqft
    Source: Public Record Report a problem

    Public tax history

    YearProperty taxesTax assessment
    2025$3,449 -0.5%$246,100 -2.3%
    2024$3,467 -3.1%$251,900 +8.3%
    2023$3,579 +10.2%$232,683 +10%
    2022$3,248 +18%$211,530 +10%
    2021$2,753 +0.2%$192,300 +1.8%
    2020$2,748 +15.8%$188,900 +16.7%
    2019$2,374 $161,800 +12.6%
    2018$2,374 +11.5%$143,700 +10%
    2017$2,130 +11%$130,598 -2.7%
    2016$1,919 -3.5%$134,200 +5.7%
    2015$1,988 +17%$127,000 +42.4%
    2014$1,699 +9.8%$89,200
    2013$1,547 -4.7%$89,200 -6.9%
    2012$1,623 +1.4%$95,800
    2011$1,601 -19%$95,800 -20.6%
    2010$1,975 -27.4%$120,600 -15.1%
    2009$2,721 $142,100 -25%
    2008$2,721 -21.2%$189,500 -22.5%
    2007$3,452 $244,500 -0.1%
    2006-- $244,700 +28.9%
    2005-- $189,843 +24.6%
    2004$2,587 +3.9%$152,390 +8%
    2003$2,490 +13%$141,102 +17%
    2002$2,203 +18.1%$120,600 +15.6%
    2001$1,866 +1.9%$104,298 +3%
    2000$1,831 $101,260

    Find assessor info on the county website

    Neighborhood: Plantation

    Nearby schools

    GreatSchools rating
    Schools provided by the listing agent
    • Elementary: Taylor Ranch Elementary
    • Middle: Venice Area Middle
    • High: Venice Senior High

    Source: Stellar MLS. This data may not be complete. We recommend contacting the local school district to confirm school assignments for this home.

    Get a cash offer in 3 minutes
    Find out how much your home could sell for in as little as 3 minutes with a no-obligation cash offer.
    Estimated market value
    $274,200
    Get a cash offer in 3 minutes
    Find out how much your home could sell for in as little as 3 minutes with a no-obligation cash offer.
    Estimated market value
    $274,200