Luxury, Space & Oklahoma Living on 0.8 Acres
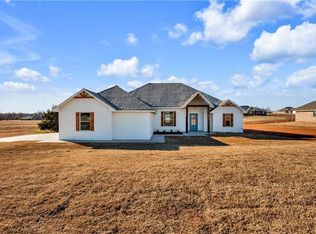
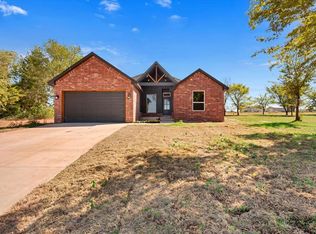
Set on a 0.8-acre lot, this spacious home offers the kind of room and privacy that is becoming harder to find. Inside, you'll discover four exceptionally large bedrooms, a dedicated office, 2.5 bathrooms, and a 3-car garage, all thoughtfully designed for comfortable everyday living and entertaining.
The heart of the home is the expansive living area, where a massive fireplace. It creates a dramatic centerpiece for the room while bringing a sense of warmth and character that makes you want to stay awhile. Picture evenings gathered around the fire, quiet mornings with coffee.
The finishes have been carefully chosen to create an upscale, luxurious feel without sacrificing comfort. The generous room sizes give the home an open, grand feeling, while the thoughtful layout makes it practical for real life. The dedicated office offers the perfect space for working from home, a study, or a private retreat.
Quality is also built into the home where you don't necessarily see it. Spray foam insulation adds an extra level of comfort and efficiency, helping the home maintain a consistent temperature while contributing to the quality of the construction.
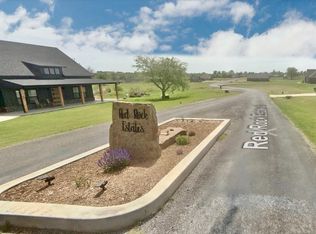
And then there's the land. With 0.8 acres, there's room to breathe, play, entertain, enjoy the outdoors, or simply appreciate having space around you. The 3-car garage provides plenty of room for vehicles, storage, toys, hobbies, or all the extras that come with owning a home of this caliber.
This is more than a house, it's a home with scale, character, quality, and presence, the kind of home where you can imagine settling in, hosting holidays, watching the kids or pets run outside, and making memories for years to come.
If you've been looking for a luxury home in Blanchard, Oklahoma, with acreage, oversized bedrooms, a home office, a 3-car garage, upscale finishes, exceptional construction, and plenty of room to live, 2320 Baker St is worth seeing in person.
For sale
$430,000
2320 Baker St, Blanchard, OK 73010
4beds
2,360sqft
Single Family Residence
Built in 2026
0.75 Acres Lot
$-- Zestimate®
$182/sqft
$29/mo HOA
What's special
Thoughtful layoutGenerous room sizesFour exceptionally large bedroomsOversized bedroomsSpray foam insulationHome officeDedicated office
- 1 day
- 107
- 13
Zillow last checked:
Listing updated:
Listed by:
Rosana Trujillo 405-314-6410,
Legacy Real Estate Group,
Salvador Trujillo 405-213-3365,
Legacy Real Estate Group
Source: MLSOK/OKCMAR as distributed by MLS GRID,MLS#: 1252208
Facts & features
Interior
Bedrooms & bathrooms
- Bedrooms: 4
- Bathrooms: 3
- Full bathrooms: 2
- 1/2 bathrooms: 1
Primary bedroom
- Description: Ceiling Fan,Full Bath,Shower,Suite,Tub,Walk In Closet
- Area: 224 Square Feet
- Dimensions: 14 x 16
Bedroom
- Description: Ceiling Fan,Walk In Closet
- Area: 182 Square Feet
- Dimensions: 13 x 14
Bedroom
- Description: Ceiling Fan,Walk In Closet
- Area: 182 Square Feet
- Dimensions: 13 x 14
Bedroom
- Description: Ceiling Fan,Walk In Closet
- Area: 182 Square Feet
- Dimensions: 13 x 14
Bathroom
- Description: Double Vanities,Full Bath,Shower,Tub,Walk In Closet
- Area: 154 Square Feet
- Dimensions: 11 x 14
Dining room
- Description: Bay Window,Formal
- Area: 180 Square Feet
- Dimensions: 15 x 12
Kitchen
- Description: Breakfast Bar,Built Ins,Island,Kitchen,Sitting Area
- Area: 180 Square Feet
- Dimensions: 12 x 15
Living room
- Description: Bookcase,Cathedral Ceiling,Family,Fireplace,Living Room
- Area: 340 Square Feet
- Dimensions: 17 x 20
Study
- Description: Bay Window
- Area: 132 Square Feet
- Dimensions: 11 x 12
Heating
- Has Heating (Unspecified Type)
Cooling
- Has cooling: Yes
Appliances
- Included: Dishwasher, Disposal, Microwave, Water Heater, Built-In Electric Oven, Built-In Gas Range
Features
- Paint Woodwork
- Flooring: Carpet, Other
- Windows: Double Pane, Low E, Vinyl Frame
- Number of fireplaces: 1
- Fireplace features: Electric
Interior area
- Total structure area: 2,360
- Total interior livable area: 2,360 sqft
Property
Parking
- Total spaces: 3
- Parking features: Additional Parking, Concrete
- Garage spaces: 3
Features
- Levels: One
- Stories: 1
Lot
- Size: 0.75 Acres
- Dimensions: 238 x 138
- Features: Interior Lot, Section Line
Details
- Parcel number: 2320NONEBaker73010
- Special conditions: Owner Associate
Construction
Type & style
- Home type: SingleFamily
- Architectural style: Dallas
- Property subtype: Single Family Residence
Materials
- Brick & Frame
- Foundation: Slab
- Roof: Composition
Condition
- Year built: 2026
Details
- Builder name: STR Group
Utilities & green energy
- Water: Well
- Utilities for property: Aerobic System, High Speed Internet, Propane
Community & HOA
HOA
- Has HOA: Yes
- Services included: Common Area Maintenance
- HOA fee: $350 annually
Location
- Region: Blanchard
Financial & listing details
- Price per square foot: $182/sqft
- Annual tax amount: $2
- Date on market: 10/14/2026
- Listing terms: Cash,Conventional,Sell FHA or VA,Rural Housing Services
- Electric utility on property: Yes
Estimated market value
Not available
Estimated sales range
Not available
Not available
Price history
| Date | Event | Price |
|---|---|---|
| 10/14/2026 | Listed for sale | $430,000+681.8%$182/sqft |
Source:  MLSOK/OKCMAR as distributed by MLS GRID #1252208 Report a problem MLSOK/OKCMAR as distributed by MLS GRID #1252208 Report a problem | ||
| 6/9/2023 | Listing removed | -- |
Source: MLSOK/OKCMAR as distributed by MLS GRID #1042533 Report a problem | ||
| 2/12/2023 | Price change | $55,000+29.4%$23/sqft |
Source: MLSOK/OKCMAR as distributed by MLS GRID #1042533 Report a problem | ||
| 12/22/2022 | Listed for sale | $42,500$18/sqft |
Source: MLSOK/OKCMAR as distributed by MLS GRID #1042533 Report a problem | ||
| 12/20/2022 | Listing removed | -- |
Source: MLSOK/OKCMAR as distributed by MLS GRID #1019160 Report a problem | ||
| 7/11/2022 | Listed for sale | $42,500$18/sqft |
Source: MLSOK/OKCMAR as distributed by MLS GRID #1019160 Report a problem | ||
Public tax history
Tax history is unavailable.
Monthly payment
Est. payment
Payment breakdown
Explore the cost of this home by adjusting the details. Changes won't be saved.Climate risks
Neighborhood: 73010
Nearby schools
Schools provided by the listing agent
- Elementary: Bridge Creek IES
- Middle: Bridge Creek MS
- High: Bridge Creek HS
Source: MLSOK/OKCMAR as distributed by MLS GRID. This data may not be complete. We recommend contacting the local school district to confirm school assignments for this home.
Similar homes
- $405,5004 bd3 ba2k sqft2443 Wind River Cir, Blanchard, OK 73010For Sale
 MLS ID #1252474, Danielle Mehrens, LB Realty Group-MB of Oklahoma. MLSOK/OKCMAR as distributed by MLS GRID
 - $424,9994 bd3 ba2.2k sqft3533 W Fox Ln, Newcastle, OK 73065For Sale
 MLS ID #1253930, Melissa Chamberlain, Heather & Company Realty Group. MLSOK/OKCMAR as distributed by MLS GRID
 - $409,9004 bd3 ba2.1k sqft2433 Raven Cir, Blanchard, OK 73010For Sale
 MLS ID #1250502, Tina Pastran, Copper Creek Real Estate. MLSOK/OKCMAR as distributed by MLS GRID
 - $380,0003 bd2 ba2k sqft2345 Dixie Dr, Blanchard, OK 73010For Sale
 MLS ID #1252129, Rosana Trujillo, Legacy Real Estate Group. MLSOK/OKCMAR as distributed by MLS GRID
