Skip main navigation
Off market
  • Price Unknown

    2320 Blackstone Cres, Ottawa, ON K1B 4H2

    5beds
    4baths
    Residential
    Built in 1973
    4,987 Square Feet Lot
    $-- Zestimate®
    C$--/sqft
    C$3,295 Estimated rent

    Home value

    Not available

    Estimated sales range

    Not available

    Not available

    Loading
    Loading...

    Owner options

    List your home for rent

    C$3,295/mo

    Rent Zestimate®

    Find your next renter with Zillow Rental Manager. Plus, with online applications, you can quickly screen prospective tenants – for free.

    Learn more

    C$3,295/mo

    Rent Zestimate®

    Refinance and save

    Refinancing to a lower rate could help reduce your monthly payments and save thousands over the life of the loan.

    See today's rates

    Explore your selling options

    Work with a Zillow partner agent

    Leverage their expertise and Zillow's premium Showcase listings to get your home seen by more buyers.

    Get started

    List with your own agent

    Get your home in front of millions of buyers by listing it on Zillow.

    Learn how to do it

    Sell it yourself

    Take full control of how buyers see your home on Zillow by listing For Sale by Owner (FSBO).

    List your home

    What's special

    Two-toned cabinetsTrain stationQuartz countersWalk in closetHigh end appliancesClose to airportLarge ensuite

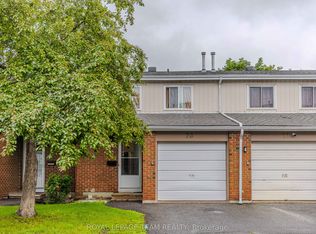
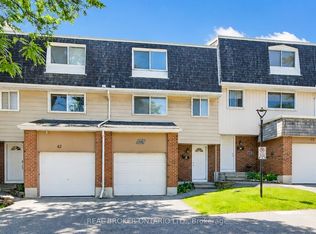
    5 bedrm home is ideal for a growing or multi-generational family. Located on a quiet child-friendly street in central/south Ottawa. Located inside Greenbelt, close to airport, hospital, train station, Hwys 417 and 174, only 1 bus from dtown. The reno's have opened up the floor plan & modernized this home with a stylish & contemporary design. The living rm offers a f/p with custom built-ins flanking each side. The kitchen is open to this space, two-toned cabinets, quartz counters, high end appliances & a breakfast bar are just some of the features that will make this the family hub. A 2nd storey addition adds a huge, gorgeous master bed or 2nd family rm with large ensuite & walk in closet with laundry. The yard is like having a cottage in the middle of the city, an oasis that consists of an inground pool, sauna & hot tub. The potential is endless, the lower level can be used as in-law suite, Air-BnB or simply a space for entertaining or growing teens. Some photos virtually staged

    This property is not currently displayed as for sale or rent on Zillow. This may be different from what's on other websites or public sources.

    Facts & features

    Interior

    Bedrooms & bathrooms
    • Bedrooms: 5
    • Bathrooms: 4
    Heating
    • Forced air, Gas
    Cooling
    • Central
    Appliances
    • Included: Dishwasher, Dryer, Refrigerator, Washer
    Features
    • Flooring: Tile, Carpet, Laminate
    • Has fireplace: Yes

    Property

    Parking
    • Total spaces: 1
    Features
    • Exterior features: Stucco, Vinyl
    Lot
    • Size: 4,987 Square Feet
    Details
    • Parcel number: 041670217
    • Zoning description: Residential

    Construction

    Type & style
    • Home type: SingleFamily
    • Property subtype: Residential
    Condition
    • Year built: 1973

    Community & HOA

    Location
    • Region: Ottawa

    Price history

    Price history is unavailable.

    Public tax history

    Tax history is unavailable.

    Neighborhood: East Industrial

    Nearby schools

    GreatSchools rating

    No schools nearby

    We couldn't find any schools near this home.