This stunning garden home in the gated El Sonido at Campanas community combines timeless elegance with modern comfort. Located across from the JW Marriot Spa & Resort and minutes from shopping, dining, and nearby activities, it offers both convenience and luxury. The exterior boasts an Old-World Stone finish, a private full bath Casita, with its own porch, and a spacious three-car tandem garage. Inside, the home welcomes you with wide hallways leading to the Great Room, where a wet bar upon entry sets the tone for effortless entertaining. The Great Room, centered around a striking fireplace, flows seamlessly into the adjacent dining area and gourmet kitchen, which features a large island with plenty of seating, stainless steel appliances and under-cabinet lighting. A 12' foot wide bi-parting sliding door bathes the interior in natural light, creating a glowing connection to the extended covered patio. This seamless indoor-outdoor living space is perfect for entertaining or enjoying quiet Hill Country evenings. Marble-look tile and sleek black fixtures throughout the common areas add to the home's refined design. The primary suite provides a spa-like bathroom with a freestanding tub, separate shower, dual vanities, and a spacious walk-in closet. A versatile flex room and an ensuite secondary bedroom provide additional comfort and functionality within the main home. Campanas offers private amenities including a swimming pool, clubhouse, playground, jogging trails, and more. The new homeowner will enjoy the added luxury of an annual grounds maintenance program available for the community. Don't miss out on this spectacular opportunity! Schedule your private tour today to experience this exceptional property!!
Sold
Price Unknown
23209 Inspirada, San Antonio, TX 78261
3beds
2,551sqft
Single Family Residence
Built in 2022
9,191 Square Feet Lot
$668,000 Zestimate®
$--/sqft
$3,273 Estimated rent
Home value
$668,000
$615,000 - $721,000
$3,273/mo
Zestimate® history
Owner options
List your home for rent
$3,273/mo
Rent Zestimate®
Find your next renter with Zillow Rental Manager. Plus, with online applications, you can quickly screen prospective tenants – for free.
$3,273/mo
Rent Zestimate®
Refinance and save
$5,292/mo
Est. payment
Refinancing to a lower rate could help reduce your monthly payments and save thousands over the life of the loan.
$5,292/mo
Est. payment
Explore your selling options
Work with a Zillow partner agent
Leverage their expertise and Zillow's premium Showcase listings to get your home seen by more buyers.
Get startedList with your own agent
Get your home in front of millions of buyers by listing it on Zillow.
Learn how to do itSell it yourself
Take full control of how buyers see your home on Zillow by listing For Sale by Owner (FSBO).
List your homeWhat's special
Striking fireplaceExtended covered patioWide hallwaysGreat roomWet barSpacious three-car tandem garageSpacious walk-in closet
Zillow last checked:
Listing updated:
Listed by:
Sharon Tavarez TREC #718421 (210) 835-4457,
Levi Rodgers Real Estate Group
Source: LERA MLS,MLS#: 1830108
Facts & features
Interior
Bedrooms & bathrooms
- Bedrooms: 3
- Bathrooms: 4
- Full bathrooms: 3
- 1/2 bathrooms: 1
Primary bedroom
- Features: Split, Walk-In Closet(s), Ceiling Fan(s), Full Bath
- Area: 238
- Dimensions: 17 x 14
Bedroom 2
- Area: 182
- Dimensions: 14 x 13
Bedroom 3
- Area: 192
- Dimensions: 16 x 12
Primary bathroom
- Features: Tub/Shower Separate, Separate Vanity, Double Vanity
- Area: 170
- Dimensions: 17 x 10
Dining room
- Area: 182
- Dimensions: 14 x 13
Family room
- Area: 432
- Dimensions: 24 x 18
Kitchen
- Area: 247
- Dimensions: 19 x 13
Office
- Area: 154
- Dimensions: 14 x 11
Heating
- 90% Efficient Furnace, Central, 1 Unit, Natural Gas
Cooling
- 16+ SEER AC, Ceiling Fan(s), Two Central
Appliances
- Included: Cooktop, Built-In Oven, Microwave, Gas Cooktop, Disposal, Dishwasher, Plumbed For Ice Maker, Gas Water Heater, Plumb for Water Softener
- Laundry: Main Level, Lower Level, Washer Hookup, Dryer Connection
Features
- One Living Area, Separate Dining Room, Kitchen Island, Breakfast Bar, Pantry, Study/Library, Utility Room Inside, Secondary Bedroom Down, 1st Floor Lvl/No Steps, High Ceilings, Open Floorplan, High Speed Internet, All Bedrooms Downstairs, Walk-In Closet(s), Master Downstairs, Ceiling Fan(s), Chandelier, Wet Bar, Solid Counter Tops, Programmable Thermostat
- Flooring: Carpet, Ceramic Tile
- Windows: Double Pane Windows
- Has basement: No
- Attic: Access Only,Pull Down Stairs,Attic - Radiant Barrier Decking
- Number of fireplaces: 1
- Fireplace features: One, Living Room, Gas Logs Included, Gas, Glass Doors
Interior area
- Total structure area: 2,551
- Total interior livable area: 2,551 sqft
Property
Parking
- Total spaces: 3
- Parking features: Three Car Garage, Tandem, Garage Door Opener
- Garage spaces: 3
Accessibility
- Accessibility features: 2+ Access Exits, Int Door Opening 32"+, Accessible Entrance, Accessible Hallway(s), Hallways 42" Wide, Doors-Swing-In, Accessible Doors, First Floor Bath, Full Bath/Bed on 1st Flr, First Floor Bedroom, Stall Shower
Features
- Levels: One
- Stories: 1
- Patio & porch: Covered
- Exterior features: Sprinkler System, Rain Gutters
- Pool features: None, Community
- Fencing: Partial
Lot
- Size: 9,191 Square Feet
- Features: Greenbelt, Zero Lot Line, Street Gutters, Sidewalks, Streetlights
Details
- Additional structures: Detached Quarters
- Parcel number: 049103170800
Construction
Type & style
- Home type: SingleFamily
- Property subtype: Single Family Residence
Materials
- 4 Sides Masonry, Stone, Stucco, Radiant Barrier
- Foundation: Slab
- Roof: Composition
Condition
- New Construction
- New construction: Yes
- Year built: 2022
Details
- Builder name: SITTERLE HOMES LTD
Utilities & green energy
- Electric: CPS
- Gas: CPS
- Sewer: SAWS
- Water: SAWS
- Utilities for property: Cable Available, Private Garbage Service
Green energy
- Green verification: HERS Index Score
- Indoor air quality: Mechanical Fresh Air
- Water conservation: Water-Smart Landscaping
Community & HOA
Community
- Features: Clubhouse, Playground, Jogging Trails, Sports Court, BBQ/Grill, Cluster Mail Box
- Security: Smoke Detector(s), Security System Owned, Controlled Access
- Subdivision: Campanas
HOA
- Has HOA: Yes
- HOA fee: $5,292 annually
- HOA name: EVERGREEN
Location
- Region: San Antonio
Financial & listing details
- Tax assessed value: $734,680
- Annual tax amount: $15,025
- Date on market: 9/11/2025
- Cumulative days on market: 322 days
- Listing terms: Conventional,FHA,VA Loan,TX Vet,Cash
- Road surface type: Paved
Price history
| Date | Event | Price |
|---|---|---|
| 1/28/2025 | Sold | -- |
Source:  LERA MLS #1830108 Report a problem LERA MLS #1830108 Report a problem | ||
| 1/3/2025 | Pending sale | $699,999$274/sqft |
Source: LERA MLS #1830108 Report a problem | ||
| 12/18/2024 | Price change | $699,999-7.5%$274/sqft |
Source:  Sitterle Homes Report a problem Sitterle Homes Report a problem | ||
| 7/4/2024 | Price change | $756,919-1.3%$297/sqft |
Source: Sitterle Homes Report a problem | ||
| 2/14/2024 | Listed for sale | $766,919$301/sqft |
Source: Sitterle Homes Report a problem | ||
Public tax history
| Year | Property taxes | Tax assessment |
|---|---|---|
| 2025 | $13,666 -9.2% | $734,680 +10.1% |
| 2024 | $15,051 +42.2% | $666,988 +50.3% |
| 2023 | $10,588 +411.3% | $443,690 +454.6% |
| 2022 | $2,071 | $80,000 +39.9% |
| 2021 | -- | $57,200 |
Find assessor info on the county website
Neighborhood: 78261
Nearby homes
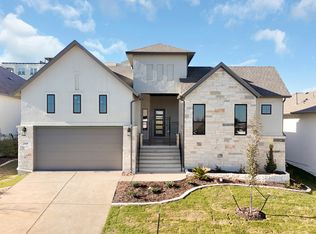
- $--3 bd4 ba2.5k sqft23430 Grande Vis, San Antonio, TX 78261Sold
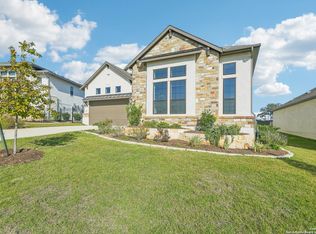
- $--3 bd4 ba2.8k sqft23422 Grande Vis, San Antonio, TX 78261Sold
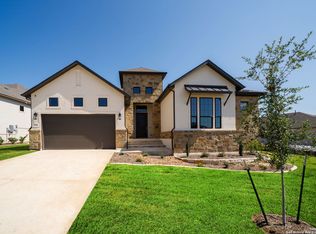
- $--3 bd4 ba2.8k sqft23418 Grande Vis, San Antonio, TX 78261Sold
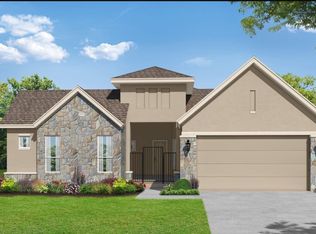
- $--3 bd4 ba2.5k sqft23406 Grande Vis, San Antonio, TX 78261Sold
- $699,9993 bd3 ba2.5k sqft23350 Grande Vis, San Antonio, TX 78261New Construction
- $--2 bd3 ba2.2k sqft4410 Puerta Roja, San Antonio, TX 78261Sold
- $589,1003 bd3 ba2.4k sqft23226 Inspirada, San Antonio, TX 78261Off Market
- $834,8004 bd4 ba3.8k sqft23222 Inspirada, San Antonio, TX 78261Off Market
Nearby schools
GreatSchools rating
- 9/10Wortham Oaks Elementary SchoolGrades: PK-6Distance: 2.1 mi
- 5/10Kitty Hawk Middle SchoolGrades: 6-8Distance: 9.5 mi
- 3/10Veterans Memorial High SchoolGrades: 9-12Distance: 5.3 mi
Schools provided by the listing agent
- Elementary: Rolling Meadows
- Middle: Kitty Hawk
- High: Veterans Memorial
- District: Judson
Source: LERA MLS. This data may not be complete. We recommend contacting the local school district to confirm school assignments for this home.
Get a cash offer in 3 minutes
Find out how much your home could sell for in as little as 3 minutes with a no-obligation cash offer.
Estimated market value
$668,000
Get a cash offer in 3 minutes
Find out how much your home could sell for in as little as 3 minutes with a no-obligation cash offer.
Estimated market value
$668,000
- Texas
- Bexar County
- San Antonio
- 78261
- 23209 Inspirada
Nearby cities
Nearby neighborhoods
Nearby zip codes
Other San Antonio Topics
