Skip main navigation
New construction
  • Price cut: $35K (6/5)
    $699,999

    23350 Grande Vista, San Antonio, TX 78261

    3beds
    2,506sqft
    : 
    $5,089/mo
    Get pre-qualified
    Single Family Residence
    Built in 2024
    8,537 Square Feet Lot
    $685,600 Zestimate®
    $279/sqft
    $105/mo HOA

    What's special

    Extended covered patioHoa-maintained yardResort viewsTen-foot sliding glass doorsQuartz countertopsOpen light-filled great roomRectangular freestanding soaking tub
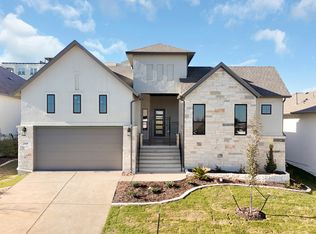
    HOA-maintained yard, greenbelt privacy, views of the JW Marriott and ready to move-in now! This single-story Sitterle Homes Carrara floor plan at 23350 Grande Vista offers true lock-and-leave living in Campanas at Cibolo Canyons, positioned on a tree-lined homesite that delivers both privacy and resort views. Built by Sitterle Homes, a name long associated with quality in San Antonio, this home combines thoughtful design with high-end finishes. The open, light-filled great room features 12-foot ceilings with sheetrock beams and flows seamlessly into the dining area and chef's kitchen, creating a layout that lives as well as it entertains. The kitchen is outfitted with a 48-inch gas range with five burners and griddle, double ovens, panel-ready built-in refrigerator, quartz countertops, and under and above cabinet lighting. Ten-foot sliding glass doors open to an extended covered patio, creating a true indoor-outdoor living experience with exceptional privacy. The primary suite is designed as a retreat, featuring a rectangular freestanding soaking tub, a generously sized frameless glass shower, dual vanities including knee space, and an oversized walk-in closet. The game or flex room is ready for entertaining with a wet bar, powder bath, patio access, and pre-wiring for surround sound. An additional oversized walk-in closet offers flexible use as a craft room, computer niche, or wine storage. Bedroom two and the study both include walk-in closets, with the study easily functioning as a third bedroom. Wood-look ceramic tile extends through all common areas, the primary bedroom, and the game room. No carpet. No steps. Bronze-tone window frames add warmth and architectural detail. Residents enjoy true lock-and-leave convenience with full HOA-maintained front and back yard care, including seasonal flowers, trimming, mulching, fertilizing, and weekly mowing, blowing, edging, and weeding, along with security monitoring. Located within Campanas at Cibolo Canyons, residents enjoy a private clubhouse, resort-style pool, fitness center, tennis and pickleball courts, and social spaces, along with access to the broader Cibolo Canyons amenities featuring multiple pools, a lazy river, splash pad, gyms, and miles of trails. A rare combination of privacy, views, and low-maintenance living in one of the most desirable gated communities in Cibolo Canyons.
    185 days
    |
    264
    |
    13
    |

    Zillow last checked:

    Listing updated:

    Listed by:

    Andrea Gimblet TREC #623179 (210) 373-3610,

    Real Estate Muses

    Source: LERA MLS,MLS#: 1936987MLS Logo

      Facts & features

      Interior

      Bedrooms & bathrooms
      • Bedrooms: 3
      • Bathrooms: 3
      • Full bathrooms: 2
      • 1/2 bathrooms: 1
      Primary bedroom
      • Features: Walk-In Closet(s), Ceiling Fan(s), Full Bath
      • Area: 238
      • Dimensions: 14 x 17
      Bedroom 2
      • Area: 154
      • Dimensions: 11 x 14
      Bedroom 3
      • Area: 132
      • Dimensions: 11 x 12
      Primary bathroom
      • Features: Tub/Shower Separate, Separate Vanity, Soaking Tub
      • Area: 168
      • Dimensions: 14 x 12
      Dining room
      • Area: 209
      • Dimensions: 11 x 19
      Kitchen
      • Area: 180
      • Dimensions: 15 x 12
      Living room
      • Area: 304
      • Dimensions: 16 x 19
      Heating
      • Central, Natural Gas
      Cooling
      • 13-15 SEER AX, Central Air
      Appliances
      • Included: Cooktop, Built-In Oven, Self Cleaning Oven, Microwave, Range, Gas Cooktop, Refrigerator, Disposal, Dishwasher, Plumbed For Ice Maker, Gas Water Heater, Plumb for Water Softener, Double Oven
      • Laundry: Main Level, Laundry Room, Washer Hookup, Dryer Connection
      Features
      • Two Living Area, Liv/Din Combo, Kitchen Island, Breakfast Bar, Pantry, Study/Library, Game Room, Utility Room Inside, Secondary Bedroom Down, High Ceilings, Open Floorplan, High Speed Internet, All Bedrooms Downstairs, Telephone, Walk-In Closet(s), Master Downstairs, Ceiling Fan(s), Chandelier, Wet Bar, Solid Counter Tops, Custom Cabinets, Programmable Thermostat
      • Flooring: Ceramic Tile
      • Windows: Double Pane Windows
      • Has basement: No
      • Attic: Pull Down Storage,Pull Down Stairs
      • Number of fireplaces: 1
      • Fireplace features: One, Living Room
      Interior area
      • Total interior livable area: 2,506 sqft

      Property

      Parking
      • Total spaces: 2
      • Parking features: Two Car Garage, Garage Door Opener
      • Garage spaces: 2
      Accessibility
      • Accessibility features: 2+ Access Exits, Int Door Opening 32"+, Accessible Hallway(s), Doors-Swing-In, Accessible Doors, No Carpet, First Floor Bath, Full Bath/Bed on 1st Flr, First Floor Bedroom
      Features
      • Levels: One
      • Stories: 1
      • Patio & porch: Patio, Covered
      • Exterior features: Sprinkler System
      • Pool features: None, Community
      • Has view: Yes
      • View description: Bluff View
      Lot
      • Size: 8,537 Square Feet
      • Features: Greenbelt
      Details
      • Parcel number: 049103171090

      Construction

      Type & style
      • Home type: SingleFamily
      • Architectural style: Contemporary
      • Property subtype: Single Family Residence
      Materials
      • 4 Sides Masonry, Stone, Stucco, Radiant Barrier
      • Foundation: Slab
      • Roof: Composition
      Condition
      • New Construction
      • New construction: Yes
      • Year built: 2024
      Details
      • Builder name: Sitterle Homes

      Utilities & green energy

      • Electric: CPS
      • Gas: CPS
      • Sewer: SAWS
      • Water: SAWS
      • Utilities for property: Cable Available, Private Garbage Service
      Green energy
      • Green verification: HERS Index Score
      • Water conservation: Water-Smart Landscaping, Rain/Freeze Sensors

      Community & HOA

      Community
      • Features: Tennis Court(s), Clubhouse, Playground, Jogging Trails, Sports Court
      • Security: Prewired, Controlled Access
      • Subdivision: Campanas
      HOA
      • Has HOA: Yes
      • HOA fee: $630 semi-annually
      • HOA name: CIBOLO CANYONS
      • Second HOA name: Campanas
      • Additional fee info: HOA Fee 2: $2046.00 Semi-Annually
      Location
      • Region: San Antonio

      Financial & listing details

      • Price per square foot: $279/sqft
      • Tax assessed value: $545,000
      • Annual tax amount: $12,715
      • Price range: $700K - $700K
      • Date on market: 1/27/2026
      • Cumulative days on market: 749 days
      • Listing terms: Conventional,FHA,VA Loan,Cash

        Estimated market value

        $685,600

        $651,000 - $720,000

        $3,312/mo

        Price history

        DateEventPrice
        6/5/2026Price change$699,999-4.8%$279/sqft
        Source: LERA MLS #1936987 Report a problem
        1/27/2026Listed for sale$735,000$293/sqft
        Source: LERA MLS #1936987 Report a problem
        1/21/2026Listing removed$735,000$293/sqft
        Source: Sitterle Homes Report a problem
        12/5/2025Price change$735,000+5%$293/sqft
        Source: Sitterle Homes Report a problem
        6/9/2025Price change$699,999-2.8%$279/sqft
        Source: LERA MLS #1870162 Report a problem
        2/14/2025Price change$719,999+0.7%$287/sqft
        Source: LERA MLS #1826258 Report a problem
        12/18/2024Price change$714,999-7%$285/sqft
        Source: LERA MLS #1826258 Report a problem
        6/14/2024Price change$769,173+1.1%$307/sqft
        Source: LERA MLS #1774979 Report a problem
        4/24/2024Listed for sale$760,670$304/sqft
        Source: Sitterle Homes Report a problem

        Public tax history

        YearProperty taxesTax assessment
        2025$12,729 +455.7%$545,000 +456.7%
        2024$2,291 +2.6%$97,900 -0.7%
        2023$2,232 +7.8%$98,600 +23.3%
        2022$2,071 $80,000 +39.9%
        2021-- $57,200
        Find assessor info on the county website

        Monthly payment

        Est. payment

        Payment breakdown

        Explore the cost of this home by adjusting the details. Changes won't be saved.
        All calculations are estimates and provided by Zillow, Inc. for informational purposes only. Actual amounts may vary.
        HOA fees may include property taxes on listings classified as Co-Ops. Contact the listing agent and/or owner for fee details.
        Mortgage interest rates are dependent on a number of factors, including credit score, down payment, and repayment length. Interest rate data provided by Zillow Group Marketplace, Inc. as of 1/1/1970 from various mortgage lenders with which we have lead or other similar arrangements; the Estimated Payment is an average of those rates.
        See how much you could borrow to make a competitive offer.

        Climate risks

        Neighborhood: 78261

        Getting around

        3 / 100
        Car-Dependent
        0 / 100
        No Nearby Transit
        45 / 100
        Somewhat Bikeable

        Nearby schools

        GreatSchools rating
        Schools provided by the listing agent
        • Elementary: Wortham Oaks
        • Middle: Kitty Hawk
        • High: Veterans Memorial
        • District: Judson

        Source: LERA MLS. This data may not be complete. We recommend contacting the local school district to confirm school assignments for this home.

        A local agent can set up tours, give advice and negotiate with sellers.

        Browse local experts

        Similar homes