Located on a cul-de-sac site with greenbelt views, this Emilia floor plan invites you to call it home. The open floor plan offers a spacious great room featuring sheet rock beams, corner fireplace, and a TV wall. The chef in the house will love cooking in the upgraded kitchen that includes a 36" range-top with 6 burners, double oven, built-in refrigerator, under and above cabinet lighting, quartz countertops and more. The primary bath offers the retreat you've always dreamed of with an oval freestanding tub, generously sized frameless glass enclosed shower, separate vanities and skylight. Wood look ceramic tile through common areas of home and primary bedroom. Bronze window frames. Call today for a showing! THIS HOME IS UNDER CONSTRUCTION WITH ESTIMATED COMPLETION IN AUGUST 2024
Sold
Price Unknown
4410 PUERTA ROJA, San Antonio, TX 78261
2beds
2,218sqft
Single Family Residence
Built in 2024
8,333 Square Feet Lot
$645,100 Zestimate®
$--/sqft
$3,145 Estimated rent
Home value
$645,100
$613,000 - $684,000
$3,145/mo
Zestimate® history
Owner options
List your home for rent
$3,145/mo
Rent Zestimate®
Find your next renter with Zillow Rental Manager. Plus, with online applications, you can quickly screen prospective tenants – for free.
$3,145/mo
Rent Zestimate®
Refinance and save
$5,292/mo
Est. payment
Refinancing to a lower rate could help reduce your monthly payments and save thousands over the life of the loan.
$5,292/mo
Est. payment
Explore your selling options
Work with a Zillow partner agent
Leverage their expertise and Zillow's premium Showcase listings to get your home seen by more buyers.
Get startedList with your own agent
Get your home in front of millions of buyers by listing it on Zillow.
Learn how to do itSell it yourself
Take full control of how buyers see your home on Zillow by listing For Sale by Owner (FSBO).
List your homeWhat's special
Emilia floor planQuartz countertopsCorner fireplaceUpgraded kitchenTv wallSpacious great roomBronze window frames
Zillow last checked:
Listing updated:
Listed by:
Frank Sitterle TREC #435887 (512) 766-1989,
The Sitterle Homes, LTC
Source: LERA MLS,MLS#: 1752999
Facts & features
Interior
Bedrooms & bathrooms
- Bedrooms: 2
- Bathrooms: 3
- Full bathrooms: 2
- 1/2 bathrooms: 1
Primary bedroom
- Features: Split, Walk-In Closet(s), Full Bath
- Area: 252
- Dimensions: 18 x 14
Bedroom 2
- Area: 168
- Dimensions: 14 x 12
Primary bathroom
- Features: Tub/Shower Separate, Separate Vanity, Double Vanity
- Area: 130
- Dimensions: 13 x 10
Dining room
- Area: 121
- Dimensions: 11 x 11
Family room
- Area: 378
- Dimensions: 21 x 18
Kitchen
- Area: 165
- Dimensions: 15 x 11
Office
- Area: 165
- Dimensions: 11 x 15
Heating
- Central, 1 Unit, Natural Gas
Cooling
- 13-15 SEER AX, Ceiling Fan(s), Central Air
Appliances
- Included: Cooktop, Built-In Oven, Self Cleaning Oven, Microwave, Gas Cooktop, Refrigerator, Disposal, Dishwasher, Plumbed For Ice Maker, Gas Water Heater, Plumb for Water Softener, Double Oven
- Laundry: Main Level, Lower Level, Laundry Room, Washer Hookup, Dryer Connection
Features
- One Living Area, Eat-in Kitchen, Kitchen Island, Breakfast Bar, Pantry, Study/Library, Utility Room Inside, Secondary Bedroom Down, 1st Floor Lvl/No Steps, High Ceilings, Open Floorplan, All Bedrooms Downstairs, Walk-In Closet(s), Master Downstairs, Ceiling Fan(s), Chandelier, Wet Bar, Solid Counter Tops, Programmable Thermostat
- Flooring: Carpet, Ceramic Tile
- Windows: Double Pane Windows, Skylight(s)
- Has basement: No
- Attic: Access Only,Pull Down Stairs,Attic - Radiant Barrier Decking
- Number of fireplaces: 1
- Fireplace features: One, Living Room, Gas Logs Included, Gas, Glass Doors, Not Applicable
Interior area
- Total structure area: 2,218
- Total interior livable area: 2,218 sqft
Property
Parking
- Total spaces: 2
- Parking features: Two Car Garage, Attached, Garage Door Opener
- Attached garage spaces: 2
Accessibility
- Accessibility features: 2+ Access Exits, Int Door Opening 32"+, Accessible Entrance, Accessible Hallway(s), Doors-Swing-In, Accessible Doors, First Floor Bath, Full Bath/Bed on 1st Flr, First Floor Bedroom, Stall Shower
Features
- Levels: One
- Stories: 1
- Patio & porch: Patio, Covered
- Exterior features: Sprinkler System, Rain Gutters
- Pool features: None, Community
Lot
- Size: 8,333 Square Feet
- Dimensions: 68'X130'X60'X157'
- Features: Cul-De-Sac, Greenbelt, Zero Lot Line, Rolling Slope, Curbs, Street Gutters, Streetlights
Details
- Parcel number: 049103171270
Construction
Type & style
- Home type: SingleFamily
- Architectural style: Traditional
- Property subtype: Single Family Residence
Materials
- 4 Sides Masonry, Stone, Stucco, Radiant Barrier
- Foundation: Slab
- Roof: Composition
Condition
- Under Construction,New Construction
- New construction: Yes
- Year built: 2024
Details
- Builder name: SITTERLE HOMES
Utilities & green energy
- Electric: CPS
- Gas: CPS
- Sewer: SAWS
- Water: SAWS
- Utilities for property: Private Garbage Service
Green energy
- Green verification: HERS Index Score
- Water conservation: Water-Smart Landscaping, Rain/Freeze Sensors
Community & HOA
Community
- Features: Tennis Court(s), Clubhouse, Playground, Jogging Trails, Sports Court, Cluster Mail Box
- Security: Smoke Detector(s), Security System Owned, Carbon Monoxide Detector(s), Controlled Access
- Subdivision: El Sonido At Campanas
HOA
- Has HOA: Yes
- HOA fee: $5,292 annually
- HOA name: EVERGREEN
Location
- Region: San Antonio
Financial & listing details
- Tax assessed value: $658,000
- Annual tax amount: $2
- Date on market: 9/11/2025
- Cumulative days on market: 52 days
- Listing terms: Conventional,FHA,VA Loan,TX Vet,Cash
- Road surface type: Paved
Price history
| Date | Event | Price |
|---|---|---|
| 6/25/2024 | Sold | -- |
Source:  LERA MLS #1752999 Report a problem LERA MLS #1752999 Report a problem | ||
| 6/6/2024 | Pending sale | $671,689$303/sqft |
Source: LERA MLS #1752999 Report a problem | ||
| 6/6/2024 | Listed for sale | $671,689$303/sqft |
Source: LERA MLS #1752999 Report a problem | ||
| 4/12/2024 | Pending sale | $671,689$303/sqft |
Source: LERA MLS #1752999 Report a problem | ||
| 2/20/2024 | Listed for sale | $671,689$303/sqft |
Source:  Sitterle Homes Report a problem Sitterle Homes Report a problem | ||
Public tax history
| Year | Property taxes | Tax assessment |
|---|---|---|
| 2025 | $15,365 +570.7% | $658,000 +572.1% |
| 2024 | $2,291 +2.6% | $97,900 -0.7% |
| 2023 | $2,232 +7.8% | $98,600 +23.3% |
| 2022 | $2,071 | $80,000 +39.9% |
| 2021 | -- | $57,200 |
Find assessor info on the county website
Neighborhood: 78261
Nearby homes
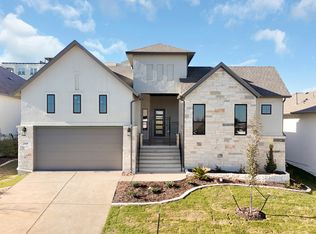
- $--3 bd4 ba2.5k sqft23430 Grande Vis, San Antonio, TX 78261Sold
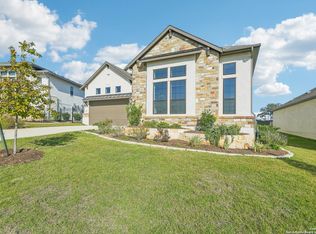
- $--3 bd4 ba2.8k sqft23422 Grande Vis, San Antonio, TX 78261Sold
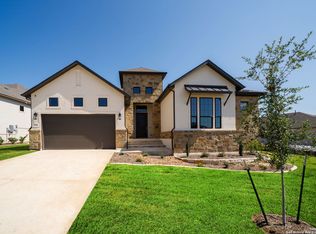
- $--3 bd4 ba2.8k sqft23418 Grande Vis, San Antonio, TX 78261Sold
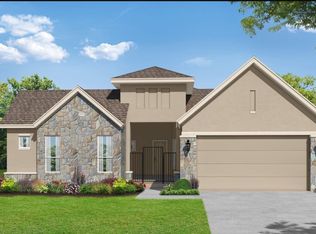
- $--3 bd4 ba2.5k sqft23406 Grande Vis, San Antonio, TX 78261Sold
- $699,9993 bd3 ba2.5k sqft23350 Grande Vis, San Antonio, TX 78261Pending
- $--3 bd4 ba2.5k sqft23209 Inspirada, San Antonio, TX 78261Sold
- $623,0003 bd3 ba2.4k sqft23226 Inspirada, San Antonio, TX 78261Off Market
- $906,7004 bd4 ba3.8k sqft23222 Inspirada, San Antonio, TX 78261Off Market
Nearby schools
GreatSchools rating
- 9/10Wortham Oaks Elementary SchoolGrades: PK-6Distance: 2.1 mi
- 5/10Kitty Hawk Middle SchoolGrades: 6-8Distance: 9.5 mi
- 3/10Veterans Memorial High SchoolGrades: 9-12Distance: 5.3 mi
Schools provided by the listing agent
- Elementary: Rolling Meadows
- Middle: Kitty Hawk
- High: Veterans Memorial
- District: Judson
Source: LERA MLS. This data may not be complete. We recommend contacting the local school district to confirm school assignments for this home.
Get a cash offer in 3 minutes
Find out how much your home could sell for in as little as 3 minutes with a no-obligation cash offer.
Estimated market value
$645,100
Get a cash offer in 3 minutes
Find out how much your home could sell for in as little as 3 minutes with a no-obligation cash offer.
Estimated market value
$645,100
- Texas
- Bexar County
- San Antonio
- 78261
- 4410 PUERTA ROJA
Nearby cities
Nearby neighborhoods
Nearby zip codes
Other San Antonio Topics
