Welcome to your dream home, designed with an open floor plan that's perfect for entertaining! Step inside and be captivated by the seamless flow from the upgraded kitchen to the wet bar and game room, offering endless opportunities for hosting friends and family. The state-of-the-art kitchen is a chef's delight, featuring a 48" cooktop with five burners and a griddle, double ovens, a built-in refrigerator, and both under and above cabinet lighting to showcase the abundant storage. Your guests will be drawn to the spaciousness of the linear kitchen/dining and great room, which opens effortlessly onto the covered patio through a striking 16'x10' bi-parting slider door. Imagine enjoying views of the JW Marriott as you entertain both indoors and on the patio. The game room also connects to this outdoor oasis, enhancing your entertaining possibilities. Relish in the luxury and convenience of the upgraded primary bath, complete with a modern walk-in shower-no bathtub means less cleaning, more relaxing! As you explore the home, you'll notice the warmth throughout, highlighted by exquisite wood-look tile that graces much of the common areas. Secondary bedrooms are all very spacious and have their own beautiful en-suite bathroom. Office could be used as a 4th bedroom if needed. It is also very spacious with large windows and expansive ceiling heights. Every detail of this home invites you to live your best life, with inviting spaces that blend style and functionality. This community also takes care of your lawn! Front and back yard is covered by the HOA - You will never need to mow or plant flowers! Your curb appeal will always be perfect! Located minutes from shopping, restaurants, grocery stores and coffee shops! Easy access to Loop 1604, 281, I-35, Randolph Air Force Base, and the International Airport. Don't miss the chance to make this remarkable home your own!
Sold
Price Unknown
23422 GRANDE VISTA, San Antonio, TX 78261
3beds
2,833sqft
Single Family Residence
Built in 2022
10,323 Square Feet Lot
$664,400 Zestimate®
$--/sqft
$3,531 Estimated rent
Home value
$664,400
$618,000 - $711,000
$3,531/mo
Zestimate® history
Owner options
List your home for rent
$3,531/mo
Rent Zestimate®
Find your next renter with Zillow Rental Manager. Plus, with online applications, you can quickly screen prospective tenants – for free.
$3,531/mo
Rent Zestimate®
Refinance and save
$5,292/mo
Est. payment
Refinancing to a lower rate could help reduce your monthly payments and save thousands over the life of the loan.
$5,292/mo
Est. payment
Explore your selling options
Work with a Zillow partner agent
Leverage their expertise and Zillow's premium Showcase listings to get your home seen by more buyers.
Get startedList with your own agent
Get your home in front of millions of buyers by listing it on Zillow.
Learn how to do itSell it yourself
Take full control of how buyers see your home on Zillow by listing For Sale by Owner (FSBO).
List your homeWhat's special
Open floor planInviting spacesState-of-the-art kitchenCovered patioWet barOutdoor oasisEn-suite bathroom
Zillow last checked:
Listing updated:
Listed by:
Katheryn Powers TREC #715372 (888) 519-7431,
eXp Realty
Source: LERA MLS,MLS#: 1825954
Facts & features
Interior
Bedrooms & bathrooms
- Bedrooms: 3
- Bathrooms: 4
- Full bathrooms: 3
- 1/2 bathrooms: 1
Primary bedroom
- Features: Split, Walk-In Closet(s), Ceiling Fan(s), Full Bath
- Area: 260
- Dimensions: 13 x 20
Bedroom 2
- Area: 150
- Dimensions: 15 x 10
Bedroom 3
- Area: 130
- Dimensions: 10 x 13
Primary bathroom
- Features: Shower Only, Double Vanity
- Area: 160
- Dimensions: 10 x 16
Dining room
- Area: 144
- Dimensions: 12 x 12
Kitchen
- Area: 247
- Dimensions: 13 x 19
Living room
- Area: 456
- Dimensions: 24 x 19
Office
- Area: 126
- Dimensions: 9 x 14
Heating
- Central, Natural Gas
Cooling
- 13-15 SEER AX, Ceiling Fan(s), Central Air
Appliances
- Included: Built-In Oven, Microwave, Range, Gas Cooktop, Disposal, Dishwasher, Gas Water Heater, Plumb for Water Softener
- Laundry: Laundry Room, Washer Hookup, Dryer Connection
Features
- Two Living Area, Eat-in Kitchen, Kitchen Island, Pantry, Study/Library, Game Room, Utility Room Inside, High Ceilings, Open Floorplan, High Speed Internet, All Bedrooms Downstairs, Walk-In Closet(s), Ceiling Fan(s), Wet Bar, Solid Counter Tops, Custom Cabinets, Programmable Thermostat
- Flooring: Carpet, Ceramic Tile
- Windows: Double Pane Windows, Skylight(s)
- Has basement: No
- Attic: Pull Down Storage
- Number of fireplaces: 1
- Fireplace features: One, Living Room, Gas
Interior area
- Total interior livable area: 2,833 sqft
Property
Parking
- Total spaces: 3
- Parking features: Three Car Garage
- Garage spaces: 3
Accessibility
- Accessibility features: Doors-Swing-In, Low Pile Carpet, Full Bath/Bed on 1st Flr, Stall Shower
Features
- Levels: One
- Stories: 1
- Patio & porch: Covered
- Exterior features: Sprinkler System, Rain Gutters
- Pool features: None, Community
Lot
- Size: 10,323 Square Feet
- Features: Greenbelt, Curbs, Street Gutters, Sidewalks, Streetlights
Details
- Parcel number: 049103171010
Construction
Type & style
- Home type: SingleFamily
- Property subtype: Single Family Residence
Materials
- 4 Sides Masonry, Stone, Stucco, Radiant Barrier
- Foundation: Slab
- Roof: Composition
Condition
- New Construction
- New construction: Yes
- Year built: 2022
Details
- Builder name: Sitterle Homes
- Warranty included: Yes
Utilities & green energy
- Electric: CPS
- Gas: CPS
- Sewer: SAWS, Sewer System
- Water: SAWS, Water System
- Utilities for property: Cable Available
Green energy
- Green verification: HERS Index Score
- Indoor air quality: Integrated Pest Management
- Water conservation: Water-Smart Landscaping
Community & HOA
Community
- Features: Tennis Court(s), Clubhouse, Playground, Jogging Trails, Sports Court, BBQ/Grill, Cluster Mail Box, School Bus
- Security: Smoke Detector(s), Prewired, Controlled Access
- Subdivision: Campanas
HOA
- Has HOA: Yes
- HOA fee: $5,292 annually
- HOA name: EVERGREEN
Location
- Region: San Antonio
Financial & listing details
- Tax assessed value: $664,000
- Annual tax amount: $16,933
- Date on market: 11/27/2024
- Cumulative days on market: 572 days
- Listing terms: Conventional,FHA,VA Loan,Cash
- Road surface type: Paved
Price history
| Date | Event | Price |
|---|---|---|
| 9/26/2025 | Sold | -- |
Source:  LERA MLS #1825954 Report a problem LERA MLS #1825954 Report a problem | ||
| 9/10/2025 | Pending sale | $699,900$247/sqft |
Source: LERA MLS #1825954 Report a problem | ||
| 8/29/2025 | Contingent | $699,900$247/sqft |
Source: LERA MLS #1825954 Report a problem | ||
| 6/9/2025 | Price change | $699,900-13%$247/sqft |
Source: LERA MLS #1825954 Report a problem | ||
| 2/15/2025 | Price change | $804,9000%$284/sqft |
Source:  Sitterle Homes Report a problem Sitterle Homes Report a problem | ||
| 2/14/2025 | Price change | $804,999+0.6%$284/sqft |
Source: LERA MLS #1825954 Report a problem | ||
| 12/19/2024 | Price change | $799,999+0%$282/sqft |
Source: LERA MLS #1825954 Report a problem | ||
| 12/18/2024 | Price change | $799,900-6.9%$282/sqft |
Source: Sitterle Homes Report a problem | ||
| 7/4/2024 | Price change | $859,350-1.2%$303/sqft |
Source: Sitterle Homes Report a problem | ||
| 4/22/2024 | Price change | $869,350+1.2%$307/sqft |
Source: LERA MLS #1751801 Report a problem | ||
| 2/14/2024 | Price change | $859,350+3.6%$303/sqft |
Source: Sitterle Homes Report a problem | ||
| 11/13/2023 | Price change | $829,350+2.5%$293/sqft |
Source: Sitterle Homes Report a problem | ||
| 6/29/2023 | Listed for sale | $809,350$286/sqft |
Source: Sitterle Homes Report a problem | ||
Public tax history
| Year | Property taxes | Tax assessment |
|---|---|---|
| 2025 | $15,505 -5.5% | $664,000 -3.4% |
| 2024 | $16,405 +52.8% | $687,290 +43.6% |
| 2023 | $10,738 +418.5% | $478,730 +498.4% |
| 2022 | $2,071 | $80,000 +39.9% |
| 2021 | -- | $57,200 |
Find assessor info on the county website
Neighborhood: 78261
Nearby homes
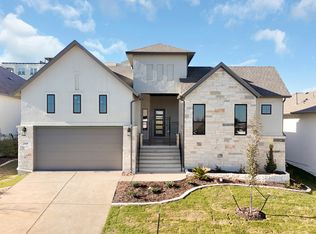
- $--3 bd4 ba2.5k sqft23430 Grande Vis, San Antonio, TX 78261Sold
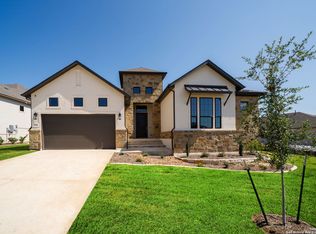
- $--3 bd4 ba2.8k sqft23418 Grande Vis, San Antonio, TX 78261Sold
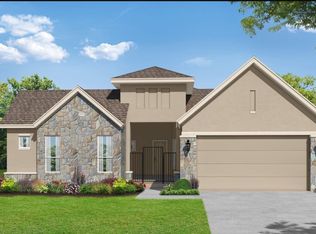
- $--3 bd4 ba2.5k sqft23406 Grande Vis, San Antonio, TX 78261Sold
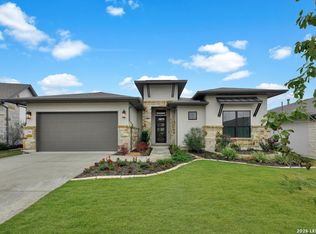
- $699,9993 bd3 ba2.5k sqft23350 Grande Vis, San Antonio, TX 78261Pending
- $--3 bd4 ba2.5k sqft23209 Inspirada, San Antonio, TX 78261Sold
- $--2 bd3 ba2.2k sqft4410 Puerta Roja, San Antonio, TX 78261Sold
- $597,9003 bd3 ba2.4k sqft23226 Inspirada, San Antonio, TX 78261Off Market
- $851,9004 bd4 ba3.8k sqft23222 Inspirada, San Antonio, TX 78261Off Market
Nearby schools
GreatSchools rating
- 9/10Wortham Oaks Elementary SchoolGrades: PK-6Distance: 2.1 mi
- 5/10Kitty Hawk Middle SchoolGrades: 6-8Distance: 9.5 mi
- 3/10Veterans Memorial High SchoolGrades: 9-12Distance: 5.3 mi
Schools provided by the listing agent
- Elementary: Rolling Meadows
- Middle: Kitty Hawk
- High: Veterans Memorial
- District: Judson
Source: LERA MLS. This data may not be complete. We recommend contacting the local school district to confirm school assignments for this home.
Get a cash offer in 3 minutes
Find out how much your home could sell for in as little as 3 minutes with a no-obligation cash offer.
Estimated market value
$664,400
Get a cash offer in 3 minutes
Find out how much your home could sell for in as little as 3 minutes with a no-obligation cash offer.
Estimated market value
$664,400
- Texas
- Bexar County
- San Antonio
- 78261
- 23422 GRANDE VISTA
Nearby cities
Nearby neighborhoods
Nearby zip codes
Other San Antonio Topics
