Welcome to this 2,400 sq. ft. brick-front colonial, ideally situated on a full acre in one of North Dover's most sought-after neighborhoods. This home features four bedrooms and three full bathrooms, offering significant potential for expansion. The first floor includes a spacious eat-in kitchen with a center island that opens to a family room, a formal living room, a dining room, and a full bathroom. The second floor offers three generously sized bedrooms, a full main bath, and a primary suite featuring a walk-in closet and an en-suite bath with double sinks, a soaking tub, and a separate shower. The property also includes a full poured concrete basement with high ceilings, providing endless possibilities for finishing and customization, along with a two-car garage. The backyard is designed for entertaining, featuring a built-in kitchen and a professional paver patio.
For sale
$1,100,000
2321 Donna Dee Court, Toms River, NJ 08755
4beds
2,400sqft
:
Get pre-qualified$6,997/mo
Single Family Residence
Built in 2003
1.02 Acres Lot
$1,074,100 Zestimate®
$458/sqft
$-- HOA
What's special
- 8 days |
- 498 |
- 7 |
Zillow last checked:
Listing updated:
Listed by:
Gregory Calabro 732-330-7879,
Keller Williams Realty Spring Lake
Source: MoreMLS,MLS#: 22623466
Facts & features
Interior
Bedrooms & bathrooms
- Bedrooms: 4
- Bathrooms: 3
- Full bathrooms: 3
Heating
- Forced Air, 2 Zoned Heat
Cooling
- 2 Zoned AC
Features
- Center Hall
- Flooring: Concrete
- Basement: Ceilings - High
- Attic: Attic
Interior area
- Total structure area: 2,400
- Total interior livable area: 2,400 sqft
Video & virtual tour
Property
Parking
- Total spaces: 2
- Parking features: Asphalt, Driveway
- Attached garage spaces: 2
- Has uncovered spaces: Yes
Features
- Stories: 2
- Exterior features: Other, Lighting
Lot
- Size: 1.02 Acres
- Features: Back to Woods, Dead End Street
Details
- Parcel number: 080015900000001214
- Zoning description: Single Family, Neighborhood
Construction
Type & style
- Home type: SingleFamily
- Architectural style: Colonial
- Property subtype: Single Family Residence
Materials
- Aluminum Siding, Brick
Condition
- New construction: No
- Year built: 2003
Utilities & green energy
- Sewer: Public Sewer
- Water: Well
Community & HOA
Community
- Security: Security System
- Subdivision: None
HOA
- Has HOA: No
Location
- Region: Toms River
Financial & listing details
- Price per square foot: $458/sqft
- Tax assessed value: $665,000
- Annual tax amount: $13,001
- Date on market: 8/7/2026
- Inclusions: Outdoor Lighting, Washer, Window Treatments, Blinds/Shades, Ceiling Fan(s), Dishwasher, Dryer, Light Fixtures, Microwave, Security System, Stove Hood, Refrigerator, Screens, Attic Fan, Garage Door Opener, Gas Grill, Gas Cooking
Estimated market value
$1,074,100
$1.02M - $1.13M
$3,971/mo
Price history
| Date | Event | Price |
|---|---|---|
| 8/7/2026 | Listed for sale | $1,100,000+187.3%$458/sqft |
Source:  MoreMLS #22623466 Report a problem MoreMLS #22623466 Report a problem | ||
| 7/11/2003 | Sold | $382,900$160/sqft |
Source: Public Record Report a problem | ||
Public tax history
| Year | Property taxes | Tax assessment |
|---|---|---|
| 2023 | $11,092 +40.3% | $665,000 |
| 2022 | $7,906 | $665,000 |
| 2021 | $7,906 +5% | $665,000 +110.1% |
| 2020 | $7,530 +1% | $316,500 |
| 2019 | $7,454 +0.7% | $316,500 |
| 2018 | $7,403 +2.4% | $316,500 |
| 2017 | $7,229 +3.7% | $316,500 |
| 2016 | $6,969 +5.2% | $316,500 |
| 2015 | $6,624 +3% | $316,500 |
| 2014 | $6,434 +16.6% | $316,500 |
| 2013 | $5,520 +5.9% | $316,500 -8.9% |
| 2012 | $5,214 -21.4% | $347,400 |
| 2011 | $6,636 +10.8% | $347,400 -25.8% |
| 2010 | $5,990 +109.4% | $468,300 |
| 2009 | $2,860 +5% | $468,300 +120.3% |
| 2008 | $2,725 +1.4% | $212,600 |
| 2007 | $2,688 +11.8% | $212,600 |
| 2006 | $2,404 | $212,600 |
| 2004 | -- | $212,600 |
Find assessor info on the county website
Monthly payment
Est. payment
Payment breakdown
Explore the cost of this home by adjusting the details. Changes won't be saved.Climate risks
Neighborhood: 08755
Nearby schools
GreatSchools rating
- 6/10North Dover Elementary SchoolGrades: PK-5Distance: 2 mi
- 5/10Toms River Intermediate NorthGrades: 6-8Distance: 3.6 mi
- 3/10Toms River High - North High SchoolGrades: 9-12Distance: 4.3 mi
Schools provided by the listing agent
- High: Toms River North
Source: MoreMLS. This data may not be complete. We recommend contacting the local school district to confirm school assignments for this home.
- $1,481,0005 bd4 ba4.2k sqft2315 Donna Dee Ct, Toms River, NJ 08755Off Market
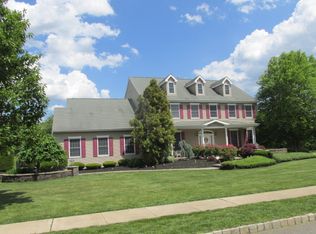
- $1,213,8004 bd3 ba3.7k sqft2327 Donna Dee Ct, Toms River, NJ 08755Off Market
- $1,368,0004 bd4 ba3.2k sqft2333 Donna Dee Ct, Toms River, NJ 08755Off Market
- $440,1005 bd4 ba4k sqft1924 Fiddlers Run, Toms River, NJ 08755Off Market
- $1,275,3005 bd3 ba4.3k sqft1920 Fiddlers Run, Toms River, NJ 08755Off Market
- $1,113,2004 bd2 ba2.7k sqft2309 Donna Dee Ct, Toms River, NJ 08755Off Market
- $1,455,6006 bd3 ba4k sqft2322 Donna Dee Ct, Toms River, NJ 08755Off Market
- $1,164,7004 bd3 ba2.6k sqft2316 Donna Dee Ct, Toms River, NJ 08755Off Market
A local agent can set up tours, give advice and negotiate with sellers.
A local lender can help you make sure your offer is ready when you are.
Similar homes
- $990,0004 bd3 ba2.1k sqft23 Jenny Lane, Jackson, NJ 08527For Sale
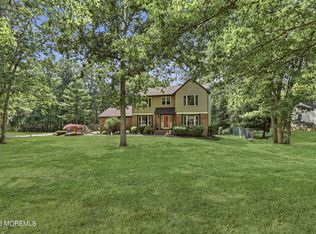
 MLS ID #22624217, Yosef Segal, Keller Williams Realty Monmouth/Ocean. MoreMLS
 - $1,500,0005 bd5 ba3.5k sqft2192 S Tiiu Court, Toms River, NJ 08755For Sale
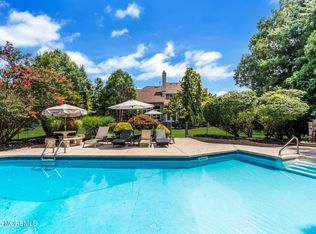 MLS ID #22622579, Sheindel Goldman, HomeSmart First Advantage. MoreMLS
 - $869,0004 bd4 ba2.4k sqft702 Cedar Point Court, Toms River, NJ 08753For Sale
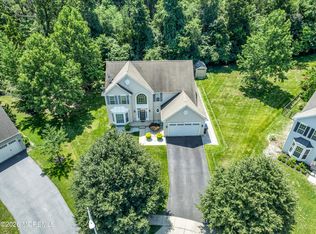 MLS ID #22623327, William Kilbride, Compass New Jersey LLC. MoreMLS
 - $649,9993 bd3 ba2.3k sqft1108 Monmouth Avenue, Toms River, NJ 08757For Sale
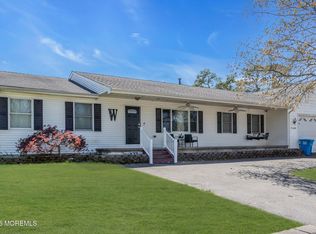 MLS ID #22610159, Ailene Naterman, Coldwell Banker Realty. MoreMLS
 - $1,095,0004 bd4 ba3.2k sqft21 Wilson Boulevard, Jackson, NJ 08527For SaleMLS ID #22615535, Sheindel Goldman, HomeSmart First Advantage. MoreMLS
- $815,0004 bd3 ba2.6k sqft9 Kindling Way, Jackson, NJ 08527For SaleMLS ID #22624308, Naomi Lieberman, Keller Williams Shore Properties. MoreMLS
- $599,0003 bd2 ba1.8k sqft35 Dugan Lane, Toms River, NJ 08755For SaleMLS ID #22622883, John DeFelice, DeFelice Realty Group, LLC. MoreMLS
- $675,0004 bd3 ba3.3k sqft22 Kim Lane, Toms River, NJ 08755For SaleMLS ID #22622689, Isaac Nussbaum, Real Broker, LLC- Toms River. MoreMLS
- $1,260,0004 bd4 ba2.9k sqft16 Angel Court, Howell, NJ 07731For SaleMLS ID #22622943, Nicole Carrera, Diane Turton, Realtors-Spring Lake. MoreMLS
- $859,9993 bd3 ba1.8k sqft277 Grawtown Road, Jackson, NJ 08527For SaleMLS ID #22623826, David Lazaro, Keller Williams Shore Properties. MoreMLS
- $899,0004 bd4 ba3.4k sqft18 Camelot Terrace, Jackson, NJ 08527For SaleMLS ID #22623806, Michael Gruosso, G & G Agency Inc. MoreMLS
- $629,0004 bd3 ba2.1k sqft16 Friar Court, Toms River, NJ 08753For SaleMLS ID #22623665, Tina Pilot, RE/MAX First Class. MoreMLS
- $690,0004 bd3 ba2.3k sqft165 Jodie Road, Manchester, NJ 08759For SaleMLS ID #22622947, Mark Walker, EXP Realty. MoreMLS
- $850,0004 bd3 ba1.8k sqft6 Detroit Court, Jackson, NJ 08527For SaleMLS ID #22624066, Paul Veisman, EXP Realty. MoreMLS
- $750,0004 bd3 ba2.3k sqft16 Crater Lake Road, Howell, NJ 07731For SaleMLS ID #22624038, Eva Ling, Weichert Realtors-Freehold. MoreMLS
- $864,9005 bd3 ba2.9k sqft435 Vath Street, Jackson, NJ 08527For SaleMLS ID #22620623, Michael Obertlik, Keller Williams Realty East Monmouth. MoreMLS
- $789,0004 bd3 ba2.3k sqft216 Doe Road, Toms River, NJ 08753For SaleMLS ID #22618601, Yosef Jankelovits, Imperial Real Estate Agency. MoreMLS
- $979,0003 bd3 ba2.9k sqft122 Skyline Drive, Lakewood, NJ 08701For SaleMLS ID #22620778, Cynthia Meehan, The Agency One Rock. MoreMLS
- $999,0004 bd2 ba1.4k sqft307 Clearstream Road, Jackson, NJ 08527For SaleMLS ID #22613009, Joshua Spiegel, Imperial Real Estate Agency. MoreMLS
- $799,0004 bd3 ba2.2k sqft2433 Huckleberry Road, Manchester, NJ 08759For SaleMLS ID #22616389, Yisroel S Taub, RE/MAX On the Move Realty. MoreMLS
