Charming brick ranch in Markham, just 30 minutes from downtown Chicago! This 3-bedroom, 1-bath home offers an updated eat-in kitchen with stainless steel appliances, tile backsplash, and rich wood-look flooring that flows into a bright, open living area. Enjoy a spacious fenced yard and a functional attached garage - ideal for first-time buyers or investors. The lower level is being sold in as-is condition and is priced accordingly, offering a great opportunity to build equity through updates. Buyers are encouraged to bring their own inspector or contractor to evaluate the lower level prior to submitting an offer. Don't miss this value-priced opportunity in a well-connected Chicago-area location - schedule your showing today!
Active
$140,000
2322 W 157th Pl, Markham, IL 60426
3beds
1,068sqft
Single Family Residence
Built in 1966
5,924 Square Feet Lot
$139,700 Zestimate®
$131/sqft
$-- HOA
What's special
Charming brick ranchSpacious fenced yardFunctional attached garageUpdated eat-in kitchenStainless steel appliancesRich wood-look flooringTile backsplash
- 16 days
- 223
- 16
Zillow last checked:
Listing updated:
Listed by:
Walter Salazar wsjchicago@gmail.com,
Kale Realty
Source: MRED as distributed by MLS GRID,MLS#: 12762802
Facts & features
Interior
Bedrooms & bathrooms
- Bedrooms: 3
- Bathrooms: 1
- Full bathrooms: 1
Rooms
- Room types: No additional rooms
Primary bedroom
- Level: Second
- Area: 154 Square Feet
- Dimensions: 14X11
Bedroom 2
- Level: Second
- Area: 143 Square Feet
- Dimensions: 13X11
Bedroom 3
- Level: Basement
- Area: 110 Square Feet
- Dimensions: 11X10
Dining room
- Level: Main
- Area: 144 Square Feet
- Dimensions: 12X12
Kitchen
- Level: Main
- Area: 120 Square Feet
- Dimensions: 12X10
Laundry
- Level: Lower
- Area: 16 Square Feet
- Dimensions: 4X4
Living room
- Features: Flooring (Hardwood)
- Level: Main
- Area: 276 Square Feet
- Dimensions: 23X12
Heating
- Natural Gas
Cooling
- Central Air
Features
- Basement: Unfinished,Full
Interior area
- Total structure area: 0
- Total interior livable area: 1,068 sqft
Property
Parking
- Total spaces: 4
- Parking features: Asphalt, Garage Door Opener, Carport, Yes, Garage Owned, Detached, Garage Faces Front, Owned, Garage
- Garage spaces: 2
- Has uncovered spaces: Yes
Accessibility
- Accessibility features: No Disability Access
Features
- Stories: 1.5
Lot
- Size: 5,924 Square Feet
- Dimensions: 44x139
Details
- Parcel number: 29183130600000
- Special conditions: List Broker Must Accompany
Construction
Type & style
- Home type: SingleFamily
- Architectural style: Ranch
- Property subtype: Single Family Residence
Materials
- Brick
- Foundation: Brick/Mortar, Concrete Perimeter
- Roof: Asphalt
Condition
- New construction: No
- Year built: 1966
Utilities & green energy
- Electric: 100 Amp Service
- Sewer: Public Sewer
- Water: Public
Community & HOA
HOA
- Services included: None
Location
- Region: Markham
Financial & listing details
- Price per square foot: $131/sqft
- Tax assessed value: $80,000
- Annual tax amount: $3,279
- Date on market: 9/21/2026
- Ownership: Fee Simple
Estimated market value
$139,700
$133,000 - $147,000
$1,987/mo
Price history
| Date | Event | Price |
|---|---|---|
| 9/21/2026 | Listed for sale | $140,000+418.5%$131/sqft |
Source:  MRED as distributed by MLS GRID #12762802 Report a problem MRED as distributed by MLS GRID #12762802 Report a problem | ||
| 7/20/2012 | Sold | $27,000$25/sqft |
Source: MRED as distributed by MLS GRID #07992104 Report a problem | ||
| 3/30/2012 | Listing removed | $27,000$25/sqft |
Source: Smith Partners & Associates #07992104 Report a problem | ||
| 2/9/2012 | Listed for sale | $27,000$25/sqft |
Source: Smith Partners & Associates #07992104 Report a problem | ||
Public tax history
| Year | Property taxes | Tax assessment |
|---|---|---|
| 2024 | $3,116 +7.6% | $8,000 +0% |
| 2023 | $2,894 +187.1% | $7,999 +73.2% |
| 2022 | $1,008 -3.1% | $4,619 |
| 2021 | $1,041 -16.5% | $4,619 |
| 2020 | $1,246 -71.5% | $4,619 -48.9% |
| 2019 | $4,376 +3.1% | $9,032 |
| 2018 | $4,244 +2.9% | $9,032 |
| 2017 | $4,126 -11.1% | $9,032 -4.8% |
| 2016 | $4,641 +9.2% | $9,483 |
| 2015 | $4,249 +35.9% | $9,483 |
| 2014 | $3,126 -23.3% | $9,483 +2.1% |
| 2013 | $4,076 -31.6% | $9,288 -10.3% |
| 2012 | $5,958 +8.1% | $10,351 |
| 2011 | $5,511 +10.1% | $10,351 -7.4% |
| 2010 | $5,006 +101.2% | $11,173 |
| 2009 | $2,488 +449.3% | $11,173 -5% |
| 2008 | $453 -22.8% | $11,763 +7.3% |
| 2007 | $587 -8.7% | $10,961 |
| 2006 | $643 -3.4% | $10,961 |
| 2005 | $666 -9.3% | $10,961 +32.5% |
| 2004 | $734 -14.8% | $8,270 |
| 2003 | $861 +0.1% | $8,270 |
| 2002 | $860 -13.5% | $8,270 +30.5% |
| 2001 | $994 +4.7% | $6,339 |
| 2000 | $950 | $6,339 |
| 1999 | $950 | $6,339 |
Find assessor info on the county website
Monthly payment
Est. payment
Payment breakdown
Explore the cost of this home by adjusting the details. Changes won't be saved.Climate risks
Neighborhood: 60426
Nearby schools
Schools provided by the listing agent
- District: 152
Source: MRED as distributed by MLS GRID. This data may not be complete. We recommend contacting the local school district to confirm school assignments for this home.
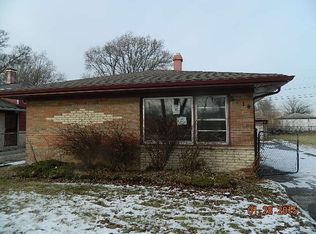
Similar homes
- $--3 bd1 ba1k sqft3139 Sussex Ave, Markham, IL 60428Auction
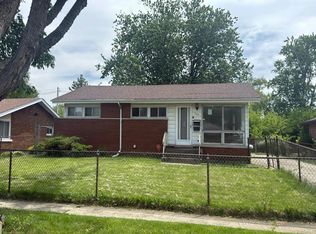 Auction.com 1
 - $--4 bd1 ba1.2k sqft15703 Vine Ave, Harvey, IL 60426AuctionServiceLink Auction
- $--3 bd1 ba1k sqft16163 Plymouth Dr, Markham, IL 60428Auction
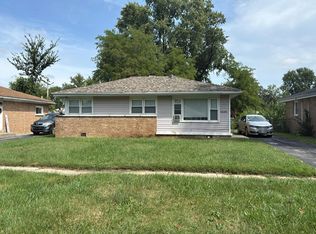 Auction.com 2
 - $149,0005 bd2 ba1k sqft16321 Dixie Hwy, Markham, IL 60428New
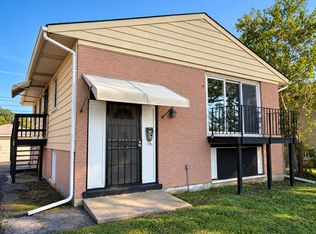 MLS ID #12778317, Georgeann Weisman, Brokerworks Real Estate Group. MRED as distributed by MLS GRID
