Welcome to 2323 Crompond Road, located in the Beautiful Bedroom Community of Yorktown Heights, New York! This location is convenient to Taconic Parkway, Route 684, Metro North Train Station (7mi to Katonah), Jefferson Vally Mall, Cortlandt Town Center and lots of other fine stores and restaurants. You'll be Amazed at the possibilities this property has to offer. From the moment you drive into the extremely long driveway, you'll notice the Park-Like surroundings of the Gorgeous, over One and a Half Acres of flat, Bucolic Land. It's rich with lots of healthy trees and bushes throughout the property. There is a carport and a detached 2 car garage (in addition to the 2 car tandem garage under the home. This extra land is perfect for a possible Sun-Division! Step into the front door of this Sun-Drenched, 2,000 Square Foot Expanded 4 Bedroom, 2 Bath Cape Cod Colonial. You'll be amazed at the sizes of the rooms throughout the home! There are lots of oversized Andersen Windows, Hardwood Flooring, Light Fixtures and Glass-sliding doors to the huge deck! The Dining Room (w/a convenient pass-through to the Kitchen) is large enough for a table for 12 Guests. The primary bedroom and 2nd bedroom are both located on the 1st floor as well. Upstairs, you'll find very large 3rd and 4th Bedrooms w/a hall bathroom. The cavernous unfinished basement is perfect for a recreation room and can hold an incredible amount of storage. You'll also find a door out as well as the entry to the 2 Car Garage. The low taxes shown, do not include the Star Reduction Allowance. This address is zoned for the Yorktown School District.
For sale
$1,375,000
2323 Crompond Road, Yorktown Heights, NY 10598
4beds
2,000sqft
Single Family Residence, Residential
Built in 1954
1.57 Acres Lot
$-- Zestimate®
$688/sqft
$-- HOA
What's special
Huge deckOversized andersen windowsLight fixturesHardwood flooringPark-like surroundingsExtremely long driveway
- 5 days
- 978
- 23
Zillow last checked:
Listing updated:
Listed by:
Keller Williams NY Realty 914-437-6100,
Robert Pape 914-329-8006,
Iwona Mroz 914-714-3820,
Keller Williams NY Realty
Source: OneKey® MLS as distributed by MLS GRID,MLS#: 1066055
Facts & features
Interior
Bedrooms & bathrooms
- Bedrooms: 4
- Bathrooms: 2
- Full bathrooms: 2
Primary bedroom
- Description: Very Large Primary Bedroom with hardwood flooring, closets and 2 Andersen Windows.
- Level: First
Bedroom 2
- Description: Nice-sized 2nd bedroom with hardwood flooring, 2 windows and closet.
- Level: First
Bedroom 3
- Description: Extremely large 3rd Bedroom Upstairs with 2 closets, 2 windows and hardwood flooring
- Level: Second
Bedroom 4
- Description: Very Large 4th Bedroom, featuring hardwood flooring, closets and 2 windows.
- Level: Second
Bathroom 1
- Description: Very Large Bathroom with Shower Stall w/beautiful tiling , vanity with cabinetry, bedet & ceramic tiled floor/walls.
- Level: First
Bathroom 2
- Description: Large 2nd Bathroom with Bathtub and Ceramic Tiling.
- Level: Second
Basement
- Description: Huge Walk-out Unfinished Basement with Utility Room, Closets Sink and Door to the Garage.
- Level: Lower
Bonus room
- Description: Front Entry leads to a Cavernous Living Room with a Beautiful Brick Wood-burning Fireplace! This room also has hard wood flooring and lots of windows, bringing in an abundance of Sunlight!
- Level: First
Kitchen
- Description: Very large Kitchen, Featuring Wooden Cabinetry, Refrigerator, Stove/Oven, Dishwasher & Microwave Oven. There is also a pass-through to the Dining Room and a Breakfast Table area w/glass sliding doors to the deck.
- Level: First
Living room
- Description: Bright, Sunny and Cavernous Living Room with Hardwood Flooring and lots of Windows!
- Level: First
Heating
- Baseboard, Oil
Cooling
- Wall/Window Unit(s)
Appliances
- Included: Dryer, Electric Oven, Microwave, Oven, Range, Refrigerator, Washer
- Laundry: Washer/Dryer Hookup, Electric Dryer Hookup, In Basement, Laundry Room
Features
- First Floor Full Bath, Bidet, Entrance Foyer, Formal Dining, Galley Type Kitchen, Master Downstairs, Storage
- Flooring: Carpet, Ceramic Tile, Combination, Hardwood, Laminate, Tile
- Basement: Full,Storage Space,Unfinished,Walk-Out Access
- Attic: Partial
- Number of fireplaces: 1
- Fireplace features: Living Room, Masonry
Interior area
- Total structure area: 2,000
- Total interior livable area: 2,000 sqft
Video & virtual tour
Property
Parking
- Total spaces: 8
- Parking features: Detached, Driveway, Garage, Heated Garage, Off Street, Oversized, Storage, Tandem
- Garage spaces: 5
- Carport spaces: 2
- Has uncovered spaces: Yes
Features
- Levels: Three Or More
- Patio & porch: Covered, Deck, Patio, Porch
- Exterior features: Balcony, Garden, Lighting, Mailbox
- Fencing: None
- Has view: Yes
- View description: Neighborhood, Panoramic, Trees/Woods
Lot
- Size: 1.57 Acres
- Features: Back Yard, Borders State Land, Cleared, Front Yard, Garden, Interior Lot, Landscaped, Level, Private, Subdivided, Views, Wooded
- Residential vegetation: Partially Wooded
Details
- Additional structures: Carport(s), Garage(s)
- Parcel number: 5400037009000010000006
- Special conditions: None
- Other equipment: None
Construction
Type & style
- Home type: SingleFamily
- Architectural style: Cape Cod
- Property subtype: Single Family Residence, Residential
Materials
- Block, Vinyl Siding
- Foundation: Pillar/Post/Pier, Block, Concrete Perimeter
Condition
- Actual
- Year built: 1954
- Major remodel year: 1954
Utilities & green energy
- Sewer: Septic Tank
- Water: Public
- Utilities for property: Electricity Connected, Trash Collection Public, Water Connected
Community & HOA
HOA
- Has HOA: No
Location
- Region: Yorktown Heights
Financial & listing details
- Price per square foot: $688/sqft
- Tax assessed value: $8,800
- Annual tax amount: $12,072
- Date on market: 10/25/2026
- Cumulative days on market: 6 days
- Listing agreement: Exclusive Right To Sell
- Listing terms: Cash,Contract,Conventional
- Inclusions: All appliances including Washer & Dryer, Window/Wall Air Conditioners, Shades/Blinds
- Electric utility on property: Yes
Estimated market value
Not available
Estimated sales range
Not available
Not available
Price history
| Date | Event | Price |
|---|---|---|
| 10/25/2026 | Listed for sale | $1,375,000$688/sqft |
Source:  OneKey® MLS as distributed by MLS GRID #1066055 Report a problem | ||
Public tax history
| Year | Property taxes | Tax assessment |
|---|---|---|
| 2025 | -- | $8,800 |
| 2024 | -- | $8,800 |
| 2023 | -- | $8,800 |
| 2022 | -- | $8,800 |
| 2021 | -- | $8,800 |
| 2020 | -- | $8,800 |
| 2019 | -- | $8,800 |
| 2018 | -- | $8,800 |
| 2017 | -- | $8,800 |
| 2016 | -- | $8,800 |
| 2015 | $6,305 | $8,800 |
| 2014 | $6,305 | $8,800 |
| 2013 | $6,305 | $8,800 |
| 2012 | -- | $8,800 |
| 2011 | -- | $8,800 |
| 2010 | -- | $8,800 |
| 2009 | -- | $8,800 |
| 2008 | -- | $8,800 |
| 2007 | -- | $8,800 |
| 2006 | -- | $8,800 |
| 2005 | -- | $8,800 |
| 2004 | -- | $8,800 |
| 2003 | -- | $8,800 |
| 2002 | -- | $8,800 |
| 2001 | -- | $8,800 |
| 1999 | -- | $8,800 |
Find assessor info on the county website
Monthly payment
Climate risks
Neighborhood: 10598
Nearby schools
Schools provided by the listing agent
- Elementary: Mohansic
- Middle: Mildred E Strang Middle School
- High: Yorktown High School
Source: OneKey® MLS as distributed by MLS GRID. This data may not be complete. We recommend contacting the local school district to confirm school assignments for this home.
- $744,5003 bd2 ba2.4k sqft2331 Crompond Rd, Yorktown Heights, NY 10598Off Market
- $761,1003 bd2 ba2.5k sqft2347 Crompond Rd, Yorktown Heights, NY 10598Off Market

- $11,400-- bd-- ba-- sqft2337 Crompond Rd, Yorktown Heights, NY 10598Off Market
- $1,377,5003 bd4 ba6k sqft2326 Crompond Rd, Yorktown Heights, NY 10598Off Market
Similar homes
- $1,295,0004 bd3 ba2.4k sqft45 Wellington Court, Yorktown Heights, NY 10598For Sale
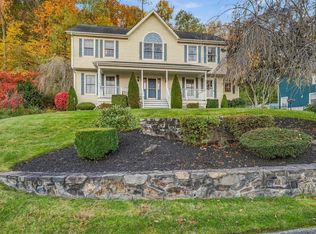
 MLS ID #1067501, Rachel McLoughlin, Listing by: Compass Greater NY, LLC. OneKey® MLS as distributed by MLS GRID
- $878,8884 bd3 ba2.5k sqft476 Hilltop Road, Yorktown Heights, NY 10598For Sale
 MLS ID #1057820, Melvin Ramos, Listing by: Coldwell Banker Realty. OneKey® MLS as distributed by MLS GRID
- $965,0004 bd3 ba2.5k sqft611 Birdsall Drive, Yorktown Heights, NY 10598For Sale
 MLS ID #1052174, Mark Boyland, Listing by: Keller Williams Realty Partner. OneKey® MLS as distributed by MLS GRID
- $775,0004 bd2 ba2k sqft335 Lewis Avenue, Yorktown Heights, NY 10598For Sale
 MLS ID #1058625, German Nielsen, Listing by: Newman Realty Inc. OneKey® MLS as distributed by MLS GRID
- $850,0004 bd3 ba2.9k sqft16 Primrose Street, Katonah, NY 10536For SaleMLS ID #1064100, Mark Boyland, Listing by: Keller Williams Realty Partner. OneKey® MLS as distributed by MLS GRID
- $775,0004 bd2 ba2.3k sqft3494 Overlook Avenue, Yorktown Heights, NY 10598For SaleMLS ID #1053621, Celeste Pasciolla, Listing by: Keller Williams Realty Partner. OneKey® MLS as distributed by MLS GRID
- $848,9003 bd3 ba2k sqft986 Cliff Avenue, Yorktown Heights, NY 10598For SaleMLS ID #1057660, Robert D. Mulvey III, Listing by: William Raveis Real Estate. OneKey® MLS as distributed by MLS GRID
- $689,0004 bd2 ba2k sqft2723 Windmill Drive, Yorktown Heights, NY 10598For SaleMLS ID #1035726, Joseph Lukic, Listing by: Compass Greater NY, LLC. OneKey® MLS as distributed by MLS GRID
- $749,9003 bd2 ba1.8k sqft2597 Farsund Drive, Yorktown Heights, NY 10598For SaleMLS ID #1059650, Lisa DaRos, Listing by: Houlihan Lawrence Inc.. OneKey® MLS as distributed by MLS GRID
- $729,0003 bd2 ba1.8k sqft3482 Alta Street, Yorktown Heights, NY 10598For SaleMLS ID #1059934, Kathleen F. Courtney, Listing by: Coldwell Banker Realty. OneKey® MLS as distributed by MLS GRID
- $714,0004 bd3 ba1.7k sqft3236 Court Street, Yorktown Heights, NY 10598For SaleMLS ID #1056380, Jacqueline A. Calhoun, Listing by: Coldwell Banker Realty. OneKey® MLS as distributed by MLS GRID
- $1,359,0003 bd3 ba2.7k sqft180 Somerstown Road, Millwood, NY 10546For SaleMLS ID #1041830, Wendy Nolan, Listing by: Houlihan Lawrence Inc.. OneKey® MLS as distributed by MLS GRID
- $999,9993 bd2 ba1.3k sqft48 Glen Wood Road, Millwood, NY 10546For SaleMLS ID #1061075, Kile Boga-Ibric, Listing by: Houlihan Lawrence Inc.. OneKey® MLS as distributed by MLS GRID
- $1,399,9995 bd5 ba2.4k sqft27 Hastings Avenue, Croton-on-Hudson, NY 10520For SaleMLS ID #1067240, Susan Fraietta, Listing by: BHHS River Towns Real Estate. OneKey® MLS as distributed by MLS GRID
- $869,0004 bd4 ba2.4k sqft3123 Douglas Drive, Yorktown Heights, NY 10598For SaleMLS ID #1039790, Michelle Drenga, Listing by: Weichert Realtor Future Vision. OneKey® MLS as distributed by MLS GRID
- $749,0003 bd3 ba1.7k sqft1019 Fox Meadow Road, Yorktown Heights, NY 10598For SaleMLS ID #1012840, Bashar Rabadi, Listing by: NB Elite Realty LLC. OneKey® MLS as distributed by MLS GRID
- $1,075,0004 bd3 ba2.8k sqft8 Cobbling Rock Drive, Katonah, NY 10536For SaleMLS ID #936483, Michael D'Onofrio, Listing by: ERA Insite Realty Services. OneKey® MLS as distributed by MLS GRID
- $1,150,0004 bd4 ba2.8k sqft1839 Soundview Court, Yorktown Heights, NY 10598New ConstructionMLS ID #965751, Catherine Duff-Poritzky, Listing by: Compass Greater NY, LLC. OneKey® MLS as distributed by MLS GRID
- $1,450,0003 bd3 ba2k sqft11 Willow Lane, Mount Kisco, NY 10549For SaleMLS ID #1063700, Wendy Nolan, Listing by: Houlihan Lawrence Inc.. OneKey® MLS as distributed by MLS GRID
- $825,0003 bd2 ba1.7k sqft181 Montross Road, Yorktown Heights, NY 10598For SaleMLS ID #1028589, Kathleen O'Driscoll, Listing by: Houlihan Lawrence Inc.. OneKey® MLS as distributed by MLS GRID
