Charming 1.5-story bungalow full of character in a desirable location just off Jersey Ridge and close to the historic Village of East Davenport. Featuring 3 bedrooms, 1.5 baths, a large kitchen with maple cabinets and plenty of workspace , and a partially finished walkout basement with professional waterproofing. Enjoy the serene backyard with a deck, huge concrete patio, and covered front porch. If you're searching for a home with timeless character, important updates, and incredible potential in a convenient east-side location, this is one you won't want to miss!
Pending
$124,900
2324 E High St, Davenport, IA 52803
3beds
1,116sqft
:
Get pre-qualified$943/mo
Single Family Residence
Built in 1924
5,967 Square Feet Lot
$123,900 Zestimate®
$112/sqft
$-- HOA
What's special
- 25 days |
- 1,115 |
- 86 |
Likely to sell faster than
Zillow last checked:
Listing updated:
Listed by:
Krisha Saldivar (563)940-0601,
Ruhl&Ruhl REALTORS Bettendorf
Source: MRED as distributed by MLS GRID,MLS#: 12690976
Facts & features
Interior
Bedrooms & bathrooms
- Bedrooms: 3
- Bathrooms: 2
- Full bathrooms: 1
- 1/2 bathrooms: 1
Rooms
- Room types: No additional rooms
Primary bedroom
- Level: Main
- Area: 132 Square Feet
- Dimensions: 12X11
Bedroom 2
- Level: Second
- Area: 156 Square Feet
- Dimensions: 13X12
Bedroom 3
- Level: Second
- Area: 112 Square Feet
- Dimensions: 14X8
Dining room
- Level: Main
- Area: 312 Square Feet
- Dimensions: 24X13
Kitchen
- Level: Main
- Area: 168 Square Feet
- Dimensions: 14X12
Laundry
- Level: Basement
- Area: 40 Square Feet
- Dimensions: 5X8
Living room
- Level: Main
- Area: 312 Square Feet
- Dimensions: 24X13
Heating
- Natural Gas, Forced Air
Cooling
- Central Air
Appliances
- Included: Range, Dishwasher, Refrigerator, Washer, Dryer, Disposal, Range Hood
- Laundry: Gas Dryer Hookup
Features
- Basement: Partially Finished,Full,Walk-Out Access
Interior area
- Total structure area: 0
- Total interior livable area: 1,116 sqft
Property
Parking
- Parking features: Concrete
Accessibility
- Accessibility features: No Disability Access
Features
- Stories: 1.5
- Patio & porch: Deck, Patio
Lot
- Size: 5,967 Square Feet
- Features: Level
Details
- Parcel number: 0000000000D006105
- Special conditions: None
Construction
Type & style
- Home type: SingleFamily
- Property subtype: Single Family Residence
Materials
- Aluminum Siding
- Foundation: Other
Condition
- New construction: No
- Year built: 1924
Utilities & green energy
- Sewer: Public Sewer
- Water: Public
Community & HOA
HOA
- Services included: None
Location
- Region: Davenport
Financial & listing details
- Price per square foot: $112/sqft
- Tax assessed value: $106,850
- Annual tax amount: $2,237
- Date on market: 6/29/2026
Estimated market value
$123,900
$118,000 - $130,000
$1,522/mo
Price history
| Date | Event | Price |
|---|---|---|
| 7/6/2026 | Pending sale | $124,900$112/sqft |
Source:  MRED as distributed by MLS GRID #12690976 Report a problem MRED as distributed by MLS GRID #12690976 Report a problem | ||
| 6/29/2026 | Listed for sale | $124,900+56.3%$112/sqft |
Source: MRED as distributed by MLS GRID #12690976 Report a problem | ||
| 10/11/2015 | Listing removed | $79,900$72/sqft |
Source: Davenport I-74 Office #4160008 Report a problem | ||
| 9/4/2015 | Listed for sale | $79,900$72/sqft |
Source: Davenport I-74 Office #4160008 Report a problem | ||
| 8/4/2015 | Pending sale | $79,900$72/sqft |
Source: Davenport I-74 Office #4160008 Report a problem | ||
| 5/29/2015 | Listed for sale | $79,900$72/sqft |
Source: Davenport I-74 Office #4160008 Report a problem | ||
| 4/14/2015 | Pending sale | $79,900$72/sqft |
Source: Davenport I-74 Office #4160008 Report a problem | ||
| 4/10/2015 | Listed for sale | $79,900+7890%$72/sqft |
Source: Davenport I-74 Office #4160008 Report a problem | ||
| 3/29/2003 | Sold | $1,000$1/sqft |
Source: Agent Provided Report a problem | ||
Public tax history
| Year | Property taxes | Tax assessment |
|---|---|---|
| 2025 | $1,732 +2.5% | $106,850 +10.2% |
| 2024 | $1,690 -7.7% | $96,940 |
| 2023 | $1,830 +13.1% | $96,940 +13.2% |
| 2022 | $1,618 +4.3% | $85,670 +13.6% |
| 2021 | $1,552 +2.3% | $75,390 +7.9% |
| 2020 | $1,517 +1.2% | $69,850 |
| 2019 | $1,499 +4.2% | $69,850 +4.5% |
| 2018 | $1,439 -2% | $66,830 |
| 2017 | $1,468 +5.9% | $66,830 +5.6% |
| 2016 | $1,386 | $63,300 -8.4% |
| 2015 | $1,386 -9.6% | $69,100 |
| 2014 | $1,534 +1.7% | $69,100 |
| 2013 | $1,508 | -- |
| 2012 | $1,508 +20.6% | $69,710 |
| 2009 | $1,250 +3.7% | $69,710 |
| 2008 | $1,205 +79.3% | $69,710 |
| 2003 | $672 +2.1% | -- |
| 2002 | $658 +6.1% | -- |
| 2001 | $620 | -- |
Find assessor info on the county website
Monthly payment
Est. payment
Payment breakdown
Explore the cost of this home by adjusting the details. Changes won't be saved.Climate risks
Neighborhood: 52803
Nearby schools
GreatSchools rating
- 3/10McKinley Elementary SchoolGrades: K-6Distance: 0.4 mi
- 4/10Sudlow Intermediate SchoolGrades: 6-8Distance: 0.6 mi
- 4/10Central High SchoolGrades: 9-12Distance: 1.8 mi
Schools provided by the listing agent
- District: 1611
Source: MRED as distributed by MLS GRID. This data may not be complete. We recommend contacting the local school district to confirm school assignments for this home.
- $145,9002 bd2 ba1k sqft2326 E High St, Davenport, IA 52803Off Market
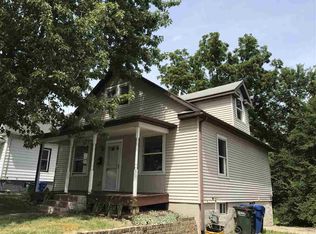
- $167,5002 bd2 ba1.1k sqft2320 E High St, Davenport, IA 52803Sold

- $107,0002 bd2 ba855 sqft2330 E High St, Davenport, IA 52803Off Market

- $105,6003 bd1 ba1.2k sqft2318 E High St, Davenport, IA 52803Off Market
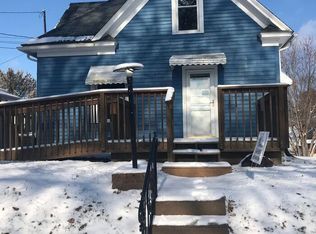
- $140,0003 bd1 ba1.4k sqft2336 E High St, Davenport, IA 52803Sold
- $88,4003 bd1 ba1.3k sqft2325 E High St, Davenport, IA 52803Off Market
- $168,9003 bd1 ba1.3k sqft2319 E High St, Davenport, IA 52803Off Market
- $144,8003 bd2 ba1.6k sqft2327 E High St, Davenport, IA 52803Off Market
A local agent can set up tours, give advice and negotiate with sellers.
A local lender can help you make sure your offer is ready when you are.
Similar homes
- $--2 bd1 ba672 sqft1307 Kirkwood Blvd, Davenport, IA 52803Auction
 Auction.com 2
 - $117,0003 bd1 ba1.1k sqft916 E 14th St, Davenport, IA 52803Active
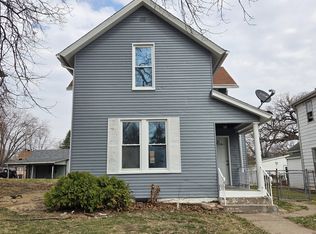 MLS ID #12601121, Chris McDanel, eXp Realty. MRED as distributed by MLS GRID
 - $129,9003 bd1 ba1.4k sqft503 W 17th St, Davenport, IA 52803Active
 MLS ID #12674448, Sarah Perez, Currents and Keys Realty. MRED as distributed by MLS GRID
 - $--2 bd1 ba1.2k sqft2825 Sheridan St, Davenport, IA 52803Auction
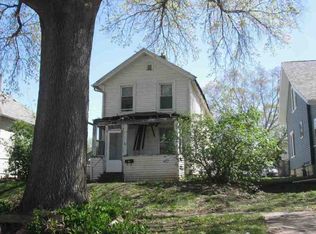 ServiceLink Auction
 - $--2 bd1 ba860 sqft2101 34th St, Rock Island, IL 61201AuctionServiceLink Auction
- $155,0004 bd1 ba1.5k sqft2111 Mississippi Ave, Davenport, IA 52803ActiveMLS ID #12680783, Bianca Abbott, The Riverview Group - Epique Realty. MRED as distributed by MLS GRID
- $160,0003 bd2 ba1.3k sqft1021 Oneida Ave, Davenport, IA 52803Price ChangeMLS ID #12688243, Leslie Roland, Ruhl&Ruhl REALTORS Moline. MRED as distributed by MLS GRID
- $115,0003 bd1 ba1.3k sqft1312 Pershing Ave, Davenport, IA 52803ActiveMLS ID #12640371, Drake Hunter, RE/MAX Concepts Bettendorf. MRED as distributed by MLS GRID
- $139,9003 bd2 ba1.3k sqft252 W 29th St, Davenport, IA 52803Price ChangeMLS ID #12571868, Ray McDevitt, Ruhl&Ruhl REALTORS Bettendorf. MRED as distributed by MLS GRID
- $--2 bd1 ba1.1k sqft2110 W 58th St, Davenport, IA 52806AuctionAuction.com 2
- $--3 bd1 ba1.4k sqft2046 Hickory Grove Rd, Davenport, IA 52804AuctionAuction.com 2
- $145,0003 bd2 ba1.3k sqft1312 Farnam St, Davenport, IA 52803ActiveMLS ID #12627897, Sabrina Chandler, Ruhl&Ruhl REALTORS Davenport. MRED as distributed by MLS GRID
- $159,9003 bd2 ba1.1k sqft2118 E 12th St, Davenport, IA 52803ActiveMLS ID #12624467, Timothy Odey, ABR,CRS,GRI,PSA,SRES, KW 1Advantage. MRED as distributed by MLS GRID
- $159,9003 bd1 ba1.4k sqft2624 Leclaire St, Davenport, IA 52803Price ChangeMLS ID #12672633, Sherry Frankville, Mel Foster Co. Davenport. MRED as distributed by MLS GRID
- $115,0003 bd1 ba1k sqft2312 1/2 W 1st St, Davenport, IA 52802For SaleMLS ID #26-358, CHAD SAID. Muscatine BOR
- $--3 bd1 ba1.4k sqft5503 31st Avenue Ct, Moline, IL 61265AuctionAuction.com 2
- $--3 bd1 ba1.4k sqft2713 13th Ave, Rock Island, IL 61201AuctionAuction.com 1
- $129,9003 bd1 ba1.3k sqft1511 18th St, Moline, IL 61265Re-activatedMLS ID #12666262, Grant McCaulley, eXp Realty. MRED as distributed by MLS GRID
- $124,9002 bd1 ba672 sqft2172 Frisco Dr, Davenport, IA 52804ActiveMLS ID #12664221, Ray McDevitt, Ruhl&Ruhl REALTORS Bettendorf. MRED as distributed by MLS GRID
- $139,9004 bd3 ba1.5k sqft1012 Bridge Ave, Davenport, IA 52803ActiveMLS ID #QC4267347, Scott Ryder, EXIT Realty Fireside. MRED as distributed by MLS GRID
