Truly a one-of-one Legacy Homes of Medina masterpiece inspired by the architectural philosophy of Frank Lloyd Wright. This extraordinary estate showcases unparalleled craftsmanship, custom design, and resort-caliber amenities rarely found in Northeast Ohio. The luxurious primary suite is a private retreat featuring a spectacular two-story boutique-style walk-in closet complete with its own washer and dryer. Designed for the ultimate wellness lifestyle, the home includes a dedicated wellness center with a cold plunge, sauna, and steam shower. A stunning private indoor pool pavilion with hot tub creates a year-round resort experience. Separate from the pool area, the entertainer’s wing features a custom bar that opens seamlessly to the media room, making it ideal for hosting on any scale. Additional standout features include a private cigar speakeasy with exposed brick walls and switchable privacy glass, a secure metal safe room, soaring ceilings, walls of glass, and exceptional custom finishes throughout. Every detail has been thoughtfully curated, making this an irreplaceable architectural showpiece unlike anything else on the market. Showings by appointment only. Please follow showing instructions and wear provided booties.
Active
$3,750,000
2324 Hard Rock Way, Hinckley, OH 44233
4beds
7,800sqft
:
Get pre-qualified$26,148/mo
Single Family Residence
Built in 2025
2.71 Acres Lot
$-- Zestimate®
$481/sqft
$-- HOA
What's special
Cold plungeMedia roomPrivate cigar speakeasyDedicated wellness centerHot tubLuxurious primary suiteSoaring ceilings
- 17 days |
- 2,554 |
- 192 |
Zillow last checked:
Listing updated:
Listed by:
Gregory Erlanger 216-916-7778 Info@EZSalesTeam.com,
Keller Williams Citywide
Source: MLS Now,MLS#: 5230387 Originating MLS: Akron Cleveland Association of REALTORS
Originating MLS: Akron Cleveland Association of REALTORSFacts & features
Interior
Bedrooms & bathrooms
- Bedrooms: 4
- Bathrooms: 7
- Full bathrooms: 5
- 1/2 bathrooms: 2
- Main level bathrooms: 4
- Main level bedrooms: 3
Heating
- Forced Air, Gas
Cooling
- Central Air
Appliances
- Laundry: Main Level
Features
- Basement: Full
- Number of fireplaces: 2
Interior area
- Total structure area: 7,800
- Total interior livable area: 7,800 sqft
- Finished area above ground: 7,800
Video & virtual tour
Property
Parking
- Total spaces: 7
- Parking features: Attached, Driveway, Garage
- Attached garage spaces: 7
Features
- Levels: Two
- Stories: 2
- Has private pool: Yes
- Pool features: Indoor
Lot
- Size: 2.71 Acres
Details
- Parcel number: 01603A18027
- Special conditions: Builder Owned
Construction
Type & style
- Home type: SingleFamily
- Architectural style: Contemporary
- Property subtype: Single Family Residence
Materials
- HardiPlank Type
- Roof: Metal
Condition
- Year built: 2025
Utilities & green energy
- Sewer: Septic Tank
- Water: Public
Community & HOA
Community
- Subdivision: Rock Rdg Ests
HOA
- Has HOA: Yes
- Services included: Common Area Maintenance
- HOA name: Rock Ridge Estates
Location
- Region: Hinckley
Financial & listing details
- Price per square foot: $481/sqft
- Tax assessed value: $339,000
- Annual tax amount: $4,873
- Date on market: 7/24/2026
- Cumulative days on market: 375 days
Estimated market value
Not available
Estimated sales range
Not available
Not available
Price history
| Date | Event | Price |
|---|---|---|
| 7/24/2026 | Listed for sale | $3,750,000-5.5%$481/sqft |
Source:  MLS Now #5230387 Report a problem MLS Now #5230387 Report a problem | ||
| 7/17/2026 | Listing removed | $3,969,000$509/sqft |
Source: MLS Now #5141928 Report a problem | ||
| 7/23/2025 | Listed for sale | $3,969,000$509/sqft |
Source: MLS Now #5141928 Report a problem | ||
Public tax history
| Year | Property taxes | Tax assessment |
|---|---|---|
| 2025 | $4,873 +44% | $118,650 +50.7% |
| 2024 | $3,384 | $78,750 |
| 2023 | -- | -- |
Find assessor info on the county website
Monthly payment
Est. payment
Payment breakdown
Explore the cost of this home by adjusting the details. Changes won't be saved.Climate risks
Neighborhood: 44233
Nearby schools
GreatSchools rating
- 9/10Hinckley Elementary SchoolGrades: K-5Distance: 1.6 mi
- 8/10Highland Middle SchoolGrades: 6-8Distance: 6.3 mi
- 8/10Highland High SchoolGrades: 9-12Distance: 6.9 mi
Schools provided by the listing agent
- District: Highland LSD Medina- 5205
Source: MLS Now. This data may not be complete. We recommend contacting the local school district to confirm school assignments for this home.
- $325,000-- bd-- ba-- sqft2344 Hard Rock Way, Hinckley, OH 44233Sold
- $339,000-- bd-- ba-- sqft2300 Hard Rock Way, Hinckley, OH 44233Sold
- $1,598,0004 bd4 ba5.4k sqft2192 Hard Rock Way, Hinckley, OH 44233Sold

- $379,000-- bd-- ba-- sqft2366 Hard Rock Way, Hinckley, OH 44233Sold
- $289,000-- bd-- ba-- sqft2274 Hard Rock Way, Hinckley, OH 44233Sold
- $299,000-- bd-- ba-- sqft2331 Hard Rock Way, Hinckley, OH 44233Sold
- $339,000-- bd-- ba-- sqft2386 Hard Rock Way, Hinckley, OH 44233Sold
- $250,000-- bd-- ba-- sqft2309 Hard Rock Way, Hinckley, OH 44233Sold
A local agent can set up tours, give advice and negotiate with sellers.
Similar homes
- $1,990,0005 bd7 ba7.9k sqft1803 Whisper Bluff Trl, Hinckley, OH 44233For Sale
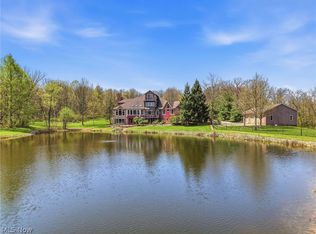 MLS ID #5204406, Doug Stillwagon, Berkshire Hathaway HomeServices Stouffer Realty. MLS Now
 - $3,900,0004 bd5 ba8.7k sqft520 Arbor Falls Dr, Wadsworth, OH 44281For Sale
 MLS ID #5221155, Alison M Baranek, Berkshire Hathaway HomeServices Stouffer Realty. MLS Now
 - $2,500,0004 bd6 ba10k sqft215 Brighton Ln, Boston Heights, OH 44236For Sale
 MLS ID #5216787, Patricia S Kurtz, Keller Williams Chervenic Rlty. MLS Now
 - $2,250,0004 bd5 ba6k sqft5031 Stone Ridge Dr, Richfield, OH 44286For Sale
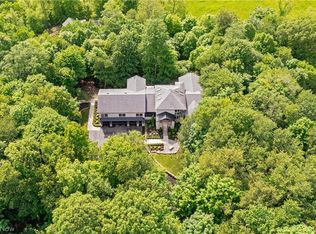 MLS ID #5217836, David B Ayers, The Agency Cleveland Northcoast. MLS Now
 - $2,200,0004 bd6 ba5.7k sqft1200 Yellow Creek Ln, Akron, OH 44333For SaleMLS ID #5195501, Gary D Stouffer, Berkshire Hathaway HomeServices Stouffer Realty. MLS Now
- $2,100,0007 bd5 ba10k sqft945 Remsen Rd, Medina, OH 44256For SaleMLS ID #5226382, Debbie L Ferrante, RE/MAX Edge Realty. MLS Now
- $1,875,0004 bd4 ba5.4k sqft7340 Valley View Rd, Hudson, OH 44236For SaleMLS ID #5210098, Karyl Morrison, Howard Hanna. MLS Now
- $1,890,0004 bd5 ba5.9k sqft16501 Station Rd, Columbia Station, OH 44028For SaleMLS ID #5188092, Robert Tagliarina, Keller Williams Chervenic Rlty. MLS Now
- $2,225,0004 bd4 ba4.2k sqft2662 Rocky Ridge Dr #157, Westlake, OH 44145For SaleMLS ID #5223685, Deb Chandler, Howard Hanna. MLS Now
- $1,955,0004 bd3 ba6.1k sqft100 Hawthorne Estates Dr, Solon, OH 44139For SaleMLS ID #5216357, Lyndsi Dvorin, Berkshire Hathaway HomeServices Professional Realty. MLS Now
- $2,195,0004 bd5 ba6k sqft2503 Silveridge Trl, Westlake, OH 44145New ConstructionMLS ID #5194483, Gayle D Fischbach, Howard Hanna. MLS Now
