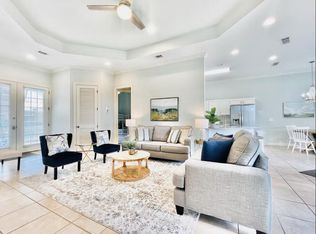
This fully furnished 2 bedroom 2 bath condo is tucked away in the neighborhood of Crystal Cove, inside the gates of Sandestin Golf & Beach Resort.This spacious condo is perfect as a primary, secondary or investment property. Offering 10ft tray ceilings, large windows, with an abundance of natural light. This open floor plan includes granite counter tops in the kitchen & a breakfast bar. Brand new flooring has been installed in the bedrooms. Along with fresh paint touch up. Crystal Cove is just a short golf cart ride away from Sandestin's many attractions as well as the nearby Grand Boulevard which allows you to live like you are on a vacation year-round while also providing a traditional neighborhood to return home to—truly the best of both worlds. Sandestin Golf and Beach Resort is a major destination for all seasons and all ages, and has been named the #1 resort on Florida's Emerald Coast. This magical resort spanning over 2,000 acres is comprised of over 70 unique neighborhoods of condominiums, villas, town homes, and estates. The resort features miles of sandy white beaches and pristine bay front, four championship golf courses, a world-class tennis center with 15 courts, 4 resort swimming pools, The Village of Baytowne Wharf, a charming pedestrian village with events, shopping, dining, family entertainment and nightlife. For true golf cart community living, Grand Boulevard is just outside the resort gates and provides access to additional shopping, dining and entertainment - all without traveling on Hwy. 98. Come to Play, Stay for Life!
For sale
$424,900
2325 Crystal Cove Ln #325, Sandestin, FL 32550
2beds
1,180sqft
:
Get pre-qualified$2,651/mo
Condominium
Built in 2004
-- sqft lot
$-- Zestimate®
$360/sqft
$-- HOA
What's special
Breakfast barOpen floor planFour championship golf courses
- 193 days |
- 184 |
- 11 |
Zillow last checked:
Listing updated:
Listed by:
Spears Group 850-710-2114,
Compass,
Kristina J Hutchison 706-577-4745,
Compass
Source: ECAOR,MLS#: 992847
Facts & features
Interior
Bedrooms & bathrooms
- Bedrooms: 2
- Bathrooms: 2
- Full bathrooms: 2
Primary bedroom
- Level: First
- Area: 156 Square Feet
- Dimensions: 12 x 13
Bedroom
- Level: First
- Area: 121 Square Feet
- Dimensions: 11 x 11
Great room
- Level: First
- Area: 330 Square Feet
- Dimensions: 15 x 22
Kitchen
- Level: First
- Area: 121 Square Feet
- Dimensions: 11 x 11
Cooling
- Central Air, Ceiling Fan(s)
Appliances
- Included: Dishwasher, Disposal, Dryer, Microwave, Refrigerator, Washer, Electric Water Heater
Features
- Breakfast Bar, Tray Ceiling(s), Kitchen Island, Recessed Lighting, Newly Painted
- Flooring: Laminate
- Windows: Window Treatments
- Furnished: Yes
Interior area
- Total structure area: 1,180
- Total interior livable area: 1,180 sqft
Property
Features
- Exterior features: Balcony
Details
- Parcel number: 252S21426300000705
Construction
Type & style
- Home type: Condo
- Property subtype: Condominium
Materials
- Stucco
- Roof: Metal
Condition
- Construction Complete
- New construction: No
- Year built: 2004
Utilities & green energy
- Water: Public
Community & HOA
Community
- Features: BBQ Pit/Grill, Beach, Boat Launch, Dock, Dumpster, Fishing, Gated, Golf, Marina, Playground, Pool, TV Cable, Tennis Court(s), Pickleball, Short Term Rental - Allowed
- Subdivision: CRYSTAL COVE
HOA
- Has HOA: Yes
- Services included: Maintenance Grounds, Insurance, Recreational Faclty, Security, Cable TV, Internet
Location
- Region: Sandestin
Financial & listing details
- Price per square foot: $360/sqft
- Date on market: 7/15/2026
Estimated market value
Not available
Estimated sales range
Not available
Not available
Price history
| Date | Event | Price |
|---|---|---|
| 3/21/2026 | Price change | $424,900-1.2%$360/sqft |
Source:  ECAOR #992847 Report a problem ECAOR #992847 Report a problem | ||
| 2/21/2026 | Price change | $429,900-1.3%$364/sqft |
Source: ECAOR #992847 Report a problem | ||
| 2/12/2026 | Price change | $435,500-0.1%$369/sqft |
Source: ECAOR #992847 Report a problem | ||
| 1/14/2026 | Listed for sale | $435,900+0%$369/sqft |
Source: ECAOR #992847 Report a problem | ||
| 10/15/2025 | Listing removed | $435,800$369/sqft |
Source: ECAOR #953713 Report a problem | ||
| 8/21/2025 | Price change | $435,8000%$369/sqft |
Source: ECAOR #953713 Report a problem | ||
| 6/23/2025 | Price change | $435,900-4.6%$369/sqft |
Source: ECAOR #953713 Report a problem | ||
| 6/12/2025 | Price change | $457,000-0.2%$387/sqft |
Source: ECAOR #953713 Report a problem | ||
| 5/6/2025 | Price change | $458,000-0.2%$388/sqft |
Source: ECAOR #953713 Report a problem | ||
| 4/3/2025 | Price change | $459,000-4.2%$389/sqft |
Source: ECAOR #953713 Report a problem | ||
| 1/8/2025 | Price change | $479,000-4.1%$406/sqft |
Source: ECAOR #953713 Report a problem | ||
| 1/7/2025 | Listed for sale | $499,7000%$423/sqft |
Source: ECAOR #953713 Report a problem | ||
| 10/31/2024 | Listing removed | $499,800$424/sqft |
Source: ECAOR #953713 Report a problem | ||
| 8/27/2024 | Price change | $499,8000%$424/sqft |
Source: ECAOR #953713 Report a problem | ||
| 7/2/2024 | Listed for sale | $499,900$424/sqft |
Source: ECAOR #953713 Report a problem | ||
| 7/2/2024 | Listing removed | -- |
Source: ECAOR #935582 Report a problem | ||
| 5/27/2024 | Price change | $499,900-4.8%$424/sqft |
Source: ECAOR #935582 Report a problem | ||
| 4/10/2024 | Price change | $524,900-0.2%$445/sqft |
Source: ECAOR #935582 Report a problem | ||
| 10/30/2023 | Listed for sale | $525,900$446/sqft |
Source: ECAOR #935582 Report a problem | ||
Public tax history
Tax history is unavailable.
Monthly payment
Est. payment
Payment breakdown
Explore the cost of this home by adjusting the details. Changes won't be saved.Climate risks
Neighborhood: 32550
Nearby schools
GreatSchools rating
- 9/10Van R. Butler Elementary SchoolGrades: K-5Distance: 3.2 mi
- 8/10Emerald Coast Middle SchoolGrades: 6-8Distance: 11.7 mi
- 8/10South Walton High SchoolGrades: 9-12Distance: 7.5 mi
Schools provided by the listing agent
- Elementary: Van R Butler
- Middle: Emerald Coast
- High: South Walton
Source: ECAOR. This data may not be complete. We recommend contacting the local school district to confirm school assignments for this home.
- $389,9002 bd2 ba1.1k sqft2321 Crystal Cove Pl, Miramar Beach, FL 32550Sold

- $499,0003 bd3 ba1.3k sqft2323 Crystal Cove Ln #2323, Miramar Beach, FL 32550For Sale
- $475,0003 bd3 ba1.3k sqft2323 Crystal Cove Pl #2323, Miramar Beach, FL 32550Sold

- $498,6003 bd3 ba1.3k sqft2323 Crystal Cove Ln, Miramar Beach, FL 32550Off Market
- $389,9002 bd2 ba1.1k sqft2321 Crystal Cove Ln #2321, Miramar Beach, FL 32550Sold
- $481,3003 bd3 ba1.3k sqft2324 Crystal Cove Ln, Miramar Beach, FL 32550Off Market
- $427,4003 bd3 ba1.3k sqft2324 Crystal Cove Pl, Miramar Beach, FL 32550Off Market
- $400,500-- bd-- ba-- sqft2325 Crystal Cove Pl, Miramar Beach, FL 32550Off Market
A local agent can set up tours, give advice and negotiate with sellers.
A local lender can help you make sure your offer is ready when you are.
Similar homes
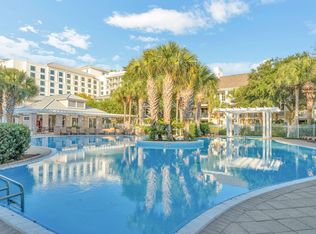
- $425,0002 bd2 ba1k sqft9200 Baytowne Wharf Blvd #432434, Miramar Beach, FL 32550For Sale
 MLS ID #993758, Gilmore Erikson, Keller Williams Realty Destin. ECAOR
 - $439,0002 bd2 ba1k sqft9200 Baytowne Wharf Blvd Unit 349, Miramar Beach, FL 32550For Sale
 MLS ID #985346, Kristina J Hutchison, Compass. ECAOR
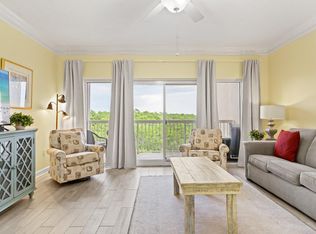
 - $409,0002 bd2 ba1.1k sqft515 Topsl Beach Blvd APT 401, Miramar Beach, FL 32550For Sale
 MLS ID #977720, David A Duncan, Beach Blue Real Estate LLC. ECAOR
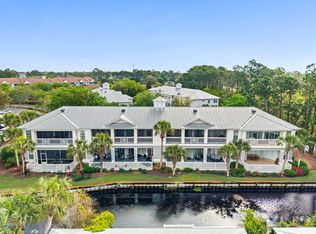
 - $377,0001 bd1 ba881 sqft2316 Crystal Cove Ln #606, Sandestin, FL 32550For Sale
 MLS ID #1000236, Leigh A Fincher, Christies International Real Estate Emerald Coast. ECAOR
 - $379,0002 bd2 ba1.1k sqft515 Topsl Beach Blvd APT 212, Miramar Beach, FL 32550For SaleMLS ID #996612, Gilmore Erikson, Keller Williams Realty Destin. ECAOR
- $429,0002 bd2 ba982 sqft732 Scenic Gulf Dr Unit E402, Miramar Beach, FL 32550For SaleMLS ID #979708, Kyle V Hock, RealJoy Realty LLC. ECAOR
- $469,0003 bd2 ba1.3k sqftAlerio, Miramar Beach, FL 32550For SaleMLS ID #684828, Timothy Whittemore, LPT Realty. PAR
- $399,0002 bd2 ba995 sqft732 Scenic Gulf Dr Unit E304, Miramar Beach, FL 32550For SaleMLS ID #984488, Todd E Akins, 30A Local Real Estate. ECAOR
- $425,0001 bd2 ba732 sqft122 Seascape Dr Unit 305, Miramar Beach, FL 32550For SaleMLS ID #994004, Dawn McKenna Group, Coldwell Banker Realty. ECAOR
- $499,0002 bd3 ba1.2k sqft26 Forest Hills Ln #26B, Miramar Beach, FL 32550For SaleMLS ID #1002889, Justin A Endsley, Gulf Realty 30A LLC. ECAOR
- $385,0001 bd2 ba735 sqft5000 S Sandestin Blvd Unit 6210, Miramar Beach, FL 32550For SaleMLS ID #1005398, Justin D Wilkerson, Real Broker LLC. ECAOR
- $420,0001 bd1 ba767 sqft911 Harbour Pointe Ln #911, Miramar Beach, FL 32550For SaleMLS ID #994334, Carrie W Campbell, Watersound Real Estate. ECAOR
- $480,0002 bd2 ba958 sqft1952 Scenic Gulf Dr Unit 307, Miramar Beach, FL 32550For SaleMLS ID #998318, Laurie Hollowell Team, Keller Williams Realty Destin. ECAOR
- $510,0002 bd2 ba1k sqft9100 Baytowne Wharf Blvd Unit 373, Miramar Beach, FL 32550For SaleMLS ID #985320, Mary T Skinner, 1 Percent Lists Florida Coast. ECAOR
- $425,0002 bd3 ba1.2k sqft241 Ellis Rd Unit 11, Miramar Beach, FL 32550For SaleMLS ID #997161, Paul A Domenech, Keller Williams Realty FWB. ECAOR
- $529,0002 bd3 ba1.3k sqft9700 Grand Sandestin Blvd #40064008, Miramar Beach, FL 32550For SaleMLS ID #790378, Meghan Hall Team. CPAR
- $375,0001 bd2 ba737 sqft9600 Grand Sandestin Blvd Unit 3008, Miramar Beach, FL 32550For SaleMLS ID #993603, Cynthia B Kennedy, The Agency Northwest Florida Beaches. ECAOR
- $499,0002 bd2 ba1.1k sqft122 Seascape Dr Unit 208, Miramar Beach, FL 32550For SaleMLS ID #999527, Kelly A Shultz, 1 Percent Lists Florida Coast. ECAOR
- $475,0003 bd3 ba1.4k sqft9815 Us Highway 98 W Unit 137, Miramar Beach, FL 32550For SaleMLS ID #979833, Katie M Atwater, The Premier Property Group. ECAOR
- $495,0002 bd2 ba919 sqft2076 Scenic Gulf Dr Unit 2013, Miramar Beach, FL 32550For SaleMLS ID #1007164, Cheri A Moon, Coldwell Banker Realty. ECAOR
