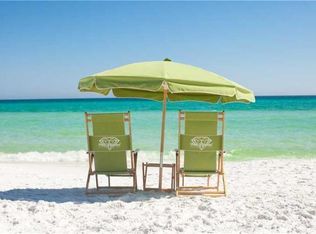
Located in a gated community with private deeded beach access, this beach cottage is full of character, charm, and quality craftsmanship throughout.
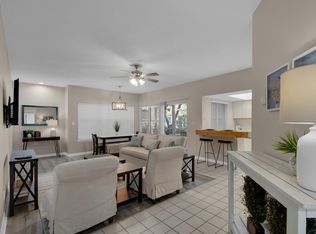
Step into an open-concept living space that's both functional and inviting. The living room is anchored by timeless built-in cabinetry and classic millwork, creating a warm and welcoming atmosphere.
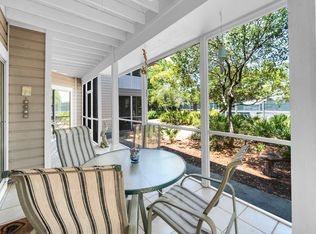
Enjoy the benefit of expanded square footage—the former balcony has been enclosed and reimagined as a bright, airy dining area, effectively doubling your usable living space and offering the perfect spot to relax or entertain year-round.
The bathrooms have been elegantly remodeled, with tasteful updates that complement the home's coastal character. Additional custom touches include a built-in laundry closet crafted from rich Philippine mahogany, showcasing the attention to detail throughout.
This thoughtfully designed cottage blends style, comfort, and coastal living all within an amenity-rich, secure beachside community.
Hidden Dunes is truly a hidden gem more peaceful and less crowded than many neighboring communities. This gated beachfront retreat offers a wide array of resort-style amenities, including a professionally staffed tennis center with six Rubico Clay Courts,3 new Pickleball Courts, seasonal beach tram service, a lighted basketball court, three swimming pools, BBQ grilling areas, and reflecting pools with flowing fountains. Enjoy scenic walking trails, lush landscaping, and the peace of mind that comes with 24-hour security.
For sale
$470,000
9815 Us Highway 98 W Unit 137, Miramar Beach, FL 32550
3beds
1,479sqft
:
Get pre-qualified$2,901/mo
Condominium
Built in 1988
-- sqft lot
$453,300 Zestimate®
$318/sqft
$-- HOA
What's special
Bbq grilling areasOpen-concept living spacePrivate deeded beach accessLush landscapingGated beachfront retreatScenic walking trails
- 408 days |
- 350 |
- 36 |
Zillow last checked:
Listing updated:
Listed by:
Katie M Atwater 850-502-9120,
The Premier Property Group,
Michael R Henderson 850-259-7805,
The Premier Property Group
Source: ECAOR,MLS#: 979833
Facts & features
Interior
Bedrooms & bathrooms
- Bedrooms: 3
- Bathrooms: 3
- Full bathrooms: 3
Primary bedroom
- Level: Second
- Area: 216 Square Feet
- Dimensions: 18 x 12
Bedroom
- Level: Second
- Area: 120 Square Feet
- Dimensions: 12 x 10
Dining room
- Description: Dining/Living Combo
- Level: Second
- Area: 300 Square Feet
- Dimensions: 20 x 15
Kitchen
- Level: Second
- Area: 88 Square Feet
- Dimensions: 11 x 8
Loft
- Level: Second
- Area: 200 Square Feet
- Dimensions: 20 x 10
Screened porch
- Level: Second
- Area: 130 Square Feet
- Dimensions: 13 x 10
Heating
- Central
Cooling
- Central Air, Ceiling Fan(s)
Appliances
- Included: Dishwasher, Disposal, Dryer, Microwave, Range Hood, Washer, Electric Water Heater
- Laundry: Washer/Dryer Hookup
Features
- Breakfast Bar, Vaulted Ceiling(s), Newly Painted
- Flooring: Tile, Carpet
- Windows: Window Treatments
Interior area
- Total structure area: 1,479
- Total interior livable area: 1,479 sqft
Property
Features
- Patio & porch: Porch, Screened
- On waterfront: Yes
Details
- Parcel number: 272S21423300000137
Construction
Type & style
- Home type: Condo
- Property subtype: Condominium
Materials
- Frame, Wood Siding, Trim Wood
- Roof: Metal,Roof Pitched
Condition
- Construction Complete
- New construction: No
- Year built: 1988
Utilities & green energy
- Water: Public
Community & HOA
Community
- Features: Beach, Community Room, Deed Access, Dumpster, Gated, Picnic Area, Playground, Pool, TV Cable, Tennis Court(s), Waterfront, Pickleball, Short Term Rental - Allowed
- Subdivision: HIDDEN DUNES BEACH COTTAGES
HOA
- Has HOA: Yes
- Services included: Maintenance Grounds, Insurance, Management, Recreational Faclty, Maintenance Structure, Security, Sewer, Cable TV, Trash, Water
Location
- Region: Miramar Beach
Financial & listing details
- Price per square foot: $318/sqft
- Tax assessed value: $465,885
- Annual tax amount: $3,763
- Date on market: 6/29/2026
Estimated market value
$453,300
$431,000 - $476,000
$3,742/mo
Price history
| Date | Event | Price |
|---|---|---|
| 8/6/2026 | Price change | $470,000-1.1%$318/sqft |
Source:  ECAOR #979833 Report a problem ECAOR #979833 Report a problem | ||
| 6/30/2025 | Listed for sale | $475,000+74.5%$321/sqft |
Source: ECAOR #979833 Report a problem | ||
| 9/26/2014 | Sold | $272,250-7.4%$184/sqft |
Source: ECAOR #710321 Report a problem | ||
| 7/22/2014 | Listed for sale | $294,000-34.6%$199/sqft |
Source: Newman-Dailey Resort Properties #710321 Report a problem | ||
| 4/5/2005 | Sold | $449,500+83.5%$304/sqft |
Source: Public Record Report a problem | ||
| 1/23/2004 | Sold | $245,000$166/sqft |
Source: Public Record Report a problem | ||
Public tax history
| Year | Property taxes | Tax assessment |
|---|---|---|
| 2025 | $3,763 +3.4% | $372,369 +10% |
| 2024 | $3,638 +4.9% | $338,517 +10% |
| 2023 | $3,469 +27.2% | $307,743 +10% |
| 2022 | $2,728 +9.5% | $279,766 +10% |
| 2021 | $2,490 +7.9% | $254,333 +10% |
| 2020 | $2,308 +2.5% | $231,212 +2% |
| 2019 | $2,251 | $226,672 +2% |
| 2018 | $2,251 +1.6% | $222,220 +3% |
| 2017 | $2,216 +3.6% | $215,742 +5% |
| 2016 | $2,138 +4% | $205,463 +5% |
| 2015 | $2,056 +3.4% | $195,672 +5% |
| 2014 | $1,989 | $186,354 +5% |
| 2013 | -- | $177,480 |
| 2012 | -- | $177,480 |
| 2011 | -- | $177,480 -18.4% |
| 2010 | -- | $217,590 -20% |
| 2009 | -- | $271,984 -15% |
| 2008 | -- | $319,981 |
| 2007 | -- | $319,981 +20% |
| 2005 | -- | $266,651 +43% |
| 2004 | -- | $186,469 +9.3% |
| 2003 | -- | $170,554 |
| 2002 | -- | $170,554 |
| 2001 | -- | $170,554 |
Find assessor info on the county website
Monthly payment
Est. payment
Payment breakdown
Explore the cost of this home by adjusting the details. Changes won't be saved.Climate risks
Neighborhood: 32550
Nearby schools
GreatSchools rating
- 9/10Van R. Butler Elementary SchoolGrades: K-5Distance: 4.8 mi
- 8/10Emerald Coast Middle SchoolGrades: 6-8Distance: 13.6 mi
- 8/10South Walton High SchoolGrades: 9-12Distance: 9.5 mi
Schools provided by the listing agent
- Elementary: Van R Butler
- Middle: Emerald Coast
- High: South Walton
Source: ECAOR. This data may not be complete. We recommend contacting the local school district to confirm school assignments for this home.
- $385,0002 bd2 ba1k sqft9815 Us Highway 98 W UNIT 134, Miramar Beach, FL 32550Sold
- $471,2002 bd2 ba1.2k sqft9815 Us Highway Hwy98 #132, Miramar Beach, FL 32550Off Market
- $975,0002 bd2 ba1.2k sqft9815 Us Highway 98 W #A1804, Miramar Beach, FL 32550Sold
- $480,0002 bd2 ba1.2k sqft9815 Us Highway 98 W UNIT 144, Miramar Beach, FL 32550Sold
- $850,0002 bd2 ba1.2k sqft9815 Us Highway 98 W UNIT 102, Miramar Beach, FL 32550For Sale
- $381,0003 bd3 ba1.4k sqft9815 Us Highway 98 W UNIT 127, Miramar Beach, FL 32550Sold
- $806,4003 bd2 ba1.5k sqft97 Rue Caribe, Miramar Beach, FL 32550Off Market
- $1,312,4004 bd4 ba2.5k sqft89 Rue Caribe, Miramar Beach, FL 32550Off Market
A local agent can set up tours, give advice and negotiate with sellers.
Similar homes
- $499,0002 bd2 ba1.2k sqft9815 Us Highway 98 W Unit 192, Miramar Beach, FL 32550For Sale

 MLS ID #1006914, Corey L Robinson, Axen Realty LLC. ECAOR
 - $525,0003 bd3 ba1.3k sqft9815 Us Highway 98 W Unit 217, Miramar Beach, FL 32550For Sale
 MLS ID #1001934, Heather B Cramer, Newman Dailey Resort Properties. ECAOR
 - $534,9903 bd3 ba1.4k sqft9815 Us Highway 98 W Unit 129, Miramar Beach, FL 32550For Sale
 MLS ID #1002708, Shaunet S Nicholas, Watersound Real Estate. ECAOR
 - $550,0003 bd3 ba1.4k sqft9815 Us Highway 98 W Unit 177, Miramar Beach, FL 32550For Sale
 MLS ID #996733, Deborah M Wooley, Wooley Luxury Properties LLC. ECAOR
 - $453,0002 bd2 ba1.1k sqft4 Wimbledon Ct #4, Miramar Beach, FL 32550For Sale
 MLS ID #1006159, Steve Koleno, Beycome of Florida LLC. Navarre Area BOR
 - $499,0002 bd3 ba1.2k sqft26 Forest Hills Ln #26B, Miramar Beach, FL 32550For SaleMLS ID #1002889, Justin A Endsley, Gulf Realty 30A LLC. ECAOR
- $415,0002 bd2 ba1.1k sqft9300 Baytowne Wharf #414-416, Miramar Beach, FL 32550For SaleMLS ID #1008232, Amy M Berry, The Agency Northwest Florida Beaches. ECAOR
- $575,0003 bd3 ba1.4k sqft9815 Us Highway 98 W Unit 187, Miramar Beach, FL 32550For SaleMLS ID #974110, Deborah M Wooley, Wooley Luxury Properties LLC. ECAOR
- $530,0002 bd2 ba1k sqft9815 Us Highway 98 W Unit 204, Miramar Beach, FL 32550For SaleMLS ID #994178, Deborah M Wooley, Wooley Luxury Properties LLC. ECAOR
- $415,0002 bd2 ba1k sqft9815 Us Highway 98 W Unit 215, Miramar Beach, FL 32550For SaleMLS ID #972028, Deborah M Wooley, Wooley Luxury Properties LLC. ECAOR
- $499,0003 bd3 ba1.6k sqft9600 Grand Sandestin Blvd Unit 3401, Miramar Beach, FL 32550For SaleMLS ID #970782, Jessica L Forrester, FIV Realty Co Florida LLC. ECAOR
- $514,5003 bd2 ba1.3k sqft488 Driftwood Bay N Unit 97F, Miramar Beach, FL 32550For SaleMLS ID #965987, Jerry M Cohen, World Impact Real Estate. ECAOR
- $380,0002 bd2 ba1k sqft9815 Us Highway 98 W Unit 213, Miramar Beach, FL 32550For SaleMLS ID #1001881, Lupe Batarao, Newman Dailey Resort Properties. ECAOR
- $415,0002 bd2 ba1.1k sqft650 Seascape Dr Unit 6C, Miramar Beach, FL 32550For SaleMLS ID #1008893, Melissa K Walls, The Ketchersid Group LLC. ECAOR
- $560,0003 bd3 ba1.6k sqft625 Bayou Dr #10719, Miramar Beach, FL 32550For SaleMLS ID #989355, David A Duncan, Beach Blue Real Estate LLC. ECAOR
- $540,0002 bd3 ba1.4k sqft611 Bayou Dr #10995, Miramar Beach, FL 32550For SaleMLS ID #1000434, Stephanie Phillips, Resort Real Estate Group LLC. ECAOR
- $679,0003 bd2 ba1.4k sqft496 Linkside Dr, Miramar Beach, FL 32550For SaleMLS ID #1009334, Destinie L Collins, The Agency Northwest Florida Beaches. ECAOR
- $535,0002 bd2 ba1k sqft8964 Heron Walk Dr E #8964, Miramar Beach, FL 32550For SaleMLS ID #997090, Jennifer L Crawford, Keller Williams Realty SRB. ECAOR
- $420,0001 bd1 ba767 sqft911 Harbour Point Ln #911, Miramar Beach, FL 32550For SaleMLS ID #1009107, Carrie W Campbell, Watersound Real Estate. ECAOR
- $439,0002 bd2 ba1k sqft9200 Baytowne Wharf Blvd Unit 349, Miramar Beach, FL 32550For SaleMLS ID #985346, Kristina J Hutchison, Compass. ECAOR
