Quaint 3 bedroom house in Kannapolis waiting for you to make it your home! Walk up the front steps and into the home onto NEW LVP flooring throughout! Main living areas are nice and OPEN, providing great sightlines throughout ! Kitchen is GREAT w/light grey cabinetry, black hardware, tile backsplash, quartz countertops, and NEW SS Dishwasher, Electric Range, and Microwave! Primary Suite is spacious and hosts full bath w/single quartz vanity and custom wood-like tile surround walk-in shower! Both guest beds are ample in size and share the additional full bath w/single vanity and custom tile surround shower! The laundry is located in the storage closet in the carport. The tall crawlspace offers plenty of extra dry storage space! Come take a look at this one today! Seller is awaiting Septic Repair and updates in order to be issued a permit to install a NEW well!
Under contract-show
Price cut: $10K (8/29)
$289,900
2325 Fowler St #141, Kannapolis, NC 28083
3beds
1,116sqft
Single Family Residence
Built in 1959
0.54 Acres Lot
$-- Zestimate®
$260/sqft
$-- HOA
What's special
Black hardwareNew lvp flooring throughoutElectric rangeTile backsplashQuartz countertopsPrimary suite is spaciousNew ss dishwasher
- 56 days
- 24
- 0
Zillow last checked:
Listing updated:
Listed by:
Cherie Burris cherieburris@gmail.com,
RE/MAX Executive
Source: Canopy MLS as distributed by MLS GRID,MLS#: 4388762
Facts & features
Interior
Bedrooms & bathrooms
- Bedrooms: 3
- Bathrooms: 2
- Full bathrooms: 2
- Main level bedrooms: 3
Primary bedroom
- Level: Main
Bedroom s
- Level: Main
Bedroom s
- Level: Main
Bathroom full
- Level: Main
Bathroom full
- Level: Main
Dining area
- Level: Main
Great room
- Level: Main
Kitchen
- Level: Main
Laundry
- Level: Main
Heating
- Heat Pump
Cooling
- Ceiling Fan(s), Central Air
Appliances
- Included: Dishwasher, Electric Oven, Electric Range, Electric Water Heater, Microwave, Plumbed For Ice Maker
- Laundry: In Carport, Laundry Closet, Main Level
Features
- Open Floorplan
- Flooring: Vinyl
- Doors: Insulated Door(s)
- Windows: Insulated Windows
- Basement: Exterior Entry,Storage Space,Unfinished
Interior area
- Total structure area: 1,116
- Total interior livable area: 1,116 sqft
- Finished area above ground: 1,116
- Finished area below ground: 0
Property
Parking
- Total spaces: 5
- Parking features: Attached Carport, Driveway, Other - See Remarks
- Carport spaces: 1
- Uncovered spaces: 4
- Details: Carport- 366 sq ft
Features
- Levels: One
- Stories: 1
- Patio & porch: Covered, Front Porch
- Fencing: Back Yard,Chain Link,Partial
Lot
- Size: 0.54 Acres
- Dimensions: 143' x 160' x 143' x 160'
- Features: Cleared, Sloped, Wooded
Details
- Parcel number: 144A01602
- Zoning: R
- Special conditions: Standard
Construction
Type & style
- Home type: SingleFamily
- Architectural style: Ranch
- Property subtype: Single Family Residence
Materials
- Brick Partial
- Foundation: Crawl Space
- Roof: Composition
Condition
- New construction: No
- Year built: 1959
Details
- Builder model: Primary on Main
Utilities & green energy
- Sewer: Septic Installed, Other - See Remarks
- Water: Well Needed, Other - See Remarks
- Utilities for property: Electricity Connected
Community & HOA
Community
- Security: Smoke Detector(s)
- Subdivision: Greenwood Terrace
Location
- Region: Kannapolis
Financial & listing details
- Price per square foot: $260/sqft
- Tax assessed value: $200,651
- Date on market: 8/17/2026
- Cumulative days on market: 54 days
- Listing terms: Cash,Conventional,FHA,VA Loan
- Electric utility on property: Yes
- Road surface type: Gravel, Paved
Estimated market value
Not available
Estimated sales range
Not available
$1,554/mo
Price history
| Date | Event | Price |
|---|---|---|
| 8/29/2026 | Price change | $289,900-3.3%$260/sqft |
Source:  Canopy MLS as distributed by MLS GRID #4388762 Report a problem Canopy MLS as distributed by MLS GRID #4388762 Report a problem | ||
| 8/17/2026 | Listed for sale | $299,900$269/sqft |
Source: Canopy MLS as distributed by MLS GRID #4388762 Report a problem | ||
Public tax history
Tax history is unavailable.
Monthly payment
Est. payment
Payment breakdown
Explore the cost of this home by adjusting the details. Changes won't be saved.Climate risks
Neighborhood: 28083
Nearby schools
Schools provided by the listing agent
- Elementary: Jackson Park
- Middle: Kannapolis
- High: A.L. Brown
Source: Canopy MLS as distributed by MLS GRID. This data may not be complete. We recommend contacting the local school district to confirm school assignments for this home.
Similar homes
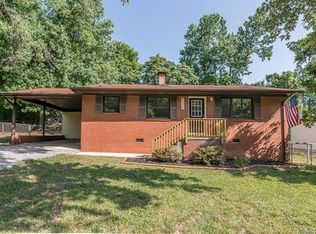
- $279,0003 bd2 ba1.2k sqft2108 Brantley Rd, Kannapolis, NC 28083For Sale

 MLS ID #4432530, LaTosha Murphy, EXP Realty LLC Ballantyne. Canopy MLS as distributed by MLS GRID
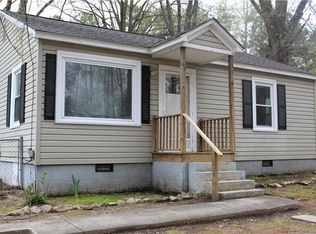
 - $299,0003 bd2 ba1.5k sqft214 Dalewood Ave, Kannapolis, NC 28083For Sale
 MLS ID #4430178, Kelly Bergstein, Howard Hanna Allen Tate Mooresville/LKN. Canopy MLS as distributed by MLS GRID
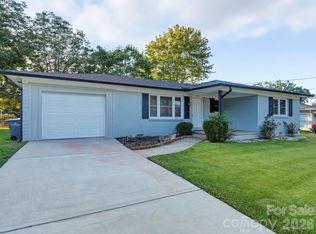
 - $300,0003 bd2 ba1.1k sqft512 Villa St, Kannapolis, NC 28083For Sale
 MLS ID #4428558, Drew Maher, DM Properties & Associates. Canopy MLS as distributed by MLS GRID
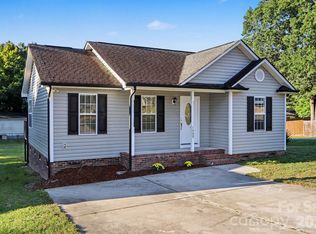
 - $269,9003 bd2 ba1.1k sqft1488 Ontario Dr, Kannapolis, NC 28083For Sale
 MLS ID #4433088, Robert Salmons, Entera Realty LLC. Canopy MLS as distributed by MLS GRID
 - $265,0003 bd1 ba1.1k sqft2600 Haven St, Kannapolis, NC 28083For SaleMLS ID #4421164, Pam Lambert, Lantern Realty & Development, LLC. Canopy MLS as distributed by MLS GRID
- $299,9003 bd1 ba1.4k sqft1810 Central Dr, Kannapolis, NC 28083For SaleMLS ID #4421078, Nadine Chisom, Keller Williams Premier. Canopy MLS as distributed by MLS GRID
- $225,0003 bd2 ba1.3k sqft2124 Woodlawn St #31, Kannapolis, NC 28083For SaleMLS ID #4433052, Mush Kakar, RE/MAX Results. Canopy MLS as distributed by MLS GRID
- $235,0003 bd1 ba1k sqft519 Annex Ave, Kannapolis, NC 28083For SaleMLS ID #4431426, Kara Coll, COMPASS. Canopy MLS as distributed by MLS GRID
- $243,0003 bd2 ba1.1k sqft1333 Washington Ln, Kannapolis, NC 28083For SaleMLS ID #4414027, DeAnne Haney, RE/MAX Leading Edge. Canopy MLS as distributed by MLS GRID
- $279,0003 bd2 ba1k sqft816 Skyland St, Kannapolis, NC 28083For SaleMLS ID #4421097, Kirk Hanson, Coldwell Banker- CK Select. Canopy MLS as distributed by MLS GRID
- $312,0003 bd2 ba1.4k sqft223 Gumtree Dr, Kannapolis, NC 28083For SaleMLS ID #4432313, Verria Hairston, Opendoor Brokerage LLC. Canopy MLS as distributed by MLS GRID
- $235,0004 bd2 ba1.3k sqft1800 Brantley Rd, Kannapolis, NC 28083For SaleMLS ID #4398516, Ben Moss, EXP Realty LLC Mooresville. Canopy MLS as distributed by MLS GRID
- $276,5003 bd2 ba1.1k sqft1713 Summit Ridge Ln, Kannapolis, NC 28083For SaleMLS ID #4429894, Megan Johnson, Don Carter Real Estate. Canopy MLS as distributed by MLS GRID
- $290,0004 bd2 ba1.5k sqft1514 Jamaica Rd, Kannapolis, NC 28083For SaleMLS ID #4405227, Doug Smith, Mainstay Brokerage LLC. Canopy MLS as distributed by MLS GRID
- $307,0003 bd2 ba1.4k sqft2160 Brantley Creek Dr, Kannapolis, NC 28083For SaleMLS ID #4409885, Lisa Belk, Mark Spain Real Estate. Canopy MLS as distributed by MLS GRID
- $254,9003 bd1 ba1.3k sqft535 S Little Texas Rd, Kannapolis, NC 28083For SaleMLS ID #4431009, Ke'Shawn Sanders, Keller Williams Lake Norman. Canopy MLS as distributed by MLS GRID
- $334,9003 bd2 ba1.4k sqft2000 Clay St, Kannapolis, NC 28083For SaleMLS ID #4425983, Sandy McAlpine, RE/MAX Results. Canopy MLS as distributed by MLS GRID
- $315,0003 bd2 ba1.2k sqft514 S Chapel St, Landis, NC 28088For SaleMLS ID #4429490, Michelle Peck, Epique Realty. Canopy MLS as distributed by MLS GRID
- $302,0003 bd2 ba1.2k sqft518 Milton L Taylor St, Kannapolis, NC 28083For SaleMLS ID #4380802, Reymon Morgan, NorthGroup Real Estate LLC. Canopy MLS as distributed by MLS GRID
- $322,5003 bd2 ba1.4k sqft313 E 24th St, Kannapolis, NC 28083For SaleMLS ID #4415461, Grant Holsinger, EXP Realty LLC Ballantyne. Canopy MLS as distributed by MLS GRID
