Reimagine luxury living in the heart of Old Town Scottsdale, where vibrant city life, world-class dining, art, entertainment, and relaxation come together to create a lifestyle unlike any other.
Perfectly positioned to capture breathtaking views of Papago Mountain, this stunning home invites you to unwind with spectacular Arizona sunsets and cotton candy skies from the private upstairs loft and balcony. An oversized multi-slide Arcadia door seamlessly blends indoor and outdoor living, creating the perfect setting to entertain or simply take in the views.
The main level showcases a state-of-the-art chef's kitchen featuring a premium appliance package, designer finishes, and an open-concept layout. You'll also find three spacious bedrooms, two beautifully appointed bathrooms, and a conveniently located laundry room on the first floor.
Escape upstairs to your private primary retreat, complete with a spacious loft, luxurious owner's suite, and access to the balcony overlooking the surrounding mountains.
Outside, enjoy low-maintenance living with a private spa, offering the perfect place to relax after a day exploring everything Old Town Scottsdale has to offer. Just minutes from renowned restaurants, luxury shopping, golf, hiking, spring training, and Scottsdale's vibrant nightlife, this exceptional home delivers the ultimate Arizona lifestyle.
For sale
Price cut: $25K (9/3)
$950,000
2325 N 64TH Street, Scottsdale, AZ 85257
4beds
2,637sqft
Single Family Residence
Built in 2023
7,000 Square Feet Lot
$-- Zestimate®
$360/sqft
$-- HOA
What's special
Open-concept layoutSpacious loftOversized multi-slide arcadia doorPrivate spaDesigner finishesPremium appliance packagePrivate primary retreat
- 55 days
- 747
- 52
Zillow last checked:
Listing updated:
Listed by:
Andrea D Garcia 602-733-2278,
Keller Williams Realty Sonoran Living
Source: ARMLS,MLS#: 7055331
Facts & features
Interior
Bedrooms & bathrooms
- Bedrooms: 4
- Bathrooms: 3
- Full bathrooms: 3
Heating
- Electric
Cooling
- Central Air, Ceiling Fan(s)
Appliances
- Included: Dryer, Washer, Refrigerator, Built-in Microwave, Dishwasher, Disposal, Gas Range, Gas Oven, Gas Cooktop
- Laundry: Inside
Features
- High Speed Internet, Upstairs, Pantry, 3/4 Bath Master Bdrm
- Flooring: Carpet, Tile
- Windows: Double Pane Windows
- Has basement: No
- Has fireplace: No
Interior area
- Total structure area: 2,637
- Total interior livable area: 2,637 sqft
Property
Parking
- Total spaces: 2
- Parking features: Carport
- Carport spaces: 2
Features
- Stories: 2
- Has spa: Yes
- Spa features: Above Ground, Private
- Fencing: Block
Lot
- Size: 7,000 Square Feet
- Features: East/West Exposure, Gravel/Stone Front, Gravel/Stone Back, Synthetic Grass Back
Details
- Parcel number: 12935035
Construction
Type & style
- Home type: SingleFamily
- Architectural style: Contemporary
- Property subtype: Single Family Residence
Materials
- Painted, Block
- Roof: Composition
Condition
- Year built: 2023
Utilities & green energy
- Sewer: Public Sewer
- Water: City Water
Community & HOA
Community
- Subdivision: HY-VIEW
HOA
- Has HOA: No
- Services included: No Fees
Location
- Region: Scottsdale
Financial & listing details
- Price per square foot: $360/sqft
- Tax assessed value: $697,100
- Annual tax amount: $2,737
- Date on market: 7/17/2026
- Cumulative days on market: 752 days
- Listing terms: Cash,Conventional,VA Loan
- Ownership: Fee Simple
Estimated market value
Not available
Estimated sales range
Not available
Not available
Price history
| Date | Event | Price |
|---|---|---|
| 9/3/2026 | Price change | $950,000-2.6%$360/sqft |
Source:  ARMLS #7055331 Report a problem ARMLS #7055331 Report a problem | ||
| 8/10/2026 | Price change | $975,000-2.4%$370/sqft |
Source: ARMLS #7055331 Report a problem | ||
| 7/17/2026 | Listed for sale | $999,000-9.1%$379/sqft |
Source: ARMLS #7055331 Report a problem | ||
| 6/30/2026 | Sold | $1,099,000-4.4%$417/sqft |
Source: Public Record Report a problem | ||
| 6/1/2026 | Pending sale | -- |
Source:  Hubzu REO #93517686584 Report a problem Hubzu REO #93517686584 Report a problem | ||
| 5/6/2026 | Price change | $1,150,000+15.1%$436/sqft |
Source: ARMLS #6847952 Report a problem | ||
| 4/14/2026 | Price change | $999,000-4.9%$379/sqft |
Source: ARMLS #6847952 Report a problem | ||
| 12/23/2025 | Price change | $1,050,000+5%$398/sqft |
Source: ARMLS #6847952 Report a problem | ||
| 11/10/2025 | Price change | $999,999-9%$379/sqft |
Source: ARMLS #6847952 Report a problem | ||
| 10/10/2025 | Price change | $1,099,000-1.9%$417/sqft |
Source: ARMLS #6847952 Report a problem | ||
| 9/19/2025 | Price change | $1,120,000-2.2%$425/sqft |
Source: ARMLS #6847952 Report a problem | ||
| 9/9/2025 | Price change | $1,145,000-0.4%$434/sqft |
Source: ARMLS #6847952 Report a problem | ||
| 7/25/2025 | Price change | $1,150,000-2.5%$436/sqft |
Source: ARMLS #6847952 Report a problem | ||
| 7/10/2025 | Price change | $1,180,000-0.4%$447/sqft |
Source:  Long Realty Company #6847952 Report a problem Long Realty Company #6847952 Report a problem | ||
| 6/24/2025 | Price change | $1,185,000-0.8%$449/sqft |
Source: ARMLS #6847952 Report a problem | ||
| 5/21/2025 | Price change | $1,195,000-0.4%$453/sqft |
Source: ARMLS #6847952 Report a problem | ||
| 4/8/2025 | Listed for sale | $1,200,000$455/sqft |
Source: ARMLS #6847952 Report a problem | ||
| 4/7/2025 | Listing removed | $1,200,000$455/sqft |
Source: Long Realty Company #6733867 Report a problem | ||
| 4/2/2025 | Price change | $1,200,000-7.6%$455/sqft |
Source: ARMLS #6733867 Report a problem | ||
| 3/11/2025 | Price change | $1,299,000-3.5%$493/sqft |
Source: ARMLS #6733867 Report a problem | ||
| 2/27/2025 | Price change | $1,346,000-1.8%$510/sqft |
Source: ARMLS #6733867 Report a problem | ||
| 2/14/2025 | Price change | $1,370,000-2.1%$520/sqft |
Source: ARMLS #6733867 Report a problem | ||
| 1/31/2025 | Price change | $1,399,000-1.8%$531/sqft |
Source: ARMLS #6733867 Report a problem | ||
| 1/14/2025 | Price change | $1,425,000-4.2%$540/sqft |
Source: ARMLS #6733867 Report a problem | ||
| 10/11/2024 | Price change | $1,488,000-0.5%$564/sqft |
Source: ARMLS #6733867 Report a problem | ||
| 8/29/2024 | Listed for sale | $1,496,000+197.7%$567/sqft |
Source: ARMLS #6733867 Report a problem | ||
| 4/16/2021 | Sold | $502,500$191/sqft |
Source: ARMLS #6206905 Report a problem | ||
Public tax history
| Year | Property taxes | Tax assessment |
|---|---|---|
| 2025 | $2,688 +22.2% | $69,710 +14% |
| 2024 | $2,200 +66.1% | $61,150 +238.1% |
| 2023 | $1,325 +3.7% | $18,089 -47.7% |
| 2022 | $1,277 +11% | $34,600 +9.9% |
| 2021 | $1,151 +3% | $31,470 +9.3% |
| 2020 | $1,117 +2.3% | $28,800 +6% |
| 2019 | $1,092 | $27,170 +4.7% |
| 2018 | $1,092 +5.9% | $25,960 +10.6% |
| 2017 | $1,031 +32.4% | $23,470 +11.2% |
| 2016 | $779 +2.1% | $21,100 |
| 2015 | $763 | $21,100 +65.5% |
| 2014 | -- | $12,750 +20.3% |
| 2013 | -- | $10,600 -49.8% |
| 2012 | -- | $21,100 |
| 2011 | -- | $21,100 |
| 2010 | -- | $21,100 |
| 2009 | -- | $21,100 -12.8% |
| 2008 | -- | $24,200 +14.7% |
| 2007 | -- | $21,100 +64.2% |
| 2006 | -- | $12,850 |
| 2005 | -- | $12,850 +4% |
| 2004 | -- | $12,350 |
| 2003 | -- | $12,350 +29.3% |
| 2002 | -- | $9,550 |
Find assessor info on the county website
Monthly payment
Est. payment
Payment breakdown
Explore the cost of this home by adjusting the details. Changes won't be saved.Climate risks
Neighborhood: Hy-View
Nearby schools
Schools provided by the listing agent
- Elementary: Tonalea Middle School
- Middle: Tonalea Middle School
- High: Coronado High School
- District: Scottsdale Unified District
Source: ARMLS. This data may not be complete. We recommend contacting the local school district to confirm school assignments for this home.
Similar homes
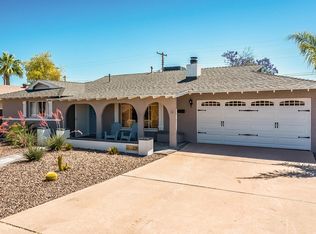
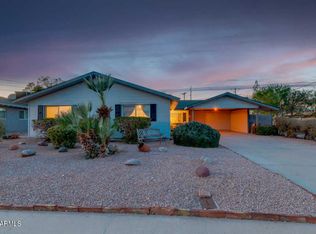
- $1,100,0004 bd3 ba2.1k sqft6743 E HOLLY Street, Scottsdale, AZ 85257For Sale
 MLS ID #7077831, Katrina Barrett, Local Luxury Christie's International Real Estate. ARMLS
 - $929,0004 bd4 ba2.1k sqft6637 E Oak Street, Scottsdale, AZ 85257For Sale
 MLS ID #7064710, Deanna Bimer, Realty ONE Group. ARMLS
 - $955,9994 bd3 ba1.9k sqft6413 E PARKVIEW Drive, Scottsdale, AZ 85257For Sale
 MLS ID #7016948, Joseph C LaCombe, The Brokery. ARMLS
 - $950,0004 bd2 ba1.8k sqft2254 N 72ND Place, Scottsdale, AZ 85257For Sale
 MLS ID #7070050, Randy Bos, AZ-REP. ARMLS
