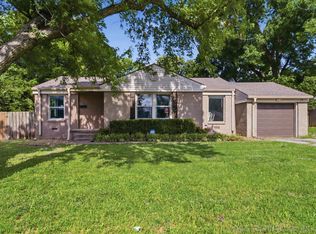
Bang for your Buck! Nearly one acre of land with plenty of room to expand! This beautifully updated home features fresh paint, updated flooring, newer windows, spacious bedrooms, remodeled bathrooms, and a stunning kitchen with abundant cabinetry and granite countertops. Step outside to enjoy the covered patio, mature landscaping, and the generous backyard- perfect for entertaining or relaxing. Conveniently located near major highways, shopping, restaurants, and everyday amenities. MUST SEE!
Pending
$200,000
2325 S 131st Ave E, Tulsa, OK 74134
3beds
968sqft
:
Get pre-qualified$1,353/mo
Single Family Residence
Built in 1949
0.93 Acres Lot
$-- Zestimate®
$207/sqft
$-- HOA
What's special
Mature landscapingFresh paintSpacious bedroomsBeautifully updated homeUpdated flooringRemodeled bathroomsNewer windows
- 12 days |
- 678 |
- 50 |
Zillow last checked:
Listing updated:
Listed by:
Irma Meza 918-688-0086,
Meza Realty Group, LLC
Source: MLS Technology, Inc.,MLS#: 2626198 Originating MLS: MLS Technology
Originating MLS: MLS TechnologyFacts & features
Interior
Bedrooms & bathrooms
- Bedrooms: 3
- Bathrooms: 1
- Full bathrooms: 1
Primary bedroom
- Description: Master Bedroom,Private Bath
- Level: First
Bedroom
- Description: Bedroom,No Bath
- Level: First
Bedroom
- Description: Bedroom,No Bath
- Level: First
Bathroom
- Description: Hall Bath,Half Bath,Vent
- Level: First
Great room
- Description: Great Room/Combo,
- Level: First
Kitchen
- Description: Kitchen,Pantry
- Level: First
Heating
- Central, Gas
Cooling
- Central Air, Window Unit(s)
Appliances
- Included: Gas Water Heater, Oven, Range, Refrigerator, Stove
- Laundry: Washer Hookup, Gas Dryer Hookup
Features
- Granite Counters, Ceiling Fan(s), Electric Range Connection, Gas Range Connection
- Flooring: Laminate, Tile
- Windows: Vinyl
- Basement: None,Crawl Space
- Has fireplace: No
Interior area
- Total structure area: 968
- Total interior livable area: 968 sqft
Property
Parking
- Total spaces: 2
- Parking features: Attached, Garage
- Attached garage spaces: 2
Accessibility
- Accessibility features: Accessible Doors
Features
- Levels: One
- Stories: 1
- Patio & porch: Covered, Patio, Porch
- Exterior features: Rain Gutters
- Pool features: None
- Fencing: Chain Link,Decorative,Partial
Lot
- Size: 0.93 Acres
- Features: Mature Trees
Details
- Additional structures: Shed(s)
- Parcel number: 99416941604830
Construction
Type & style
- Home type: SingleFamily
- Architectural style: Ranch
- Property subtype: Single Family Residence
Materials
- Brick, Other, Wood Frame
- Foundation: Crawlspace
- Roof: Asphalt,Fiberglass
Condition
- Year built: 1949
Utilities & green energy
- Sewer: Public Sewer
- Water: Public
- Utilities for property: Electricity Available, Natural Gas Available, High Speed Internet Available, Water Available
Community & HOA
Community
- Features: Gutter(s)
- Security: No Safety Shelter, Smoke Detector(s)
- Subdivision: Tulsa Co Unplatted
HOA
- Has HOA: No
Location
- Region: Tulsa
Financial & listing details
- Price per square foot: $207/sqft
- Tax assessed value: $52,061
- Annual tax amount: $767
- Date on market: 7/17/2026
- Cumulative days on market: 13 days
- Listing terms: Conventional,FHA,Other
Estimated market value
Not available
Estimated sales range
Not available
Not available
Price history
| Date | Event | Price |
|---|---|---|
| 7/20/2026 | Pending sale | $200,000$207/sqft |
Source:  MLS Technology, Inc. #2626198 Report a problem MLS Technology, Inc. #2626198 Report a problem | ||
| 7/17/2026 | Listed for sale | $200,000+566.7%$207/sqft |
Source: MLS Technology, Inc. #2626198 Report a problem | ||
| 1/22/2020 | Sold | $30,000$31/sqft |
Source: MLS Technology, Inc. #1936545 Report a problem | ||
Public tax history
| Year | Property taxes | Tax assessment |
|---|---|---|
| 2025 | $767 +3.4% | $5,726 |
| 2024 | $742 +2.1% | $5,726 |
| 2023 | $727 -4.8% | $5,726 |
| 2022 | $763 +0.9% | $5,726 |
| 2021 | $756 +1.4% | $5,726 |
| 2020 | $746 -4.9% | $5,726 |
| 2019 | $785 -0.1% | $5,726 +4.9% |
| 2018 | $785 +4.8% | $5,456 |
| 2017 | $749 +2.3% | $5,456 |
| 2016 | $732 | $5,456 |
| 2015 | $732 -0.3% | $5,456 |
| 2014 | $734 | $5,456 |
| 2013 | -- | $5,456 |
| 2012 | -- | $5,456 |
| 2011 | -- | $5,456 |
| 2010 | -- | $5,456 |
| 2009 | -- | $5,456 |
| 2008 | -- | $5,456 |
| 2007 | -- | $5,456 +1.6% |
| 2006 | -- | $5,372 +5% |
| 2005 | -- | $5,117 +5% |
| 2004 | $576 | $4,873 |
| 2003 | -- | $4,873 +0.2% |
| 2002 | -- | $4,864 +5% |
| 2001 | -- | $4,633 +5% |
| 2000 | -- | $4,412 |
Find assessor info on the county website
Monthly payment
Est. payment
Payment breakdown
Explore the cost of this home by adjusting the details. Changes won't be saved.Climate risks
Neighborhood: 74134
Nearby schools
GreatSchools rating
- 3/10Cooper Elementary SchoolGrades: PK-5Distance: 0.7 mi
- 2/10East Central Middle SchoolGrades: 6-8Distance: 0.7 mi
- 1/10East Central High SchoolGrades: 9-12Distance: 1.3 mi
Schools provided by the listing agent
- Elementary: Cooper
- Middle: East Central
- High: East Central
- District: Tulsa - Sch Dist (1)
Source: MLS Technology, Inc.. This data may not be complete. We recommend contacting the local school district to confirm school assignments for this home.
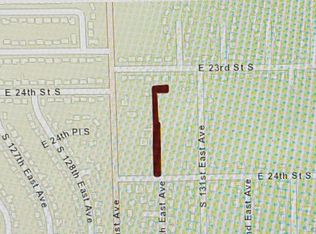
- $--0.363 Acres131 East Ave, Tulsa, OK 74134Off Market
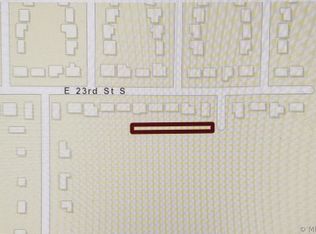
- $--8,799.12 Square Feet131 East Ave, Tulsa, OK 74134Off Market
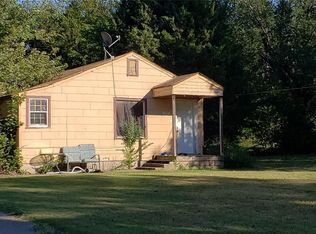
- $144,9003 bd1 ba1k sqft2335 S 131st East Ave, Tulsa, OK 74134Off Market
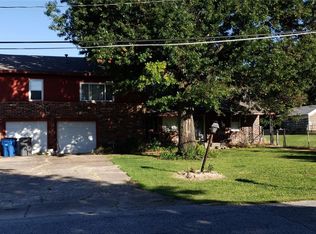
- $184,4004 bd1 ba1.9k sqft2315 S 131st East Ave, Tulsa, OK 74134Off Market
- $142,400-- bd1 ba1k sqft2334 S 131st East Ave, Tulsa, OK 74134Off Market
- $102,4002 bd1 ba725 sqft2314 S 131st East Ave, Tulsa, OK 74134Off Market
- $144,800-- bd1 ba1.2k sqft2345 S 131st East Ave, Tulsa, OK 74134Off Market
- $137,9003 bd1 ba975 sqft2303 S 131st East Ave, Tulsa, OK 74134Off Market
A local agent can set up tours, give advice and negotiate with sellers.
A local lender can help you make sure your offer is ready when you are.
Similar homes
- $209,5003 bd1 ba1.1k sqft3216 S Joplin Ave, Tulsa, OK 74135For Sale
 MLS ID #2622966, Loretta Vomberg, Keller Williams Preferred. MLS Technology, Inc.
 - $199,9003 bd2 ba1.3k sqft2630 S 75th East Ave, Tulsa, OK 74129For Sale
 MLS ID #2616076, Clay Sechrest, Thunder Ridge Realty, LLC. MLS Technology, Inc.
 - $225,0003 bd2 ba1.2k sqft8634 E 38th Pl, Tulsa, OK 74145For Sale
 MLS ID #2626990, Christie Flud, Keller Williams Preferred. MLS Technology, Inc.
 - $185,0003 bd1 ba817 sqft16425 E 1st St S #0, Tulsa, OK 74108For Sale
 MLS ID #2624381, Mike Teague, Lakeland Real Estate NEOK. MLS Technology, Inc.
 - $220,0003 bd2 ba1.2k sqft2187 S 76th East Ave, Tulsa, OK 74129For SaleMLS ID #2624048, Angela Rehm, Chinowth & Cohen. MLS Technology, Inc.
- $150,0003 bd1 ba1k sqft11552 E 27th Ct, Tulsa, OK 74129For SaleMLS ID #2608640, Heather Smith, Keller Williams Advantage. MLS Technology, Inc.
- $184,9993 bd2 ba1.1k sqft5335 E 4th Ter, Tulsa, OK 74112For SaleMLS ID #2609884, Shawn Afuwape, Rockford Ave Real Estate. MLS Technology, Inc.
- $199,9003 bd2 ba1.2k sqft3411 S 213th East Ave, Broken Arrow, OK 74014For SaleMLS ID #2623477, Josh Gerig, Gerig Group Real Estate. MLS Technology, Inc.
- $183,0003 bd2 ba1.1k sqft4702 E 4th Pl, Tulsa, OK 74112For SaleMLS ID #2617089, Cara Robertson, Coldwell Banker Select. MLS Technology, Inc.
- $220,0003 bd2 ba1.4k sqft6629 E 28th St, Tulsa, OK 74129For SaleMLS ID #2606359, Leslie L Smith, Coldwell Banker Select. MLS Technology, Inc.
- $194,9004 bd2 ba1.1k sqft4237 E Young Pl, Tulsa, OK 74115For SaleMLS ID #2623234, Miscee Smith, Avenue 23 Realty. MLS Technology, Inc.
- $189,0003 bd2 ba1.2k sqft4919 S 94th East Pl, Tulsa, OK 74145For SaleMLS ID #2615570, Melissa Espino, HomeSmart Stellar Realty. MLS Technology, Inc.
- $224,9003 bd2 ba1.1k sqft2710 S Hudson Pl, Tulsa, OK 74114For SaleMLS ID #2619234, Jake Salyer, Hearth Homes Realty. MLS Technology, Inc.
- $215,0003 bd2 ba1.3k sqft1024 N Winston Ave W, Tulsa, OK 74115For SaleMLS ID #2612702, Ray Haggard, Coldwell Banker Select. MLS Technology, Inc.
- $167,0003 bd2 ba1.2k sqft2861 S 66th Pl E, Tulsa, OK 74129For SaleMLS ID #2616287, Bert Williams, Chinowth & Cohen. MLS Technology, Inc.
- $237,9003 bd2 ba1.3k sqft1605 W Roanoke St, Broken Arrow, OK 74011For SaleMLS ID #2627212, Karla Walters, Platinum Realty, LLC.. MLS Technology, Inc.
- $215,0003 bd2 ba1k sqft1404 N Cedar St, Owasso, OK 74055For SaleMLS ID #2624139, Rachel Breeden, Keller Williams Preferred. MLS Technology, Inc.
- $199,0003 bd1 ba1.1k sqft107 W 7th St, Owasso, OK 74055For SaleMLS ID #2621624, Tina Berryhill, Realty Connect. MLS Technology, Inc.
- $205,0003 bd2 ba1.1k sqft642 E 138th Pl, Glenpool, OK 74033For SaleMLS ID #2626424, Tasha Bates, Keller Williams Advantage. MLS Technology, Inc.
- $139,0004 bd1 ba1.1k sqft707 N Xanthus Ave, Tulsa, OK 74110For SaleMLS ID #2616176, Julie Brewster, McGraw, REALTORS. MLS Technology, Inc.
