GREAT PRICE REDUCTION FROM $534,900 T0 $524,900....WELCOME HOME to 2325*SMART HOME technology included! OPEN CONCEPT home features 3 bedrooms, 3.5 baths, FINISHED lower level bonus room with full bathroom! The GOURMET Kitchen features 42 " White DESIGNER Cabinetry with Crown Molding, Quartz Counters, Peninsula with Overhang for BREAKFAST BAR* Beautiful Tile Backsplash and Stainless Steel Appliances* Wood Laminate flooring* FINISHED LOWER LEVEL is perfect for that home office, separate familyrm, bedroom for guests or work-out room WITH FULL BATH* SPACIOUS PRIMARY SUITE with private bath, dual sinks, stand up shower, ceramic tile flooring and LARGE WIC!UPSTAIRS LAUNDRY* Low maintenance, in the EXEMPLARY community of Northgate at Veridian! WORK, PLAY AND LIVE all in one community! D.R. Horton Chicago homes include the AMERICAN'S SMART HOME TECHNOLOGY* Monitor and Control your home from your couch or from 500 miles away*Use Bluetooth, Wi-Fi, Z-Wave and cellular devices so you can sync with almost any smart device*Located in the Veridian development with AMENITIES that include WALKING, BIKING TRAILS, PARKS and CONVENIENT access to highways, shopping and dining*Great School District featuring Award Winning FREMND HIGH SCHOOL*This was a 2nd home so it is literally is "like BRAND NEW!"10 Year Home Warranty from Builder is transferable*
Contingent
Price cut: $10K (6/28)
$524,900
2325 Venture Dr, Schaumburg, IL 60173
3beds
1,782sqft
:
Get pre-qualified$4,193/mo
Townhouse, Single Family Residence
Built in 2021
800 Square Feet Lot
$-- Zestimate®
$295/sqft
$240/mo HOA
What's special
Gourmet kitchenQuartz countersCeramic tile flooringWood laminate flooringStainless steel appliancesBeautiful tile backsplashDual sinks
- 51 days |
- 165 |
- 13 |
Zillow last checked:
Listing updated:
Listed by:
Cherie Smith Zurek, ABR,CRS,GRI,SRES 847-438-6200,
RE/MAX Suburban
Source: MRED as distributed by MLS GRID,MLS#: 12667337
Facts & features
Interior
Bedrooms & bathrooms
- Bedrooms: 3
- Bathrooms: 4
- Full bathrooms: 3
- 1/2 bathrooms: 1
Rooms
- Room types: No additional rooms
Primary bedroom
- Features: Flooring (Carpet), Window Treatments (Blinds), Bathroom (Full)
- Level: Second
- Area: 156 Square Feet
- Dimensions: 13X12
Bedroom 2
- Features: Flooring (Carpet), Window Treatments (Blinds)
- Level: Second
- Area: 99 Square Feet
- Dimensions: 11X9
Bedroom 3
- Features: Flooring (Carpet), Window Treatments (Blinds)
- Level: Second
- Area: 121 Square Feet
- Dimensions: 11X11
Dining room
- Features: Flooring (Wood Laminate), Window Treatments (Blinds)
- Level: Main
- Area: 143 Square Feet
- Dimensions: 13X11
Family room
- Features: Flooring (Carpet), Window Treatments (Blinds)
- Level: Basement
- Area: 120 Square Feet
- Dimensions: 12X10
Kitchen
- Features: Kitchen (Eating Area-Table Space, Pantry-Closet), Flooring (Wood Laminate), Window Treatments (Blinds)
- Level: Main
- Area: 168 Square Feet
- Dimensions: 14X12
Laundry
- Features: Flooring (Wood Laminate)
- Level: Second
- Area: 24 Square Feet
- Dimensions: 6X4
Living room
- Features: Flooring (Wood Laminate), Window Treatments (Blinds)
- Level: Main
- Area: 266 Square Feet
- Dimensions: 19X14
Heating
- Natural Gas, Forced Air
Cooling
- Central Air
Appliances
- Included: Range, Microwave, Dishwasher, Disposal, Stainless Steel Appliance(s)
- Laundry: Upper Level, Washer Hookup, Gas Dryer Hookup
Features
- 1st Floor Full Bath, Walk-In Closet(s), High Ceilings, Open Floorplan
- Flooring: Laminate
- Basement: Finished,Daylight
Interior area
- Total structure area: 1,782
- Total interior livable area: 1,782 sqft
Property
Parking
- Total spaces: 2
- Parking features: Asphalt, Garage Door Opener, Yes, Garage Owned, Attached, Garage
- Attached garage spaces: 2
- Has uncovered spaces: Yes
Accessibility
- Accessibility features: No Disability Access
Features
- Exterior features: Balcony
Lot
- Size: 800 Square Feet
- Dimensions: 20 X 40
Details
- Parcel number: 02344030020000
- Special conditions: Home Warranty
Construction
Type & style
- Home type: Townhouse
- Property subtype: Townhouse, Single Family Residence
Materials
- Brick, Other
- Foundation: Concrete Perimeter
- Roof: Asphalt
Condition
- New construction: No
- Year built: 2021
Details
- Builder model: LANGSTON
- Warranty included: Yes
Utilities & green energy
- Electric: 200+ Amp Service
- Sewer: Public Sewer
- Water: Lake Michigan
Community & HOA
Community
- Security: Carbon Monoxide Detector(s)
- Subdivision: Northgate At Veridian
HOA
- Has HOA: Yes
- Services included: Insurance, Exterior Maintenance, Lawn Care, Snow Removal
- HOA fee: $240 monthly
Location
- Region: Schaumburg
Financial & listing details
- Price per square foot: $295/sqft
- Tax assessed value: $490,000
- Annual tax amount: $14,537
- Date on market: 6/3/2026
- Ownership: Fee Simple w/ HO Assn.
Estimated market value
Not available
Estimated sales range
Not available
Not available
Price history
| Date | Event | Price |
|---|---|---|
| 7/8/2026 | Contingent | $524,900$295/sqft |
Source: MRED as distributed by MLS GRID #12667337 Report a problem | ||
| 6/28/2026 | Price change | $524,900-1.9%$295/sqft |
Source:  MRED as distributed by MLS GRID #12667337 Report a problem MRED as distributed by MLS GRID #12667337 Report a problem | ||
| 6/3/2026 | Listed for sale | $534,900$300/sqft |
Source: MRED as distributed by MLS GRID #12667337 Report a problem | ||
| 6/3/2026 | Listing removed | $534,900$300/sqft |
Source: MRED as distributed by MLS GRID #12640600 Report a problem | ||
| 5/21/2026 | Listed for sale | $534,900+8.8%$300/sqft |
Source: MRED as distributed by MLS GRID #12640600 Report a problem | ||
| 3/3/2022 | Sold | $491,850$276/sqft |
Source: MRED as distributed by MLS GRID #11264840 Report a problem | ||
| 11/22/2021 | Pending sale | $491,850$276/sqft |
Source: MRED as distributed by MLS GRID #11264840 Report a problem | ||
| 11/8/2021 | Price change | $491,850+0%$276/sqft |
Source: MRED as distributed by MLS GRID #11264840 Report a problem | ||
| 11/6/2021 | Listed for sale | $491,800$276/sqft |
Source: MRED as distributed by MLS GRID #11264840 Report a problem | ||
Public tax history
| Year | Property taxes | Tax assessment |
|---|---|---|
| 2024 | -- | $49,000 |
| 2023 | $13,751 +914.5% | $49,000 +880% |
| 2022 | $1,355 -10.9% | $5,000 |
| 2021 | $1,521 | $5,000 |
Find assessor info on the county website
Monthly payment
Est. payment
Payment breakdown
Explore the cost of this home by adjusting the details. Changes won't be saved.Climate risks
Neighborhood: 60173
Nearby schools
GreatSchools rating
- 8/10Fairview Elementary SchoolGrades: K-6Distance: 1.4 mi
- 7/10Lincoln Prairie SchoolGrades: K-8Distance: 2.2 mi
- 10/10J B Conant High SchoolGrades: 9-12Distance: 1.3 mi
Schools provided by the listing agent
- High: Wm Fremd High School
- District: 15
Source: MRED as distributed by MLS GRID. This data may not be complete. We recommend contacting the local school district to confirm school assignments for this home.
- $102.01 AcresThacker Verde, Schaumburg, IL 60173Off Market
- $324,970-- sqft2000 Progress Pkwy, Schaumburg, IL 60173Off Market
- $232,930-- sqft2000 Progress Pkwy, Schaumburg, IL 60173Off Market
- $467,4003 bd3 ba1.7k sqft2317 Alumni Dr #2317, Schaumburg, IL 60173Off Market

- $492,8003 bd4 ba1.7k sqft2224 Blue Ct #2224, Schaumburg, IL 60173Off Market
- $492,8003 bd4 ba1.7k sqft2211 Venture Dr #2211, Schaumburg, IL 60173Off Market
- $609,7004 bd4 ba1.7k sqft1298 Catalina Ct, Schaumburg, IL 60173Off Market
- $523,3003 bd3 ba1.7k sqft2329 Alumni Dr #1, Schaumburg, IL 60173Off Market
- $650,000-- sqft1200 Lakepointe Dr, Schaumburg, IL 60173Sold
A local agent can set up tours, give advice and negotiate with sellers.
Similar homes
- $520,0003 bd4 ba1.9k sqft1296 Quadrant Ln, Schaumburg, IL 60173Active
 MLS ID #12691777, Dmytro Shcherbitskyi, Averta Realty. MRED as distributed by MLS GRID
 - $520,0003 bd3 ba1.7k sqft1300 Catalina Ct, Schaumburg, IL 60173Active
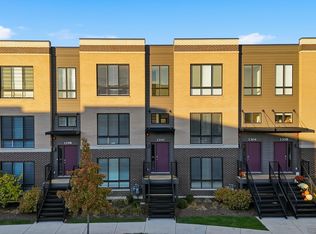 MLS ID #12666105, Yulia Tyakina, KOMAR. MRED as distributed by MLS GRID
 - $569,9903 bd3 ba1.8k sqft2224 Waters Edge Dr #1114, Schaumburg, IL 60173New
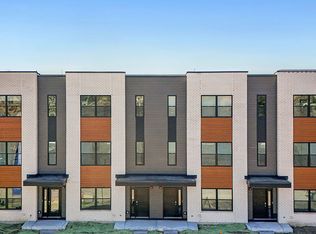 MLS ID #12710085, Daynae Gaudio, Daynae Gaudio. MRED as distributed by MLS GRID
 - $527,9003 bd3 ba1.9k sqft2204 Venture Dr, Schaumburg, IL 60173Active
 MLS ID #12665284, James Mores, Coldwell Banker Real Estate Group. MRED as distributed by MLS GRID
 - $500,0002 bd3 ba1.5k sqft1294 Catalina Ct, Schaumburg, IL 60173ActiveMLS ID #12630907, Fabio Brancati, @properties Christies International Real Estate. MRED as distributed by MLS GRID
- from $569,9903 bd3 ba1.8k sqftGRANT Plan, Northgate at Veridian, Schaumburg, IL 60173New ConstructionDR Horton
- $569,9903 bd3 ba1.8k sqft2226 Waters Edge Dr, Schaumburg, IL 60173NewMRED as distributed by MLS GRID
- $569,9903 bd3 ba1.8k sqft2228 Waters Edge Dr, Schaumburg, IL 60173NewMRED as distributed by MLS GRID
- $554,9903 bd3 ba1.8k sqft2225 Waters Edge Dr, Schaumburg, IL 60173Price ChangeMRED as distributed by MLS GRID
- $554,9903 bd3 ba1.8k sqft2227 Waters Edge Dr, Schaumburg, IL 60173Price ChangeMRED as distributed by MLS GRID
- $579,9903 bd3 ba1.8k sqft2220 Waters Edge Dr, Schaumburg, IL 60173Price ChangeMRED as distributed by MLS GRID
- $549,9903 bd3 ba1.8k sqft2222 Lakeshore Dr, Schaumburg, IL 60173ActiveMLS ID #12605835, Daynae Gaudio, Daynae Gaudio. MRED as distributed by MLS GRID
- $559,9903 bd3 ba1.8k sqft2222 Waters Edge Dr, Schaumburg, IL 60173New ConstructionDR Horton
- $599,9903 bd3 ba1.8k sqft2230 Waters Edge Dr, Schaumburg, IL 60173Price ChangeMRED as distributed by MLS GRID
- $569,9903 bd3 ba1.8k sqft2224 Waters Edge Dr, Schaumburg, IL 60173New ConstructionDR Horton
- $589,9903 bd3 ba1.8k sqft2229 Waters Edge Dr, Schaumburg, IL 60173Price ChangeMRED as distributed by MLS GRID
- $549,9003 bd3 ba2.6k sqft3316 Trillium Cir, Rolling Meadows, IL 60008ActiveMLS ID #12701188, Amaliia Baturina, Your House Realty. MRED as distributed by MLS GRID
- $644,9903 bd3 ba1.8k sqft1157 Lakepointe Dr, Schaumburg, IL 60173Price ChangeMRED as distributed by MLS GRID
- $544,9003 bd3 ba1.9k sqft331 Summit Cir, Lombard, IL 60148NewMLS ID #12715437, Ramiro Solis, SFR, Compass. MRED as distributed by MLS GRID
- $644,9903 bd3 ba1.8k sqft1153 Lakepointe Dr, Schaumburg, IL 60173Price ChangeMRED as distributed by MLS GRID
