WELCOME TO THIS BEAUTIFULLY MAINTAINED AND SPACIOUS CUSTOM HOME LOCATED WITHIN THE HILLS OF GLASSELL PARK. This property features large, flat, usable outdoor areas in this sought after hillside neighborhood. Originally built in 1921 and completely rebuilt in 1997, the home seamlessly combines timeless character with comfort and functionality. This light-filled residence features 5 BEDROOMS and 3.5 BATHROOMS, offering generous living spaces throughout with beautiful mountain and breathtaking sunset views. PAST THE GATES, you'll be welcomed to a covered patio - perfect for relaxing and enjoying outdoor living - which leads to the inviting front entrance. The main level features a bright living room, spacious family room, bathroom, well-appointed kitchen, inviting dining room, and dedicated laundry room. This streamlined floor plan provides maneuverability, flexibility and abundant storage. THE UPSTAIRS LEVEL features beautiful hardwood flooring and ample accommodations. You'll find 5 bedrooms, 2 en-suite bathrooms, a bathroom, and a versatile BONUS room. The primary suite includes a large walk-in closet and a dual vanity bathroom. The bedroom suites provide scenic mountain views while the other rooms overlook the backyard and gardens. THE BACKYARD offers a private outdoor retreat featuring a brick BBQ and a former pool converted into a sunken garden, ready for your personal touch. The adjacent courtyard is filled with 10 MATURE FRUIT TREES, including avocado, mango, guava, and more. ADDITIONAL HIGHLIGHTS include a brand-new HVAC system, new laminate flooring in the family room, and fresh interior and exterior paint. The detached 2-car garage offers excellent ADU potential. IDEALLY LOCATED near Eagle Rock, Highland Park, Atwater Village, and The Americana at Brand, this unique and spacious property offers endless possibilities and is the perfect canvas to create your dream home.
For sale
$1,500,000
2326 Arthur St, Los Angeles, CA 90065
5beds
2,880sqft
Residential, Single Family Residence
Built in 1921
6,825 Square Feet Lot
$1,521,100 Zestimate®
$521/sqft
$-- HOA
What's special
- 140 days
- 168
- 7
Zillow last checked:
Listing updated:
Listed by:
Rosanne A Bostwick DRE # 01367105 818-396-9069,
Albania & Associates Realty 818-396-9069,
Rogin Albania DRE # 01034776 323-394-2488,
Albania & Associates Realty
Source: CLAW,MLS#: 26839715
Facts & features
Interior
Bedrooms & bathrooms
- Bedrooms: 5
- Bathrooms: 4
- Full bathrooms: 2
- 3/4 bathrooms: 2
Rooms
- Room types: Bonus Room, Family Room, Living Room, Pantry, Patio Covered, Walk-In Closet, Walk-In Pantry, Patio Open, Dining Room, Dining Area, Other
Heating
- Central
Cooling
- Central Air, Air Conditioning
Appliances
- Included: Dishwasher, Range/Oven, Refrigerator, Exhaust Fan, Vented Exhaust Fan, Gas Water Heater
- Laundry: Inside, Laundry Room, Gas Dryer Hookup
Features
- Flooring: Mixed, Tile, Wood, Wood Laminate
- Doors: Double Door Entry
- Windows: Bay Window(s), Skylight(s)
- Has fireplace: No
- Fireplace features: None
Interior area
- Total structure area: 2,880
- Total interior livable area: 2,880 sqft
Video & virtual tour
Property
Parking
- Total spaces: 4
- Parking features: Detached, Garage - 2 Car, Garage Is Detached, Carport
- Garage spaces: 2
- Has carport: Yes
- Uncovered spaces: 2
Features
- Levels: Two
- Stories: 2
- Pool features: Other
- Spa features: None
- Fencing: Fenced Yard
- Has view: Yes
- View description: City Lights, Hills, Tree Top, Mountain(s)
Lot
- Size: 6,825 Square Feet
- Features: Irregular Lot, Back Yard, Front Yard, Sidewalks, Hillside
Details
- Additional structures: Other
- Parcel number: 5456003008
- Zoning: LAR1
- Special conditions: Standard
Construction
Type & style
- Home type: SingleFamily
- Property subtype: Residential, Single Family Residence
Condition
- Year built: 1921
Utilities & green energy
- Sewer: In Street Paid
- Water: Public
Community & HOA
Community
- Security: Carbon Monoxide Detector(s), Security Lights, Gated, Smoke Detector(s)
HOA
- Has HOA: No
Location
- Region: Los Angeles
Financial & listing details
- Price per square foot: $521/sqft
- Tax assessed value: $137,865
- Date on market: 5/28/2026
Estimated market value
$1,521,100
$1.45M - $1.60M
$6,922/mo
Price history
| Date | Event | Price |
|---|---|---|
| 6/19/2026 | Price change | $1,500,000-6.2%$521/sqft |
Source:  CLAW #26839715 Report a problem CLAW #26839715 Report a problem | ||
| 5/28/2026 | Listed for sale | $1,599,000$555/sqft |
Source: CLAW #26839715 Report a problem | ||
Public tax history
| Year | Property taxes | Tax assessment |
|---|---|---|
| 2026 | -- | $137,865 +2% |
| 2025 | $1,927 +2.9% | $135,162 +2% |
| 2024 | $1,873 +1.7% | $132,513 +2% |
| 2023 | $1,842 +4.5% | $129,916 +2% |
| 2022 | $1,763 +2.3% | $127,370 +2% |
| 2021 | $1,724 -0.5% | $124,873 +1% |
| 2020 | $1,733 | $123,593 +2% |
| 2019 | $1,733 +9.4% | $121,170 +2% |
| 2018 | $1,584 | $118,795 +2% |
| 2017 | $1,584 +2.3% | $116,466 +2% |
| 2016 | $1,549 +4.9% | $114,183 +1.5% |
| 2015 | $1,477 +0.5% | $112,469 +2% |
| 2014 | $1,469 | $110,266 +2.5% |
| 2012 | -- | $107,617 +2% |
| 2011 | -- | $105,508 +0.8% |
| 2010 | -- | $104,721 -0.2% |
| 2009 | -- | $104,971 +2% |
| 2008 | -- | $102,914 +2% |
| 2007 | -- | $100,897 +2% |
| 2006 | -- | $98,920 |
| 2005 | -- | $98,920 +4% |
| 2004 | -- | $95,081 +1.9% |
| 2003 | -- | $93,340 +2% |
| 2002 | -- | $91,511 +4% |
| 2000 | -- | $87,959 |
Find assessor info on the county website
Monthly payment
Est. payment
Payment breakdown
Explore the cost of this home by adjusting the details. Changes won't be saved.Climate risks
Neighborhood: Glassell Park
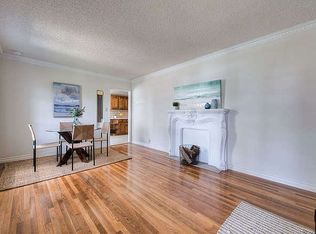
Similar homes
- $1,390,0004 bd2 ba2.3k sqft163 S Hobart Blvd, Los Angeles, CA 90004For Sale
 MLS ID #26993541, Lynn Choi Kim DRE # 01265341, Kairos Realty. CLAW
 - $1,368,0004 bd2 ba1.5k sqft121 N Avenue 59, Los Angeles, CA 90042For Sale
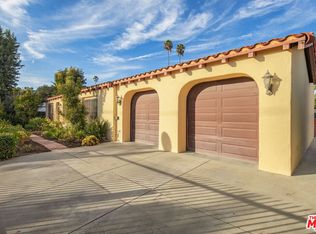 MLS ID #26876883, Myles Rogg DRE # 01997763, Paloma Realty Partners, Inc.. CLAW
 - $1,439,0003 bd2 ba1.8k sqft5132 Townsend Ave, Los Angeles, CA 90041For Sale
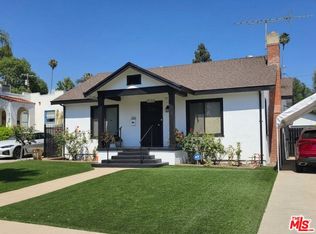 MLS ID #26922453, Cherryl Weaver DRE # 01353222, Re/Max Tri-City. CLAW
 - $1,499,0004 bd3 ba2.7k sqft11071 Tamberly Ln, Tujunga, CA 91042For Sale
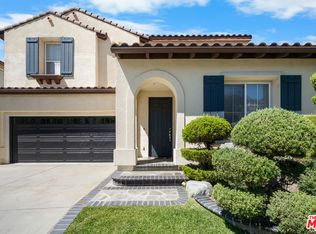 MLS ID #26985813, Kathy Lee DRE # 01998973, Dream Realty & Investments Inc. CLAW
