Perfectly positioned within the highly sought-after Monte Vista Elementary, Rosemont Middle School, and Crescenta Valley High School boundaries, this beautifully maintained 4-bedroom, 3-bathroom residence offers the rare convenience of having all three schools just minutes away, making daily school routines effortless. Parks, local dining, the La Crescenta Library, and easy access to the 210 Freeway are also nearby. A rare advantage in La Crescenta, this property features both a flat driveway and a flat, fully usable backyard. Unlike many hillside homes in the area, this home offers easy access, ample parking convenience, and no wasted outdoor space. The low-maintenance backyard provides the perfect setting for children's play, outdoor dining, gardening, or simply relaxing and enjoying the outdoors.Inside, the thoughtfully designed floor plan balances charm with everyday functionality. The spacious attached garage offers generous parking and storage, while direct garage access to the kitchen makes daily living effortless and provides the convenience of easy grocery drop-off. A Jack-and-Jill bathroom creates a seamless flow for busy mornings, family life, and entertaining guests. Step through the double French doors and experience the timeless character of this Tudor Revival residence. Soaring 10-foot ceilings, a striking chandelier, a beautifully carved natural stone fireplace, and elegant drapery create a warm and unforgettable first impression. Rich in architectural detail and storybook charm, this home offers a distinctive sense of character rarely found in today's market. More than just a beautiful home, this residence brings together an exceptional location, thoughtful functionality, and timeless design creating a place where cherished family traditions and lifelong memories can unfold.
For sale
Price increase: $101K (9/3)
$1,700,000
4814 Ramsdell Ave, La Crescenta, CA 91214
4beds
2,376sqft
Residential, Single Family Residence
Built in 1989
5,201 Square Feet Lot
$1,664,000 Zestimate®
$715/sqft
$-- HOA
What's special
- 68 days
- 719
- 22
Zillow last checked:
Listing updated:
Listed by:
K. Krystina Kim DRE # 02237665 626-655-3078,
LNS Investment Realty, Inc. 818-974-4989,
Milah Chung DRE # 02094085 213-285-7934,
LNS Investment Realty, Inc.
Source: CLAW,MLS#: 26862903
Facts & features
Interior
Bedrooms & bathrooms
- Bedrooms: 4
- Bathrooms: 3
- Full bathrooms: 1
- 3/4 bathrooms: 1
- 1/2 bathrooms: 1
Rooms
- Room types: Living Room, Jack And Jill, Formal Entry, Dining Area
Heating
- Central, Other
Cooling
- Central Air
Appliances
- Included: Dishwasher, Disposal, Microwave, Refrigerator, Exhaust Fan
- Laundry: In Unit, In Garage, Gas Dryer Hookup
Features
- Flooring: Hardwood
- Has fireplace: Yes
- Fireplace features: Living Room
Interior area
- Total structure area: 2,376
- Total interior livable area: 2,376 sqft
Video & virtual tour
Property
Parking
- Parking features: Attached, Garage Is Attached, Paver Block
- Has attached garage: Yes
- Has uncovered spaces: Yes
Features
- Levels: Two
- Stories: 2
- Pool features: None
- Spa features: None
- Has view: Yes
- View description: Hills, Other
Lot
- Size: 5,201 Square Feet
Details
- Additional structures: None
- Parcel number: 5802024040
- Zoning: LCR105
- Special conditions: Standard
- Other equipment: Other
Construction
Type & style
- Home type: SingleFamily
- Architectural style: Tudor
- Property subtype: Residential, Single Family Residence
Condition
- Year built: 1989
Community & HOA
Community
- Security: Alarm System
HOA
- Has HOA: No
Location
- Region: La Crescenta
Financial & listing details
- Price per square foot: $715/sqft
- Tax assessed value: $1,031,622
- Date on market: 7/24/2026
Estimated market value
$1,664,000
$1.58M - $1.75M
$4,833/mo
Price history
| Date | Event | Price |
|---|---|---|
| 9/3/2026 | Price change | $1,700,000+6.3%$715/sqft |
Source:  CLAW #26862903 Report a problem CLAW #26862903 Report a problem | ||
| 7/24/2026 | Listed for sale | $1,599,000+107.7%$673/sqft |
Source: CLAW #26862903 Report a problem | ||
| 3/17/2008 | Sold | $770,000+227.7%$324/sqft |
Source: Public Record Report a problem | ||
| 12/23/1993 | Sold | $234,973$99/sqft |
Source: Public Record Report a problem | ||
Public tax history
| Year | Property taxes | Tax assessment |
|---|---|---|
| 2026 | -- | $1,031,622 +2% |
| 2025 | $11,757 +3.6% | $1,011,395 +2% |
| 2024 | $11,352 +2.3% | $991,564 +2% |
| 2023 | $11,099 +3.6% | $972,123 +2% |
| 2022 | $10,714 +1.8% | $953,063 +2% |
| 2021 | $10,527 +1.5% | $934,377 +1% |
| 2020 | $10,376 | $924,797 +2% |
| 2019 | $10,376 +4.3% | $906,665 +2% |
| 2018 | $9,949 | $888,888 +2% |
| 2017 | $9,949 +1.6% | $871,460 +2% |
| 2016 | $9,796 +3.2% | $854,373 +1.5% |
| 2015 | $9,490 +3.1% | $841,541 +2% |
| 2014 | $9,205 | $825,057 +17.3% |
| 2012 | -- | $703,300 |
| 2011 | -- | $703,300 |
| 2010 | -- | $703,300 |
| 2009 | -- | $703,300 +2% |
| 2008 | -- | $689,506 +2% |
| 2007 | -- | $675,987 +2% |
| 2006 | -- | $662,734 |
| 2005 | -- | $662,734 +4% |
| 2004 | -- | $637,000 +84% |
| 2003 | -- | $346,192 +2% |
| 2002 | -- | $339,405 +4% |
| 2000 | -- | $326,228 |
Find assessor info on the county website
Monthly payment
Est. payment
Payment breakdown
Explore the cost of this home by adjusting the details. Changes won't be saved.Climate risks
Neighborhood: 91214
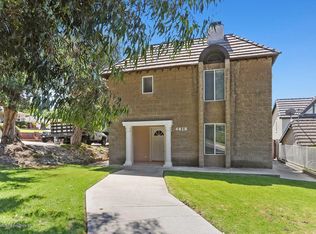
- $1,487,0004 bd3 ba2.3k sqft4818 Ramsdell Ave, La Crescenta, CA 91214Off Market
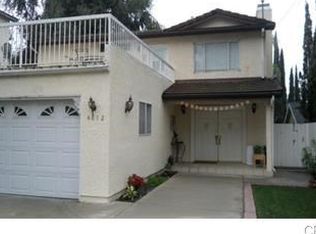
- $1,388,0004 bd3 ba2.3k sqft4812 Ramsdell Ave, La Crescenta, CA 91214Off Market
- $1,609,4005 bd4 ba2.8k sqft2948 El Caminito, La Crescenta, CA 91214Off Market
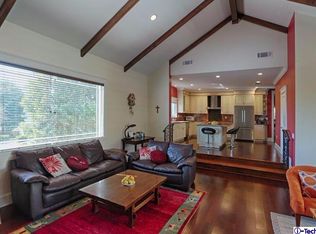
- $2,099,9004 bd4 ba3k sqft4804 Ramsdell Ave, La Crescenta, CA 91214Off Market
Similar homes
- $1,499,0004 bd2 ba1.4k sqft3317 Burritt Way, Glendale, CA 91214For Sale
 MLS ID #26989895, Hikari Eguma DRE # 02235090, Jonghyeok Choi. CLAW
 - $1,298,0003 bd2 ba1.5k sqft2402 Teasley St, La Crescenta, CA 91214For Sale
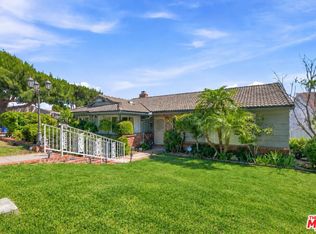 MLS ID #26985451, Joel Fajardo DRE # 01847613, Keller Williams Studio City. CLAW
 - $1,695,0004 bd3 ba1.9k sqft4954 Mammoth Ave, Sherman Oaks, CA 91423For Sale
 MLS ID #26994327, Nellie Barnett DRE # 02076068, Compass. CLAW
 - $1,499,0004 bd3 ba2.7k sqft11071 Tamberly Ln, Tujunga, CA 91042For Sale
 MLS ID #26985813, Kathy Lee DRE # 01998973, Dream Realty & Investments Inc. CLAW
