Beautifully updated 2-bedroom, 2.5-bath Virginia Beach condo featuring two spacious bedrooms, each with its own en-suite bath. The stunning kitchen offers quartz countertops, stainless steel appliances, and stylish finishes. Enjoy updated bathrooms, LVP flooring, fresh designer-inspired paint, and a private patio perfect for relaxing or entertaining. Conveniently located near the Oceanfront, sought-after Great Neck area, Hilltop shopping and dining, and local military bases. Move-in ready and ideally situated to enjoy everything Virginia Beach has to offer!
For sale
$285,000
2326 Cornick Dr, Virginia Beach, VA 23454
2beds
1,256sqft
Townhouse
Built in 1986
-- sqft lot
$284,700 Zestimate®
$227/sqft
$390/mo HOA
What's special
Fresh designer-inspired paintStylish finishesUpdated bathroomsLvp flooringStunning kitchenQuartz countertopsStainless steel appliances
- 5 days
- 732
- 59
Likely to sell faster than
Zillow last checked:
Listing updated:
Listed by:
Sean McPherson,
RE/MAX Alliance 757-456-2345,
Stephanie Clark,
RE/MAX Alliance
Source: REIN Inc.,MLS#: 10650809
Facts & features
Interior
Bedrooms & bathrooms
- Bedrooms: 2
- Bathrooms: 3
- Full bathrooms: 2
- 1/2 bathrooms: 1
Rooms
- Room types: Attic, Utility Closet
Primary bedroom
- Level: Second
Family room
- Level: First
Kitchen
- Level: First
Heating
- Heat Pump
Cooling
- Central Air
Appliances
- Included: Dishwasher, Disposal, Dryer, Microwave, Electric Range, Refrigerator, Washer, Electric Water Heater
Features
- Ceiling Fan(s), Pantry
- Flooring: Carpet, Ceramic Tile, Vinyl
- Attic: Pull Down Stairs,Scuttle
- Number of fireplaces: 1
- Fireplace features: Wood Burning
- Common walls with other units/homes: Corner Unit
Interior area
- Total interior livable area: 1,256 sqft
Property
Parking
- Total spaces: 1
- Parking features: 1 Space, Assigned, Multi Car
Features
- Levels: Two
- Stories: 2
- Patio & porch: Patio
- Pool features: None, Association
- Fencing: Back Yard,Wood,Fenced
- Waterfront features: Not Waterfront
Details
- Parcel number: 14979771737770
- Zoning: A18
Construction
Type & style
- Home type: Townhouse
- Property subtype: Townhouse
- Attached to another structure: Yes
Materials
- Vinyl Siding
- Foundation: Slab
- Roof: Asphalt Shingle
Condition
- New construction: No
- Year built: 1986
Utilities & green energy
- Sewer: City/County
- Water: City/County
- Utilities for property: Cable Hookup
Community & HOA
Community
- Subdivision: Great Neck Grove Condos
HOA
- Has HOA: Yes
- Amenities included: Landscaping, Pool, Trash
- Second HOA fee: $390 monthly
Location
- Region: Virginia Beach
Financial & listing details
- Price per square foot: $227/sqft
- Tax assessed value: $249,100
- Annual tax amount: $2,416
- Date on market: 8/28/2026
Estimated market value
$284,700
$270,000 - $299,000
$2,059/mo
Price history
Price history is unavailable.
Public tax history
| Year | Property taxes | Tax assessment |
|---|---|---|
| 2025 | $2,416 +9.6% | $249,100 +11.9% |
| 2024 | $2,205 +4.9% | $222,700 +4.9% |
| 2023 | $2,101 +8% | $212,200 +8% |
| 2022 | $1,945 +17.5% | $196,500 +17.5% |
| 2021 | $1,655 -2.2% | $167,200 +9.4% |
| 2020 | $1,693 +9.5% | $152,900 -0.9% |
| 2019 | $1,547 | $154,300 |
| 2018 | $1,547 +0.9% | $154,300 +0.9% |
| 2017 | $1,533 +4.7% | $152,900 +3.4% |
| 2016 | $1,464 +3.6% | $147,900 +3.6% |
| 2015 | $1,414 | $142,800 -1.4% |
| 2014 | $1,414 | $144,900 +3.1% |
| 2013 | -- | $140,500 |
| 2012 | -- | $140,500 -17.4% |
| 2011 | -- | $170,100 -2% |
| 2010 | -- | $173,600 -9.4% |
| 2007 | -- | $191,552 +26.7% |
| 2006 | -- | $151,136 +49.3% |
| 2005 | -- | $101,248 +15.8% |
| 2004 | -- | $87,456 +6.4% |
| 2003 | -- | $82,200 +4.8% |
| 2002 | -- | $78,432 +7.6% |
| 2001 | -- | $72,920 |
Find assessor info on the county website
Monthly payment
Est. payment
Payment breakdown
Explore the cost of this home by adjusting the details. Changes won't be saved.Climate risks
Neighborhood: Great Neck
Nearby schools
Schools provided by the listing agent
- Elementary: John B. Dey Elementary
- Middle: Great Neck Middle
- High: Frank W. Cox
Source: REIN Inc.. This data may not be complete. We recommend contacting the local school district to confirm school assignments for this home.
- $256,5002 bd2 ba1.2k sqft2314 Flanders Ct, Virginia Beach, VA 23454Off Market
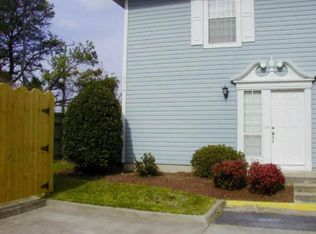
- $265,1002 bd2 ba1.2k sqft2300 Cornick Dr, Virginia Beach, VA 23454Off Market
- $257,9002 bd2 ba1.2k sqft2302 Cornick Dr, Virginia Beach, VA 23454Off Market
- $258,1002 bd3 ba1.2k sqft2304 Cornick Dr, Virginia Beach, VA 23454Off Market
Similar homes
- $325,0003 bd3 ba1.8k sqft401 Hidden Shores Ct APT 104, Virginia Beach, VA 23454For Sale
 MLS ID #10651135, Taylor Lennox. REIN Inc.
 - $294,5002 bd3 ba1.3k sqft2953 Talon Ct, Virginia Beach, VA 23453For Sale
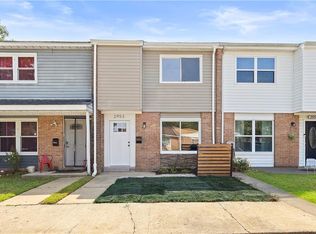 MLS ID #10649234, Dominic Still. REIN Inc.
 - $299,9002 bd3 ba1.3k sqft4702 Parvathi Ct, Virginia Beach, VA 23462For Sale
 MLS ID #10651050, Kathryn Hershy. REIN Inc.
 - $375,0003 bd3 ba1.2k sqft1805 Riddle Ave, Virginia Beach, VA 23454For Sale
 MLS ID #10651155, Dorian Brown. REIN Inc.
