Skip main navigation
Off market
  • Price Unknown

    2326 Stoney Ln, Ottawa, ON K4C 1B9

    5beds
    4baths
    Single Family Residence
    Built in ----
    -- sqft lot
    $-- Zestimate®
    C$--/sqft
    C$3,604 Estimated rent

    Home value

    Not available

    Estimated sales range

    Not available

    Not available

    Loading
    Loading...

    Owner options

    List your home for rent

    C$3,604/mo

    Rent Zestimate®

    Find your next renter with Zillow Rental Manager. Plus, with online applications, you can quickly screen prospective tenants – for free.

    Learn more

    C$3,604/mo

    Rent Zestimate®

    Refinance and save

    Refinancing to a lower rate could help reduce your monthly payments and save thousands over the life of the loan.

    See today's rates

    Explore your selling options

    Work with a Zillow partner agent

    Leverage their expertise and Zillow's premium Showcase listings to get your home seen by more buyers.

    Get started

    List with your own agent

    Get your home in front of millions of buyers by listing it on Zillow.

    Learn how to do it

    Sell it yourself

    Take full control of how buyers see your home on Zillow by listing For Sale by Owner (FSBO).

    List your home

    What's special

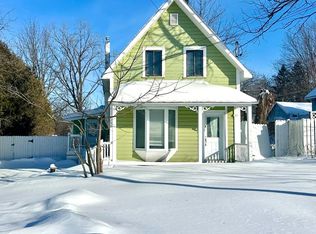
    Welcome to Hillside 2326 Stoney Lane a fully reimagined 3+1 bed, 3-bath home on the most prestigious street in Cumberlands Cambrian Heights. As the very first home ever built in the neighbourhood, Hillside retains rare direct access to Old Montreal Road and sits on a quiet, dead-end street within walking distance to charming Cumberland Village. Renovated extensively between 2024 and 2025, this turn-key residence offers worry-free living for years to come with major upgrades including a new gas furnace, A/C, HVAC system, roof, septic, all-new windows, doors, soffits, fascia, eavestroughs with gutter guards, soffit lighting, and upgraded decks. Inside, the home features a re-designed open-concept layout with a new staircase, engineered gables, recessed lighting, smooth ceilings, upgraded electrical and plumbing, and a custom kitchen with six brand new appliances. You'll also find two full bathrooms and a powder room, new hardwood and ceramic flooring, custom closets, and all-new interior trim and doors. The main residence includes its own finished basement for added living space or storage, while the fully finished lower level features a legal secondary dwelling unit complete with a private entrance, in-suite laundry, bedroom, full bath, and family room ideal for extended family or rental income. From the back deck and main living spaces, enjoy seasonal views of the Gatineau Hills in fall, winter, and early spring. Additional highlights include five hard-wired CO2/smoke detectors, fresh sod, thoughtful landscaping, and a detached 3-car garage with loft space perfect for a studio, gym, or workshop. A rare opportunity in one of Cumberland's most historic and desirable pockets.

    This property is not currently displayed as for sale or rent on Zillow. This may be different from what's on other websites or public sources.


    Zillow last checked:

    Source: Engel & Volkers,MLS®#: X12213911MLS Logo

    Facts & features

    Interior

    Bedrooms & bathrooms
    • Bedrooms: 5
    • Bathrooms: 4

    Property

    Details
    • Parcel number: 145280015

    Construction

    Type & style
    • Home type: SingleFamily
    • Property subtype: Single Family Residence

    Community & HOA

    Location
    • Region: Ottawa

    Financial & listing details

    • Date on market: 6/15/2025
    • Lease term: Contact For Details

    Price history

    DateEventPrice
    6/17/2025Listing removedC$1,095,000
    Source: Engel & Volkers #X12213911 Report a problem
    6/15/2025Listed for saleC$1,095,000
    Source: Engel & Volkers #X12213911 Report a problem

    Public tax history

    Tax history is unavailable.

    Neighborhood: Cumberland

    Nearby schools

    GreatSchools rating

    No schools nearby

    We couldn't find any schools near this home.