Welcome to 2327 E Dauphin Street, a masterfully executed new construction residence that redefines luxury living in the heart of Fishtown. Spanning an impressive 3,200 square feet and benefiting from a 10-year tax abatement, this home is perfectly positioned to enjoy the very best of Philadelphia’s most sought-after neighborhood. From here, you are steps away from acclaimed dining, boutique shopping, and the vibrant, creative energy that defines Fishtown. This home distinguishes itself with a rare 17-foot-wide lot, creating an expansive interior volume and a sense of scale that far surpasses the neighborhood standard. The main level greets you with an airy, sun-drenched floor plan anchored by a massive chef’s kitchen designed for those who love to gather and create. The architectural centerpiece is a show-stopping floating staircase, a modern work of art that draws the eye upward and connects the home's four finished levels. The second floor continues to prioritize comfort and storage with two spacious bedrooms, each thoughtfully designed with its own private en-suite bathroom and a dedicated walk-in closet. For ultimate convenience, a laundry room is centrally located in the hallway to serve this level. The entire third floor is dedicated to a true primary suite sanctuary. The bedroom itself is massive, providing a sprawling footprint for a grand sleeping area. Storage is effortless thanks to a huge walk-in closet with ample room for any wardrobe. The spa-style primary bathroom is a masterpiece of design, featuring a stunning free-standing soaking tub positioned perfectly under the window to capture natural light while you unwind. Adding to the exclusivity of this level is a private balcony attached directly to the suite, a perfectly positioned wet bar, and a convenient half bath for guests. Just a few steps higher, the expansive roof deck awaits, offering sweeping skyline views and the perfect backdrop for entertaining. The living space extends to a fully finished basement, which includes an additional bedroom and full bathroom, providing a versatile fourth en-suite layout. Completing this exceptional property is a massive backyard. Exceptionally deep and rare for the city, this expansive outdoor space offers a level of private open-air and versatility that is virtually unheard of in such a vibrant urban setting. Experience the perfect blend of modern luxury and unprecedented scale in this premier Fishtown residence.
New construction
$949,999
2327 E Dauphin St, Philadelphia, PA 19125
4beds
3,200sqft
Townhouse
Built in 2026
1,047 Square Feet Lot
$-- Zestimate®
$297/sqft
$-- HOA
What's special
Massive backyardFully finished basementAiry sun-drenched floor planFour finished levelsTwo spacious bedroomsExpansive interior volumeTrue primary suite sanctuary
- --
- on Zillow
- 550
- views
- 38
- saves
Likely to sell faster than
Zillow last checked:
Listing updated:
Listed by:
Jennifer Baer 215-681-7699,
Compass RE 2674358015,
Co-Listing Agent: Daniel Baer 267-690-7448,
Compass RE
Source: Bright MLS,MLS#: PAPH2684942
Facts & features
Interior
Bedrooms & bathrooms
- Bedrooms: 4
- Bathrooms: 5
- Full bathrooms: 4
- 1/2 bathrooms: 1
Basement
- Area: 0
Heating
- Forced Air, Natural Gas
Cooling
- Central Air, Electric
Appliances
- Included: Gas Water Heater
Features
- Basement: Finished
- Has fireplace: No
Interior area
- Total structure area: 3,200
- Total interior livable area: 3,200 sqft
- Finished area above ground: 3,200
- Finished area below ground: 0
Property
Parking
- Parking features: None
Accessibility
- Accessibility features: None
Features
- Levels: Four
- Stories: 4
- Pool features: None
Lot
- Size: 1,047 Square Feet
Details
- Additional structures: Above Grade, Below Grade
- Parcel number: 313089500
- Zoning: RSA5
- Special conditions: Standard
Construction
Type & style
- Home type: Townhouse
- Architectural style: Straight Thru
- Property subtype: Townhouse
Materials
- Masonry
- Foundation: Concrete Perimeter
Condition
- Excellent
- New construction: Yes
- Year built: 2026
Utilities & green energy
- Sewer: Public Sewer
- Water: Public
Community & HOA
Community
- Subdivision: Fishtown
HOA
- Has HOA: No
Location
- Region: Philadelphia
- Municipality: PHILADELPHIA
Financial & listing details
- Price per square foot: $297/sqft
- Tax assessed value: $152,800
- Annual tax amount: $2,138
- Date on market: 10/27/2026
- Listing agreement: Exclusive Right To Sell
- Ownership: Fee Simple
Estimated market value
Not available
Estimated sales range
Not available
Not available
Price history
| Date | Event | Price |
|---|---|---|
| 12/12/2024 | Sold | $214,000+7%$67/sqft |
Source:  Bright MLS #PAPH2423100 Report a problem | ||
| 11/30/2024 | Pending sale | $200,000$63/sqft |
Source: Bright MLS #PAPH2423100 Report a problem | ||
| 11/27/2024 | Listed for sale | $200,000+73.9%$63/sqft |
Source: Bright MLS #PAPH2423100 Report a problem | ||
| 8/22/2011 | Sold | $115,000-2.1%$36/sqft |
Source: Public Record Report a problem | ||
| 6/30/2011 | Listed for sale | $117,500+410.9%$37/sqft |
Source: RE/MAX Access #5911057 Report a problem | ||
| 12/10/1996 | Sold | $23,000$7/sqft |
Source: Public Record Report a problem | ||
Public tax history
| Year | Property taxes | Tax assessment |
|---|---|---|
| 2025 | $4,360 +17.3% | $311,500 +17.3% |
| 2024 | $3,718 | $265,600 |
| 2023 | $3,718 +27.8% | $265,600 |
| 2022 | $2,909 | -- |
| 2021 | $2,909 +7.7% | -- |
| 2018 | $2,700 | -- |
| 2017 | $2,700 +40.7% | -- |
| 2016 | $1,919 | -- |
| 2015 | $1,919 | -- |
| 2014 | $1,919 +1.6% | $140,900 +1234.3% |
| 2012 | $1,888 | $10,560 |
| 2011 | -- | $10,560 |
| 2010 | -- | $10,560 |
| 2009 | -- | $10,560 |
| 2008 | -- | $10,560 |
| 2007 | -- | $10,560 +7.5% |
| 2006 | -- | $9,824 |
| 2005 | -- | $9,824 |
| 2004 | -- | $9,824 +10% |
| 2003 | -- | $8,928 +6.9% |
| 2002 | -- | $8,352 +7.9% |
| 2000 | -- | $7,744 |
| 1999 | -- | $7,744 |
Find assessor info on the county website
Monthly payment
Est. payment
Payment breakdown
Explore the cost of this home by adjusting the details. Changes won't be saved.Climate risks
Neighborhood: Fishtown
Nearby schools
Schools provided by the listing agent
- District: The School District Of Philadelphia
Source: Bright MLS. This data may not be complete. We recommend contacting the local school district to confirm school assignments for this home.

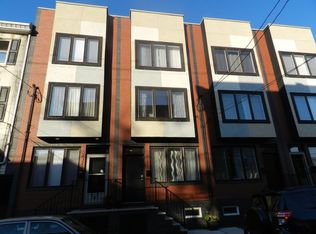
Similar homes
- $749,0003 bd2 ba2k sqft519 E Cabot St, Philadelphia, PA 19125For Sale

 MLS ID #PAPH2681684, Arthur Dolan, Dolan Family Real Estate. Bright MLS
- $525,0003 bd2 ba2.1k sqft2429 E Huntingdon St, Philadelphia, PA 19125For Sale
 MLS ID #PAPH2687294, Nella Genovese, MGC Real Estate Group. Bright MLS
- $750,0003 bd2 ba1.6k sqft1118 Marlborough St, Philadelphia, PA 19125For Sale
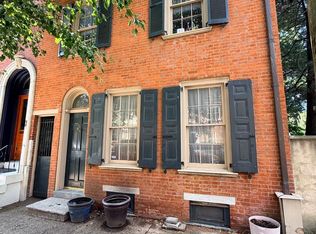 MLS ID #PAPH2653010, Wayne Leibovitz, Leibovitz Real Estate, LLC. Bright MLS
- $600,0003 bd1 ba2k sqft2231 Ritter St, Philadelphia, PA 19125For Sale
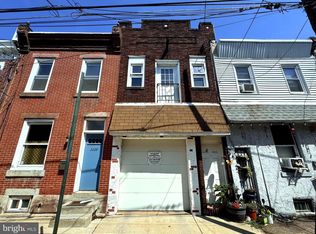 MLS ID #PAPH2642352, Jeanne Whipple, Elfant Wissahickon Realtors. Bright MLS
- $1,000,0004 bd4 ba4.7k sqft1540 N 15th St, Philadelphia, PA 19121For SaleMLS ID #PAPH2684514, Larry Levin, Realty Mark Associates-CC. Bright MLS
- $945,0004 bd3 ba1.9k sqft628 S 27th St, Philadelphia, PA 19146For SaleMLS ID #PAPH2675768, Anh Ngo, EXP Realty, LLC. Bright MLS
- $549,9002 bd3 ba2.1k sqft701 Belgrade St, Philadelphia, PA 19125For SaleMLS ID #PAPH2653446, Ara Cheftalian, Urban Realty Corporation. Bright MLS
- $725,0004 bd3 ba3k sqft559 N 5th St, Philadelphia, PA 19123For SaleMLS ID #PAPH2664398, Maurice Cornelius, Philadelphia Realty Exchange. Bright MLS
- $480,0005 bd4 ba2.8k sqft2250 N 2nd St, Philadelphia, PA 19133New ConstructionMLS ID #PAPH2680230, Raul Zabaleta, Keller Williams Real Estate Tri-County. Bright MLS
- $849,9004 bd2 ba3.6k sqft1500 S 6th St, Philadelphia, PA 19147For SaleMLS ID #PAPH2654576, Phong Lam, Century 21 Advantage Gold-South Philadelphia. Bright MLS
- $795,0006 bd4 ba3.1k sqft963 N 5th St, Philadelphia, PA 19123For SaleMLS ID #PAPH2676918, Michael McCann, KW Empower. Bright MLS
- $630,0004 bd3 ba1.9k sqft719 Wharton St, Philadelphia, PA 19147For SaleMLS ID #PAPH2683818, Michelle Jiang, A Plus Realtors LLC. Bright MLS
- $738,8884 bd-- ba3k sqft1000 Mount Vernon St, Philadelphia, PA 19123New ConstructionMLS ID #PAPH2416700, Mike Chen, Home Max Realty. Bright MLS
- $480,0005 bd1 ba1.7k sqft1516 N Lawrence St, Philadelphia, PA 19122For SaleMLS ID #PAPH2676400, Mr. Miguel Rivera, Century 21 Advantage Gold-Castor. Bright MLS
- $750,0004 bd2 ba3.3k sqft2200 W Erie Ave, Philadelphia, PA 19140For SaleMLS ID #PAPH2642206, Mike Chen, Home Max Realty. Bright MLS
- $575,0003 bd4 ba2.9k sqft6615 N 12th St, Philadelphia, PA 19126For SaleMLS ID #PAPH2685604, Keave Andrew Slomine, New Republic Realty. Bright MLS
- $799,9005 bd5 ba2.4k sqft924 N 15th St, Philadelphia, PA 19130For SaleMLS ID #PAPH2539904, CELINA DONG, Realty Mark Associates - KOP. Bright MLS
- $599,9993 bd3 ba1.6k sqft833 Wilder St, Philadelphia, PA 19147For SaleMLS ID #PAPH2680646, Marc Bennett, KW Empower. Bright MLS
- $798,5005 bd4 ba2.6k sqft2211 Mount Vernon St, Philadelphia, PA 19130For SaleMLS ID #PAPH2640102, Alexander Dong, HK99 Realty LLC. Bright MLS
- $600,0004 bd4 ba2k sqft45 N Farson St, Philadelphia, PA 19139For SaleMLS ID #PAPH2689884, Mr. Maurice Richardson, Velvet Rope Homes. Bright MLS
