Experience the freedom, space, and quiet beauty of Idaho living on this exceptional property featuring two parcels totaling 13.44 acres and breathtaking, unobstructed views of Oxford Peak. With room to roam, relax, and create the lifestyle you've been dreaming about, this property offers a rare blend of comfort, functionality, and country charm. Over $80,000 in recent improvements add both value and peace of mind, including elegant new quartz countertops, cozy new propane fireplaces, a fenced yard, attractive landscaping, sprinkler system, upgraded well pump and tankless water system, plus power and lighting added to the 30'x48' shop for projects, hobbies, storage, or workspace flexibility. Wake up to mountain views, enjoy peaceful evenings under expansive Idaho skies, and savor the privacy, beauty, and elbow room that acreage living provides. Whether you're tending animals, pursuing hobbies, entertaining guests, or simply soaking in the stunning Oxford Peak backdrop, this property is designed to be lived in and enjoyed. A move-in-ready opportunity to embrace the Idaho lifestyle — with the updates already done and the possibilities still wide open.
For sale
$599,900
23274 S 8 E, Downey, ID 83234
4beds
3,067sqft
Single Family Residence
Built in 1973
13.44 Acres Lot
$582,900 Zestimate®
$196/sqft
$-- HOA
What's special
Elegant new quartz countertopsSprinkler systemAttractive landscapingCozy new propane fireplacesFenced yard
- 4 days |
- 424 |
- 49 |
Likely to sell faster than
Zillow last checked:
Listing updated:
Listed by:
Brandi Townsend 208-406-8511,
Premier Properties Real Estate Co.
Source: SRMLS,MLS#: 2187774
Loading...
Facts & features
Interior
Bedrooms & bathrooms
- Bedrooms: 4
- Bathrooms: 3
- Full bathrooms: 3
- Main level bathrooms: 2
- Main level bedrooms: 1
Dining room
- Level: Main
Family room
- Level: Basement
Kitchen
- Level: Main
Living room
- Level: Main
Basement
- Area: 1566
Heating
- Zoned
Cooling
- None
Appliances
- Included: Dishwasher, Dryer, Microwave, Electric Range, Refrigerator, Washer, Water Softener Owned
- Laundry: Main Level, Laundry Room
Features
- Ceiling Fan(s), Walk-In Closet(s), Wet Bar, Formal Dining Room, Game Room, Master Downstairs, Master Bath
- Flooring: Luxury Vinyl, Carpet
- Basement: Finished,Full
- Number of fireplaces: 2
- Fireplace features: 2
Interior area
- Total structure area: 3,067
- Total interior livable area: 3,067 sqft
- Finished area above ground: 1,501
- Finished area below ground: 1,566
Property
Parking
- Total spaces: 2
- Parking features: 2 Stalls, Attached, RV Access/Parking
- Attached garage spaces: 2
Features
- Levels: One
- Stories: 1
- Patio & porch: 1, Patio
- Fencing: Chain Link,Full
- Has view: Yes
- View description: Mountain(s)
Lot
- Size: 13.44 Acres
- Features: Livestock Permitted, Rural, Established Lawn, Many Trees, Flower Beds, Garden, Sprinkler-Auto, Sprinkler System Full
Details
- Additional structures: Outbuilding
- Parcel number: R4433035100
- Zoning description: Bannock-Residential Rural
- Horses can be raised: Yes
- Horse amenities: Horse Facilities
Construction
Type & style
- Home type: SingleFamily
- Property subtype: Single Family Residence
Materials
- Frame, Primary Exterior Material: Brick
- Foundation: Concrete Perimeter
Condition
- Year built: 1973
Utilities & green energy
- Electric: Rocky Mountain Power
- Sewer: Private Sewer
- Water: Well
Community & HOA
Community
- Subdivision: None
HOA
- Has HOA: No
Location
- Region: Downey
Financial & listing details
- Price per square foot: $196/sqft
- Annual tax amount: $1,348
- Date on market: 7/15/2026
- Listing terms: Cash,Conventional,FHA,RD,VA Loan
- Inclusions: Range/Oven, Refrigerator, Dishwasher, Water Softener, Washer, Dryer
- Exclusions: Personal Property, Shelves On Master Bedroom Wall, Refrigerator/Freezer In Garage
Estimated market value
$582,900
$554,000 - $612,000
$2,608/mo
Price history
| Date | Event | Price |
|---|---|---|
| 7/15/2026 | Listed for sale | $599,900-11.1%$196/sqft |
Source:  SRMLS #2187774 Report a problem SRMLS #2187774 Report a problem | ||
| 6/1/2026 | Listing removed | $674,900$220/sqft |
Source:  PCTMLS #581834 Report a problem PCTMLS #581834 Report a problem | ||
| 4/24/2026 | Price change | $674,900-3.6%$220/sqft |
Source: PCTMLS #581834 Report a problem | ||
| 3/9/2026 | Listed for sale | $699,900$228/sqft |
Source: PCTMLS #581834 Report a problem | ||
| 12/1/2025 | Listing removed | $699,900$228/sqft |
Source: PCTMLS #580813 Report a problem | ||
| 10/10/2025 | Listed for sale | $699,900$228/sqft |
Source: PCTMLS #580813 Report a problem | ||
Public tax history
Tax history is unavailable.
Monthly payment
Est. payment
Payment breakdown
Explore the cost of this home by adjusting the details. Changes won't be saved.Climate risks
Neighborhood: 83234
Nearby schools
GreatSchools rating
- 7/10Downey Elementary SchoolGrades: PK-6Distance: 0.3 mi
- 3/10Marsh Valley Middle SchoolGrades: 7-8Distance: 11 mi
- 3/10Marsh Valley High SchoolGrades: 9-12Distance: 11.2 mi
Schools provided by the listing agent
- Elementary: DOWNEY
- Middle: MARSH VALLEY
- High: MARSH VALLEY HIGH SCHOOL
Source: SRMLS. This data may not be complete. We recommend contacting the local school district to confirm school assignments for this home.
- $599,9004 bd3 ba3k sqft23274 S 8th St E, Downey, ID 83234For Sale

- $575,9004 bd3 ba3k sqft23274 S 8th St, Downey, ID 83234Off Market
- $284,9003 bd1 ba1.1k sqft80 S 8th St E, Downey, ID 83234Off Market
- $546,1005 bd2 ba2.9k sqft23323 S 8th St E, Downey, ID 83234Off Market
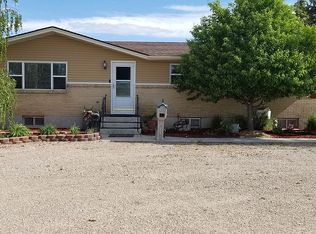
- $430,8005 bd2 ba3k sqft49 S 8th St, Downey, ID 83234Off Market
- $276,2003 bd1 ba1.4k sqft716 E Center St, Downey, ID 83234Off Market
- $62,8133 bd2 ba1.7k sqft16 N Cambridge Rd, Downey, ID 83234Off Market
- $244,0003 bd2 ba1.7k sqft16 N Cambridge Rd, Downey, ID 83234Off Market
A local agent can set up tours, give advice and negotiate with sellers.
Similar homes
- $599,9004 bd3 ba3k sqft23274 S 8th St E, Downey, ID 83234ACTIVEMLS ID #582709, Brandi Townsend, Premier Properties Real Estate Co.. PCTMLS
- $575,0004 bd2 ba3.1k sqft19994 S Olson Rd, Downey, ID 83234For Sale
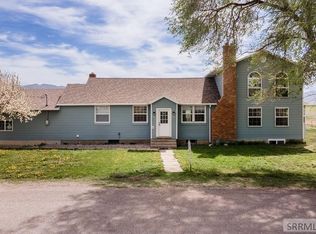 MLS ID #2185361, Matthew Hansen, Keller Williams Realty East Idaho. SRMLS
 - $399,9005 bd3 ba2.4k sqft28 E 3rd St N, Downey, ID 83234ACTIVE
 MLS ID #582408, Brandi Townsend, Premier Properties Real Estate Co.. PCTMLS
 - $325,0004 bd2 ba2.1k sqft81 S 3rd St E, Downey, ID 83234ACTIVE
 MLS ID #582844, Jay Brown, Keller Williams Realty East Idaho. PCTMLS
 - $699,0003 bd2 ba1.6k sqft18573 S Marsh Valley Rd, Downey, ID 83234For Sale
 MLS ID #2136149, Bradie Jill Anderson, Beckstead Real Estate, LLC. UtahRealEstate.com
 - $630,0005 bd3 ba2.7k sqft2674 N Arimo Ave, Arimo, ID 83214ACTIVEMLS ID #582286, Daniel Eck, ReMax Country Real Estate. PCTMLS
- $625,0004 bd3 ba3.5k sqft11275 Masters Dr, Lava Hot Springs, ID 83246For SaleMLS ID #2158561, Colton R. Clark, White Oak & Company Real Estate LLC. UtahRealEstate.com
- $585,0005 bd3 ba3.2k sqft201 Bannock St, Malad City, ID 83252For SaleMLS ID #2131577, Karsyn J Sohler, White Oak & Company Real Estate LLC. UtahRealEstate.com
- $699,0003 bd1 ba2k sqft34200 S Coulam Rd, Swanlake, ID 83281ACTIVEMLS ID #583052, Virginia Harmon, Cornerstone Real Estate Professionals Idaho, LLC. PCTMLS
- $749,0006 bd4 ba3.1k sqft640 W Arimo Rd, Arimo, ID 83214ACTIVEMLS ID #582846, Sheree Steele Savage, Premier Properties Real Estate Co.. PCTMLS
- $575,0003 bd2 ba2.7k sqft9884 E Maughan Rd, Lava Hot Springs, ID 83246ACTIVEMLS ID #582464, Michael Heslop, Jupidoor. PCTMLS
- $375,0004 bd3 ba2.1k sqft326 N 3rd St E, Downey, ID 83234ACTIVEMLS ID #580781, Christine Eisenberg, Continental Real Estate Group, Inc. PCTMLS
- $550,0004 bd2 ba3k sqft91 W Fife Ave, Lava Hot Springs, ID 83246ACTIVEMLS ID #583017, Lisa Barrus, Equity Northwest Real Estate. PCTMLS
- $710,0003 bd3 ba2.9k sqft9685 E Maughan Rd, Lava Hot Springs, ID 83246For SaleMLS ID #2187179, Karen Holladay, Gate City Real Estate. SRMLS
- $550,0004 bd2 ba3k sqft91 W Fife St, Lava Hot Springs, ID 83246For SaleMLS ID #2187482, Avery Robertson, Equity Northwest Real Estate, LLC. SRMLS
- $585,0005 bd3 ba2.5k sqft11473 S Dempsey Creek Rd, Lava Hot Springs, ID 83246ACTIVEMLS ID #580501, Ryan Olsen, Mountain Retreat Real Estate. PCTMLS
- $644,0004 bd3 ba2.3k sqft304 Main St W, Lava Hot Springs, ID 83246ACTIVEMLS ID #582794, Julie Hill, Signature Real Estate. PCTMLS
- $850,0004 bd3 ba3.5k sqft71 Deer Crest Ln, Malad City, ID 83252For SaleMLS ID #2165348, Blake Ostler, Century 21 High Desert. UtahRealEstate.com
- $499,0005 bd2 ba2.7k sqft1918 N 3400 W, Malad City, ID 83252For SaleMLS ID #2165549, Brent L Richardson, Keller Williams Realty East Idaho. UtahRealEstate.com
- $825,0005 bd3 ba3.6k sqft9765 N Westside Hwy, Clifton, ID 83228For SaleMLS ID #2156444, Ryan L Olsen, Mountain Retreat Real Estate, LLC. UtahRealEstate.com
