Welcome to Skyview at Metro Heights, a new home community located in Montebello, which is approximately 20 minutes from downtown Los Angeles. Homesite 237 is a new construction home that is situated on a beautiful lot with a cozy side yard and a brief walk from our community cener. The Grand floor plan features 4 bedrooms with 2.5 bathrooms a 2 car garage and is 2,261 sq. ft. Upon entering the home, you walk into our expansive great room which leads into kitchen and flex space. The kitchen features a large island countertop with an integrated sink and Kitchen Aid appliances. The primary bedroom suite provides a generous walk in closet and a spa like bath with a dual sink vanity. Highlights of this home are the 10ft. high ceilings on the first floor, and an upgraded interior insulation package, multi-slide stacked door on first floor, and a walk in shower in lieu of a tub/shower combo in the second floor bathroom. The side yard is the perfect size for a barbecue with family or enjoying the sunshine in the warm summer months. The community amenities include multiple pocket parks, a walking trail, an attended front gate, and a 10,000 square foot community center with two pools, cabanas, multiple outdoor kitchens, office space, rentable areas for parties and a fitness center. Homesite 237 has an estimated closing date in Summer 2027. Photos provided are renderings, actual home is under construction.
New construction
Listed by: Toll Brothers Real Estate, Inc • Jennifer Robertson • Contact: 866 232 1631
$1,272,000
2328 Liv Way, Montebello, CA 90640
4beds
2,261sqft
Condominium
Built in 2026
-- sqft lot
$1,263,200 Zestimate®
$563/sqft
$299/mo HOA
What's special
- 15 days
- 108
- 13
Zillow last checked:
Listing updated:
Listed by:
Jennifer Robertson DRE #01433352 8662321631,
Toll Brothers Real Estate, Inc
Source: CRMLS,MLS#: OC26206970 Originating MLS: California Regional MLS
Originating MLS: California Regional MLSFacts & features
Interior
Bedrooms & bathrooms
- Bedrooms: 4
- Bathrooms: 3
- Full bathrooms: 2
- 1/2 bathrooms: 1
- Main level bathrooms: 1
Rooms
- Room types: Bedroom, Great Room, Kitchen, Laundry, Primary Bedroom, Office, Other
Primary bedroom
- Features: Primary Suite
Bedroom
- Features: All Bedrooms Up
Bathroom
- Features: Dual Sinks, Quartz Counters, Separate Shower, Walk-In Shower
Kitchen
- Features: Kitchen Island, Quartz Counters
Other
- Features: Walk-In Closet(s)
Heating
- Central, Natural Gas
Cooling
- Central Air
Appliances
- Included: Dishwasher, Gas Cooktop, Gas Oven, Gas Water Heater, Microwave, Refrigerator, Tankless Water Heater
- Laundry: Washer Hookup, Gas Dryer Hookup, Upper Level
Features
- Eat-in Kitchen, Open Floorplan, Quartz Counters, All Bedrooms Up, Primary Suite, Walk-In Closet(s)
- Flooring: Carpet, Tile
- Windows: Double Pane Windows
- Has fireplace: No
- Fireplace features: None
- Common walls with other units/homes: No Common Walls
Interior area
- Total interior livable area: 2,261 sqft
Video & virtual tour
Property
Parking
- Total spaces: 2
- Parking features: Garage, Gated, On Street
- Attached garage spaces: 2
Accessibility
- Accessibility features: None
Features
- Levels: Three Or More
- Stories: 3
- Entry location: Rear
- Patio & porch: None
- Exterior features: Rain Gutters
- Pool features: Community, Association
- Has spa: Yes
- Spa features: Association, Community
- Fencing: Block
Lot
- Size: 2,269 Square Feet
- Features: Close to Clubhouse, Yard, Zero Lot Line
Details
- Zoning: RES
- Special conditions: Standard
Construction
Type & style
- Home type: Condo
- Architectural style: Contemporary
- Property subtype: Condominium
Materials
- Drywall, Frame, Stucco
- Foundation: Slab
- Roof: Concrete,Tile
Condition
- Under Construction
- New construction: Yes
- Year built: 2026
Details
- Builder model: Grand Elite
- Builder name: Toll Brothers
Utilities & green energy
- Electric: 220 Volts in Garage, Photovoltaics Third-Party Owned
- Sewer: Public Sewer
- Water: Public
- Utilities for property: Electricity Connected, Natural Gas Connected, Sewer Connected, Water Connected
Community & HOA
Community
- Features: Hiking, Park, Street Lights, Sidewalks, Pool
- Security: Fire Detection System, Fire Sprinkler System, Gated with Attendant, Smoke Detector(s)
HOA
- Has HOA: Yes
- Amenities included: Billiard Room, Clubhouse, Fitness Center, Meeting Room, Management, Picnic Area, Playground, Pool, Recreation Room, Spa/Hot Tub
- HOA fee: $299 monthly
- HOA name: Montebello Hills Community Association
- HOA phone: 949-367-9430
Location
- Region: Montebello
Financial & listing details
- Price per square foot: $563/sqft
- Date on market: 9/22/2026
- Cumulative days on market: 16 days
- Listing terms: Cash,Conventional
- Road surface type: Paved
Estimated market value
$1,263,200
$1.20M - $1.33M
$4,944/mo
Price history
| Date | Event | Price |
|---|---|---|
| 9/22/2026 | Listed for sale | $1,272,000$563/sqft |
Source:  CRMLS #OC26206970 Report a problem CRMLS #OC26206970 Report a problem | ||
| 9/17/2026 | Listing removed | $1,272,000$563/sqft |
Source:  Toll Brothers Inc. Report a problem Toll Brothers Inc. Report a problem | ||
| 8/27/2026 | Listed for sale | $1,272,000$563/sqft |
Source: Toll Brothers Inc. Report a problem | ||
Public tax history
Tax history is unavailable.
Monthly payment
Est. payment
Payment breakdown
Explore the cost of this home by adjusting the details. Changes won't be saved.Climate risks
Neighborhood: 90640
- $1,314,0074 bd2 ba2.2k sqft218 Canterbury Way, Montebello, CA 90640Sold
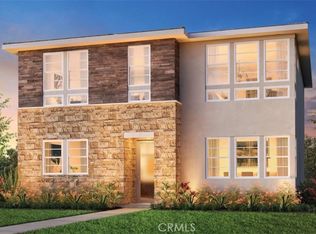
- $1,235,0004 bd3 ba2.2k sqft495 Verbena Way, Montebello, CA 90640Sold
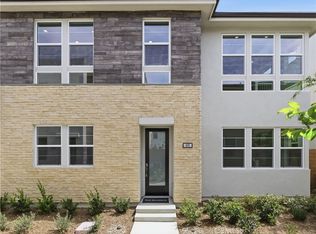
- $1,345,0005 bd3 ba2.2k sqft2445 Liv Way, Montebello, CA 90640New Construction

- $1,781,0003 bd4 ba2.8k sqft858 Snowberry Pl #512, Montebello, CA 90640New Construction
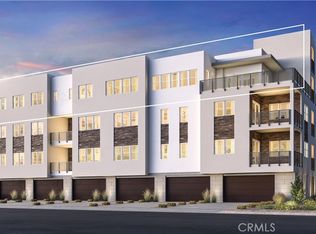
Similar homes
- $1,248,0003 bd3 ba2.1k sqft2338 Liv Way, Montebello, CA 90640New Construction
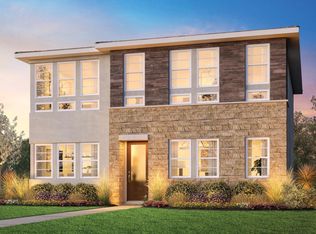 Toll Brothers Inc.
 - $1,339,0004 bd4 ba2.7k sqft3025 Marlow Ln, Montebello, CA 90640New Construction
 CRMLS
CRMLS - $1,366,0004 bd4 ba2.8k sqft3015 Marlow Ln, Montebello, CA 90640New Construction
 CRMLS
CRMLS - $1,412,0004 bd3 ba2.6k sqft2435 Liv Way, Montebello, CA 90640New Construction
 CRMLS
CRMLS
