Welcome to Skyview at Metro Heights, a new home community located in Montebello, which is approximately 20 minutes from downtown Los Angeles. Homesite 232 is a new construction home that is situated on a beautiful corner lot and low-maintenance side yard. The Hope floor plan is 2,288 sq ft, featuring 3 bedrooms, 2.5 bathrooms a 2 car garage. Upon entering the home, you walk into our expansive great room which leads into kitchen and home office. The kitchen features a large island countertop with an integrated sink and Kitchen Aid appliances. The primary bedroom suite provides dual walk in closets and a spa like bath with a dual sink vanity. Highlights of this home are the 10ft. high ceilings on the first floor, upgraded interior insulation package and generous loft space on the second floor perfect for entertaining. The side yard is the perfect size for a barbecue with family or enjoying the sunshine in the warm summer months. The community amenities include multiple pocket parks, a walking trail, an attended front gate, and a 10,000 square foot community center with two pools, cabanas, multiple outdoor kitchens, office space, rentable areas for parties and a fitness center. Homesite 232, has an estimated completion of Spring 2027. For limited time, homebuyers may upgrade select finishes in our luxury design studio. Photos provided are renderings, actual home is under construction.
New construction
Listed by: Toll Brothers Real Estate, Inc • Jennifer Robertson • Contact: 844 700 8655
$1,280,000
2378 Liv Way, Montebello, CA 90640
3beds
2,288sqft
Condominium
Built in 2026
-- sqft lot
$1,270,400 Zestimate®
$559/sqft
$229/mo HOA
What's special
- 71 days
- 114
- 5
Zillow last checked:
Listing updated:
Listed by:
Jennifer Robertson DRE #01433352 8447008655,
Toll Brothers Real Estate, Inc
Source: CRMLS,MLS#: OC26211984 Originating MLS: California Regional MLS
Originating MLS: California Regional MLSFacts & features
Interior
Bedrooms & bathrooms
- Bedrooms: 3
- Bathrooms: 3
- Full bathrooms: 2
- 1/2 bathrooms: 1
Rooms
- Room types: Kitchen, Laundry, Living Room, Primary Bedroom, Office, Other
Primary bedroom
- Features: Primary Suite
Bathroom
- Features: Dual Sinks, Multiple Shower Heads, Quartz Counters, Separate Shower, Tub Shower, Walk-In Shower
Kitchen
- Features: Kitchen Island, Quartz Counters
Other
- Features: Walk-In Closet(s)
Heating
- Central
Cooling
- Central Air, Gas
Appliances
- Included: 6 Burner Stove, Dishwasher, Gas Cooktop, Gas Oven, Gas Water Heater, Microwave, Water Heater
- Laundry: Gas Dryer Hookup, Upper Level
Features
- Breakfast Bar, Eat-in Kitchen, High Ceilings, Quartz Counters, Recessed Lighting, Primary Suite, Walk-In Closet(s)
- Flooring: Carpet, Tile, Vinyl
- Windows: Double Pane Windows
- Has fireplace: No
- Fireplace features: None
- Common walls with other units/homes: No Common Walls
Interior area
- Total interior livable area: 2,288 sqft
Property
Parking
- Total spaces: 2
- Parking features: Garage, No Driveway, On Street
- Attached garage spaces: 2
Accessibility
- Accessibility features: None
Features
- Levels: Three Or More
- Stories: 3
- Entry location: Front
- Patio & porch: None
- Pool features: Community, Association
- Has spa: Yes
- Spa features: Association, Community
- Fencing: Block,New Condition
Lot
- Size: 2,708 Square Feet
- Features: Zero Lot Line
Details
- Zoning: RES
- Special conditions: Standard
Construction
Type & style
- Home type: Condo
- Architectural style: Contemporary
- Property subtype: Condominium
Materials
- Drywall, Stucco
- Foundation: Slab
- Roof: Concrete,Tile
Condition
- Under Construction
- New construction: Yes
- Year built: 2026
Details
- Builder model: Hope
- Builder name: Toll Brothers
Utilities & green energy
- Electric: 220 Volts in Garage, Photovoltaics Third-Party Owned, Standard
- Sewer: Public Sewer
- Water: Public
- Utilities for property: Cable Available, Electricity Connected, Natural Gas Connected, Sewer Connected, Water Connected
Community & HOA
Community
- Features: Hiking, Park, Street Lights, Sidewalks, Pool
- Security: Gated with Attendant
HOA
- Has HOA: Yes
- Amenities included: Billiard Room, Clubhouse, Fitness Center, Meeting Room, Management, Outdoor Cooking Area, Barbecue, Playground, Pool, Recreation Room, Spa/Hot Tub
- HOA fee: $229 monthly
- HOA name: Montebello Hills Community Association
- HOA phone: 949-367-9430
Location
- Region: Montebello
Financial & listing details
- Price per square foot: $559/sqft
- Date on market: 9/29/2026
- Cumulative days on market: 72 days
- Listing terms: Cash,Conventional
- Road surface type: Paved
Estimated market value
$1,270,400
$1.21M - $1.33M
$4,870/mo
Price history
| Date | Event | Price |
|---|---|---|
| 9/29/2026 | Listed for sale | $1,280,000$559/sqft |
Source:  CRMLS #OC26211984 Report a problem CRMLS #OC26211984 Report a problem | ||
| 9/17/2026 | Listing removed | $1,280,000$559/sqft |
Source:  Toll Brothers Inc. Report a problem Toll Brothers Inc. Report a problem | ||
| 9/16/2026 | Listed for sale | $1,280,000$559/sqft |
Source: Toll Brothers Inc. Report a problem | ||
| 8/27/2026 | Listing removed | $1,280,000$559/sqft |
Source: Toll Brothers Inc. Report a problem | ||
| 8/22/2026 | Price change | $1,280,000+1.7%$559/sqft |
Source: Toll Brothers Inc. Report a problem | ||
| 7/2/2026 | Listed for sale | $1,259,000$550/sqft |
Source: Toll Brothers Inc. Report a problem | ||
Public tax history
Tax history is unavailable.
Monthly payment
Est. payment
Payment breakdown
Explore the cost of this home by adjusting the details. Changes won't be saved.Climate risks
Neighborhood: 90640
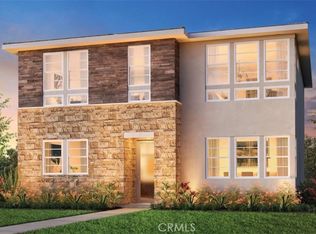
- $1,314,0074 bd2 ba2.2k sqft218 Canterbury Way, Montebello, CA 90640Sold
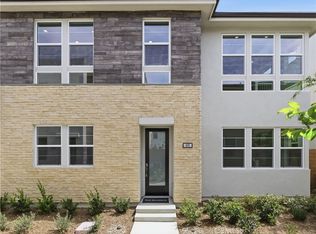
- $1,235,0004 bd3 ba2.2k sqft495 Verbena Way, Montebello, CA 90640Sold
- $1,345,0005 bd3 ba2.2k sqft2445 Liv Way, Montebello, CA 90640New Construction

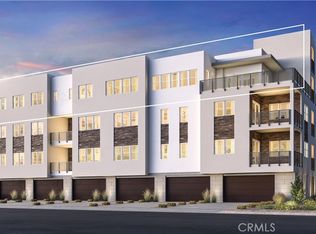
- $1,781,0003 bd4 ba2.8k sqft858 Snowberry Pl #512, Montebello, CA 90640New Construction
Similar homes
- $1,345,0005 bd3 ba2.2k sqft2445 Liv Way, Montebello, CA 90640New ConstructionCRMLS
- $1,048,0004 bd4 ba2.1k sqft1248 Poppy Ct, Montebello, CA 90640For Sale
 MLS ID #CV26195747, Ivette Tong, VISMAR REAL ESTATE. CRMLS
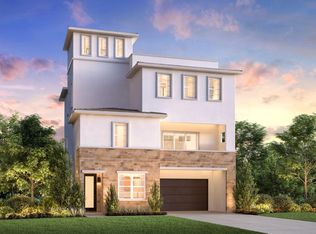
 - $1,489,0005 bd4 ba3.1k sqft528 Marlow Ln, Montebello, CA 90640New Construction
 Toll Brothers Inc.
 - $1,239,9904 bd4 ba2.9k sqft2058 Lupine Ter, Montebello, CA 90640New Construction
 CRMLS
CRMLS
